Welcome Home to Maintenance-Free Living at SouthVale!
This stunning 3 bedroom, 3.5 bath townhome offers the perfect blend of space, style, and low-maintenance living. Barely lived in and meticulously maintained, this home shows like new! Oversized bedrooms and closets, plus additional storage space throughout, are complemented by natural light that beautifully highlights the home's warm, natural interior tones. Enjoy true lock-and-leave convenience with zero exterior maintenance, freeing up your weekends for what matters most. As a bonus, the refrigerator, washer, dryer, and draperies all remain with the home at no additional cost to the buyer! All furnishings are also available for purchase, offering a seamless move-in option for buyers.
Located in the highly desirable SouthVale community, residents enjoy resort-style amenities including a luxury pool, playground, pickleball and tennis courts and a community firepit.
Don't miss this rare opportunity to own a spacious, light-filled, like-new townhome in one of the area's most amenity-rich communities. Schedule your showing today!
Active
$899,900
3198 Long Branch Cir, Franklin, TN 37064
3beds
2,511sqft
Townhouse, Residential, Condominium
Built in 2024
3,049 Square Feet Lot
$-- Zestimate®
$358/sqft
$290/mo HOA
What's special
- 43 days |
- 249 |
- 2 |
Zillow last checked:
Listing updated:
Listed by:
Eileen Giger 615-498-7804,
Compass 615-790-7400
Source: RealTracs MLS as distributed by MLS GRID,MLS#: 3280730
Facts & features
Interior
Bedrooms & bathrooms
- Bedrooms: 3
- Bathrooms: 4
- Full bathrooms: 3
- 1/2 bathrooms: 1
- Main level bedrooms: 1
Bedroom 1
- Features: Suite
- Level: Suite
- Area: 225 Square Feet
- Dimensions: 15x15
Bedroom 2
- Features: Bath
- Level: Bath
- Area: 180 Square Feet
- Dimensions: 15x12
Bedroom 3
- Features: Walk-In Closet(s)
- Level: Walk-In Closet(s)
- Area: 156 Square Feet
- Dimensions: 12x13
Primary bathroom
- Features: Double Vanity
- Level: Double Vanity
Dining room
- Features: Combination
- Level: Combination
- Area: 98 Square Feet
- Dimensions: 7x14
Kitchen
- Features: Pantry
- Level: Pantry
- Area: 130 Square Feet
- Dimensions: 10x13
Living room
- Features: Great Room
- Level: Great Room
- Area: 255 Square Feet
- Dimensions: 15x17
Other
- Features: Office
- Level: Office
- Area: 30 Square Feet
- Dimensions: 6x5
Recreation room
- Features: Second Floor
- Level: Second Floor
- Area: 228 Square Feet
- Dimensions: 12x19
Heating
- Central
Cooling
- Central Air
Appliances
- Included: Built-In Electric Oven, Gas Range, Dishwasher, Dryer, Microwave, Refrigerator, Washer
Features
- Flooring: Carpet, Wood, Tile
- Basement: None
- Number of fireplaces: 1
- Fireplace features: Gas
Interior area
- Total structure area: 2,511
- Total interior livable area: 2,511 sqft
- Finished area above ground: 2,511
Property
Parking
- Total spaces: 2
- Parking features: Garage Faces Rear
- Attached garage spaces: 2
Features
- Levels: Two
- Stories: 2
- Patio & porch: Porch, Covered
Lot
- Size: 3,049 Square Feet
- Dimensions: 24 x 130
Details
- Parcel number: 094117I G 02000 00010117I
- Special conditions: Standard
Construction
Type & style
- Home type: Townhouse
- Property subtype: Townhouse, Residential, Condominium
- Attached to another structure: Yes
Materials
- Fiber Cement, Brick
- Roof: Asphalt
Condition
- New construction: No
- Year built: 2024
Utilities & green energy
- Sewer: Public Sewer
- Water: Public
- Utilities for property: Water Available
Community & HOA
Community
- Subdivision: Villages @ Southbrooke Sec2
HOA
- Has HOA: Yes
- HOA fee: $290 monthly
Location
- Region: Franklin
Financial & listing details
- Price per square foot: $358/sqft
- Tax assessed value: $816,300
- Annual tax amount: $3,196
- Date on market: 7/14/2026
Estimated market value
Not available
Estimated sales range
Not available
Not available
Price history
| Date | Event | Price |
|---|---|---|
| 7/21/2026 | Listed for sale | $899,900+0.7%$358/sqft |
Source:  RealTracs MLS as distributed by MLS GRID #3280730 Report a problem RealTracs MLS as distributed by MLS GRID #3280730 Report a problem | ||
| 3/25/2025 | Sold | $893,540$356/sqft |
Source: Public Record Report a problem | ||
Public tax history
| Year | Property taxes | Tax assessment |
|---|---|---|
| 2025 | $3,196 +394% | $204,075 +580.3% |
| 2024 | $647 | $30,000 |
| 2023 | -- | $30,000 |
Find assessor info on the county website
Monthly payment
Est. payment
Payment breakdown
Explore the cost of this home by adjusting the details. Changes won't be saved.Climate risks
Neighborhood: 37064
Nearby schools
GreatSchools rating
- 10/10Oak View Elementary SchoolGrades: PK-5Distance: 1.8 mi
- 8/10Legacy Middle SchoolGrades: 6-8Distance: 1.9 mi
- 10/10Independence High SchoolGrades: 9-12Distance: 3.1 mi
Schools provided by the listing agent
- Elementary: Oak View Elementary School
- Middle: Legacy Middle School
- High: Independence High School
Source: RealTracs MLS as distributed by MLS GRID. This data may not be complete. We recommend contacting the local school district to confirm school assignments for this home.
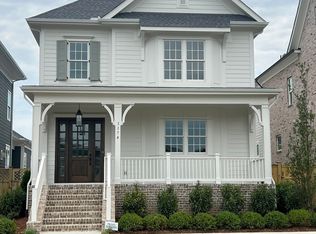
- $1,197,6504 bd4 ba2.8k sqft1174 Southbrooke Blvd LOT 165, Franklin, TN 37064Sold
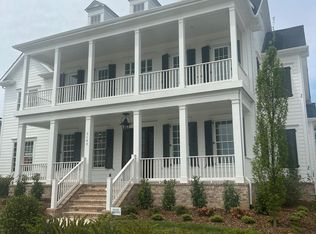
- $1,193,6314 bd4 ba2.8k sqft1126 Southbrooke Blvd LOT 173, Franklin, TN 37064Sold
- $1,179,2824 bd4 ba2.8k sqft1120 Southbrooke Blvd LOT 174, Franklin, TN 37064Sold

- $938,5003 bd4 ba2.5k sqft3210 Long Branch Cir LOT 179, Franklin, TN 37064Sold
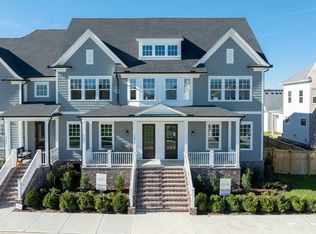
- $922,0353 bd4 ba2.4k sqft3216 Long Branch Cir LOT 178, Franklin, TN 37064New Construction
- $1,366,8954 bd5 ba3.6k sqft3169 Long Branch Cir LOT 204, Franklin, TN 37064Sold
- $1,467,9684 bd5 ba3.3k sqft3157 Long Branch Cir LOT 202, Franklin, TN 37064Sold
- $1,225,0004 bd4 ba2.8k sqft1126 Southbrooke Blvd, Franklin, TN 37064Sold
A local agent can set up tours, give advice and negotiate with sellers.
A local lender can help you make sure your offer is ready when you are.
Similar homes
- $924,9003 bd4 ba2.7k sqft2085 Hollydale Aly, Franklin, TN 37064For Sale
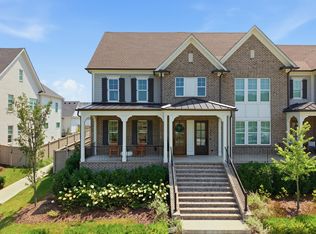
 MLS ID #3312374, Drew Blocker | ABR | CLHMS | PSA. RealTracs MLS as distributed by MLS GRID
 - $922,0353 bd4 ba2.4k sqft3216 Long Branch Cir Lot 178, Franklin, TN 37064New Construction
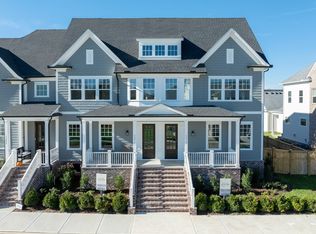 MLS ID #3306488, Gabby Szwec. RealTracs MLS as distributed by MLS GRID
 - $975,0004 bd3 ba2.8k sqft147 Stream Valley Blvd, Franklin, TN 37064For Sale
 MLS ID #3270696, Mindy Hill. RealTracs MLS as distributed by MLS GRID
 - $834,4453 bd4 ba2k sqft3010 Evergreen Hill Dr Lot 150, Franklin, TN 37064New Construction
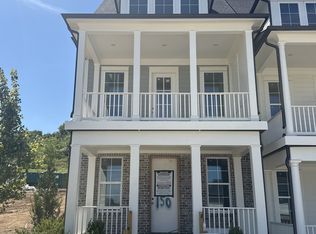 MLS ID #3524763, Katie Tomberlin. RealTracs MLS as distributed by MLS GRID
 - $833,5453 bd4 ba2k sqft3006 Evergreen Hill Dr Lot 148, Franklin, TN 37064New ConstructionMLS ID #3524760, Katie Tomberlin. RealTracs MLS as distributed by MLS GRID
- $865,0004 bd3 ba3k sqft217 Coffenbury Ct, Franklin, TN 37064For SaleMLS ID #3512674, Dana Self. RealTracs MLS as distributed by MLS GRID
- $897,0004 bd4 ba2.7k sqft2033 Rural Plains Cir, Franklin, TN 37064For SaleMLS ID #3147957, Cooper Magli. RealTracs MLS as distributed by MLS GRID
- $952,4853 bd4 ba2.5k sqft228 Equine St Lot 64, Franklin, TN 37064New ConstructionMLS ID #3518984, Gabby Szwec. RealTracs MLS as distributed by MLS GRID
- $879,0004 bd3 ba2.9k sqft1017 Linden Isle Dr, Franklin, TN 37064For SaleMLS ID #3243502, Jay Clark. RealTracs MLS as distributed by MLS GRID
- $700,0003 bd4 ba2.1k sqft4019 Tomich Dr, Franklin, TN 37064For SaleMLS ID #3526852, Josh Anderson. RealTracs MLS as distributed by MLS GRID
- $925,0002 bd2 ba1.7k sqft4439 Harpeth School Rd, Franklin, TN 37064For SaleMLS ID #3288080, Nanci Dahl. RealTracs MLS as distributed by MLS GRID
- $779,9003 bd3 ba2.6k sqft8013 Brookpark Ave, Franklin, TN 37064For SaleMLS ID #3281045, Catherine Hawkins. RealTracs MLS as distributed by MLS GRID
- $785,0004 bd3 ba2.4k sqft8010 Brookpark Ave, Franklin, TN 37064For SaleMLS ID #3499521, Amy Rooks. RealTracs MLS as distributed by MLS GRID
- $829,9005 bd3 ba2.7k sqft2030 Oglethorpe Dr, Franklin, TN 37064For SaleMLS ID #3298485, Matt C. Ligon. RealTracs MLS as distributed by MLS GRID
- $849,9003 bd3 ba2.3k sqft111 Dogwood Ln, Franklin, TN 37064For SaleMLS ID #3246221, Matthew Schumacher. RealTracs MLS as distributed by MLS GRID
- $899,0004 bd3 ba2.9k sqft2208 Bowman Rd, Franklin, TN 37064For SaleMLS ID #3244813, David Eicholtz. RealTracs MLS as distributed by MLS GRID
- $830,0004 bd3 ba2.8k sqft3060 Oglethorpe Dr, Franklin, TN 37064For SaleMLS ID #3269993, Derek Butler. RealTracs MLS as distributed by MLS GRID
- $1,049,0003 bd4 ba2.6k sqft9042 Berry Farms Xing, Franklin, TN 37064For SaleMLS ID #3520630, Shannon D. Allen. RealTracs MLS as distributed by MLS GRID
- $1,068,3453 bd4 ba2.6k sqft224 Equine St Lot 63, Franklin, TN 37064New ConstructionMLS ID #3514472, Katie Tomberlin. RealTracs MLS as distributed by MLS GRID
- $1,199,0003 bd4 ba2.9k sqft1206 Holly Hill Dr, Franklin, TN 37064For SaleMLS ID #3527320, Kris Starkey. RealTracs MLS as distributed by MLS GRID
