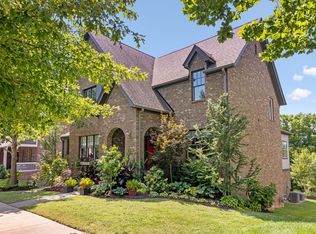
Welcome to 1126 Southbrooke Blvd, a stunning Ford Classic Homes build featuring their highly coveted Hazel floorplan in the Villages at Southbrooke. The Hazel is noticeably wider than the other floorplans offered in this community, and it shows everywhere you look. That extra width delivers a rare 3-car attached garage, a kitchen that stretches nearly the full width of the home, a bigger pantry, larger dining and living rooms, 10-ft ceilings on the main level, 9-ft ceilings upstairs, and an oversized primary suite with dual walk-in closets and a spa-like bath with a freestanding soaking tub and separate shower. Even the laundry room and side patio are bigger than what you'll find in comparable homes here. This 4-bedroom layout is hard to come by in Southbrooke and gives families the extra room they need. Builder upgrades include hardwood in the bonus room, upgraded kitchen countertops, a fully insulated garage with a mini split heating/cooling system, two EV charger outlets, and a ground-level side patio. Homeowner upgrades include plantation shutters throughout, a 77" living room TV with full 5.1 surround sound, a 55" garage TV, custom garage cabinetry and shelving, a barrel sauna on the patio, and washer/dryer, garage fridge, and garage freezer all conveying with the home. Step outside to a community firepit and greenspace right in front of the house. Southbrooke's resort-style amenities include a clubhouse, pool, playground, basketball court, tennis court, and two pickleball courts. This home is as turnkey as they come!
Under contract - showing
Price cut: $25K (5/7)
$1,250,000
1126 Southbrooke Blvd, Franklin, TN 37064
4beds
2,872sqft
:
Get pre-qualified$7,103/mo
Single Family Residence, Residential
Built in 2024
5,227 Square Feet Lot
$-- Zestimate®
$435/sqft
$190/mo HOA
What's special
- 100 days |
- 108 |
- 1 |
Zillow last checked:
Listing updated:
Listed by:
Tyler Forte 615-422-4277,
Felix Homes 615-354-5731
Source: RealTracs MLS as distributed by MLS GRID,MLS#: 3178430
Facts & features
Interior
Bedrooms & bathrooms
- Bedrooms: 4
- Bathrooms: 4
- Full bathrooms: 3
- 1/2 bathrooms: 1
- Main level bedrooms: 1
Bedroom 1
- Area: 210 Square Feet
- Dimensions: 15x14
Bedroom 2
- Features: Bath
- Level: Bath
- Area: 144 Square Feet
- Dimensions: 12x12
Bedroom 3
- Features: Walk-In Closet(s)
- Level: Walk-In Closet(s)
- Area: 182 Square Feet
- Dimensions: 13x14
Bedroom 4
- Features: Walk-In Closet(s)
- Level: Walk-In Closet(s)
- Area: 182 Square Feet
- Dimensions: 13x14
Primary bathroom
- Features: Suite
- Level: Suite
Dining room
- Features: Combination
- Level: Combination
- Area: 180 Square Feet
- Dimensions: 10x18
Kitchen
- Features: Eat-in Kitchen
- Level: Eat-in Kitchen
- Area: 198 Square Feet
- Dimensions: 11x18
Living room
- Features: Great Room
- Level: Great Room
- Area: 342 Square Feet
- Dimensions: 18x19
Other
- Features: Utility Room
- Level: Utility Room
- Area: 64 Square Feet
- Dimensions: 8x8
Recreation room
- Features: Second Floor
- Level: Second Floor
- Area: 224 Square Feet
- Dimensions: 16x14
Heating
- Central, Dual, Natural Gas
Cooling
- Central Air, Dual, Electric
Appliances
- Included: Electric Oven, Built-In Gas Range, Dishwasher, Disposal, Dryer, Microwave, Refrigerator, Washer
Features
- Ceiling Fan(s), Entrance Foyer, Extra Closets, Pantry, Walk-In Closet(s)
- Flooring: Carpet, Wood, Tile
- Basement: Crawl Space,None
- Number of fireplaces: 1
Interior area
- Total structure area: 2,872
- Total interior livable area: 2,872 sqft
- Finished area above ground: 2,872
Property
Parking
- Total spaces: 3
- Parking features: Garage Faces Rear
- Attached garage spaces: 3
Features
- Levels: Two
- Stories: 2
- Patio & porch: Patio, Covered, Porch
- Pool features: Association
- Fencing: Privacy
Lot
- Size: 5,227 Square Feet
- Dimensions: 41 x 130
Details
- Parcel number: 094117I G 01200 00010117I
- Special conditions: Standard
Construction
Type & style
- Home type: SingleFamily
- Property subtype: Single Family Residence, Residential
Materials
- Fiber Cement, Brick
Condition
- New construction: No
- Year built: 2024
Utilities & green energy
- Sewer: Public Sewer
- Water: Public
- Utilities for property: Electricity Available, Natural Gas Available, Water Available, Underground Utilities
Green energy
- Energy efficient items: Windows
Community & HOA
Community
- Security: Smoke Detector(s)
- Subdivision: Villages @ Southbrooke Sec2
HOA
- Has HOA: Yes
- Amenities included: Playground, Pool, Tennis Court(s), Underground Utilities, Trail(s)
- Services included: Maintenance Grounds, Recreation Facilities
- HOA fee: $190 monthly
Location
- Region: Franklin
Financial & listing details
- Price per square foot: $435/sqft
- Annual tax amount: $4,723
- Date on market: 4/17/2026
- Electric utility on property: Yes
Estimated market value
Not available
Estimated sales range
Not available
Not available
Price history
| Date | Event | Price |
|---|---|---|
| 5/26/2026 | Contingent | $1,250,000$435/sqft |
Source:  RealTracs MLS as distributed by MLS GRID #3178430 Report a problem RealTracs MLS as distributed by MLS GRID #3178430 Report a problem | ||
| 5/7/2026 | Price change | $1,250,000-2%$435/sqft |
Source: RealTracs MLS as distributed by MLS GRID #3178430 Report a problem | ||
| 4/18/2026 | Listed for sale | $1,275,000$444/sqft |
Source: RealTracs MLS as distributed by MLS GRID #3178430 Report a problem | ||
Public tax history
Tax history is unavailable.
Monthly payment
Est. payment
Payment breakdown
Explore the cost of this home by adjusting the details. Changes won't be saved.Climate risks
Neighborhood: 37064
Nearby schools
GreatSchools rating
- 10/10Oak View Elementary SchoolGrades: PK-5Distance: 1.8 mi
- 8/10Legacy Middle SchoolGrades: 6-8Distance: 1.8 mi
- 10/10Independence High SchoolGrades: 9-12Distance: 3.1 mi
Schools provided by the listing agent
- Elementary: Oak View Elementary School
- Middle: Legacy Middle School
- High: Independence High School
Source: RealTracs MLS as distributed by MLS GRID. This data may not be complete. We recommend contacting the local school district to confirm school assignments for this home.
- $899,9003 bd4 ba2.5k sqft3198 Long Branch Cir, Franklin, TN 37064For Sale

- $938,5003 bd4 ba2.5k sqft3210 Long Branch Cir LOT 179, Franklin, TN 37064Sold
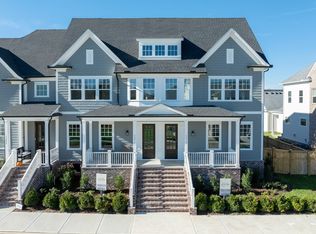
- $922,0353 bd4 ba2.4k sqft3216 Long Branch Cir LOT 178, Franklin, TN 37064New Construction
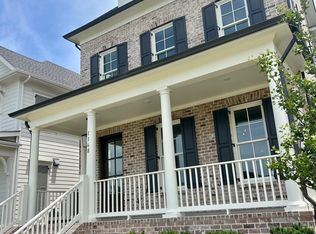
- $1,086,0003 bd4 ba2.5k sqft1168 Southbrooke Blvd LOT 166, Franklin, TN 37064Sold
- $1,197,6504 bd4 ba2.8k sqft1174 Southbrooke Blvd LOT 165, Franklin, TN 37064Sold
- $1,193,6314 bd4 ba2.8k sqft1126 Southbrooke Blvd LOT 173, Franklin, TN 37064Sold
- $1,179,2824 bd4 ba2.8k sqft1120 Southbrooke Blvd LOT 174, Franklin, TN 37064Sold
- $1,467,9684 bd5 ba3.3k sqft3157 Long Branch Cir LOT 202, Franklin, TN 37064Sold
A local agent can set up tours, give advice and negotiate with sellers.
Similar homes
- $1,474,9904 bd5 ba3.3k sqft3127 Long Branch Cir, Franklin, TN 37064For Sale
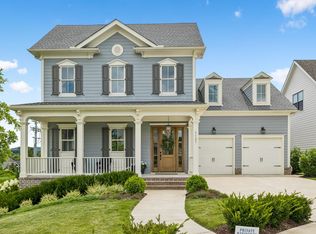
 MLS ID #3288615, Maile Stover. RealTracs MLS as distributed by MLS GRID
 - $1,250,0004 bd4 ba3.9k sqft618 Finnhorse Ln, Franklin, TN 37064For Sale
 MLS ID #3231358, Brandon Blair. RealTracs MLS as distributed by MLS GRID
 - $1,290,0004 bd3 ba3.4k sqft1015 Wetzel Dr, Franklin, TN 37064For Sale
 MLS ID #3271200, Tasia Treimer. RealTracs MLS as distributed by MLS GRID
 - $1,250,0004 bd4 ba3k sqft1126 Park St, Franklin, TN 37064For Sale
 MLS ID #3250382, Alexandra Bailey. RealTracs MLS as distributed by MLS GRID
 - $1,225,0005 bd5 ba3.8k sqft5112 Terravista Ln, Franklin, TN 37064For SaleMLS ID #3246532, Lauren S Walker. RealTracs MLS as distributed by MLS GRID
- $922,0353 bd4 ba2.4k sqft3216 Long Branch Cir Lot 178, Franklin, TN 37064New ConstructionMLS ID #3306488, Gabby Szwec. RealTracs MLS as distributed by MLS GRID
- $1,100,0004 bd5 ba2.8k sqft302 Hughes Ln, Franklin, TN 37064For SaleMLS ID #3169297, Heather Rose, MBA. RealTracs MLS as distributed by MLS GRID
- $1,100,0005 bd3 ba3.7k sqft631 Finnhorse Ln, Franklin, TN 37064For SaleMLS ID #3269667, Tom Champion. RealTracs MLS as distributed by MLS GRID
- $1,149,0005 bd4 ba3.6k sqft624 Lockwood Ln, Franklin, TN 37064For SaleMLS ID #3242252, Stacy Lontoc. RealTracs MLS as distributed by MLS GRID
- $1,025,0005 bd3 ba2.9k sqft748 Fontwell Ln, Franklin, TN 37064For SaleMLS ID #3205327, Leah Massey. RealTracs MLS as distributed by MLS GRID
- $1,250,0004 bd4 ba2.6k sqft5025 Donovan St, Franklin, TN 37064For SaleMLS ID #3263181, Leanne VandeKamp. RealTracs MLS as distributed by MLS GRID
- $1,300,0005 bd5 ba3.4k sqft3030 Blossom Trail Ln, Franklin, TN 37064For SaleMLS ID #3256377, Jarrett Schmitt. RealTracs MLS as distributed by MLS GRID
- $1,219,0004 bd4 ba3.4k sqft3229 Chase Point Dr, Franklin, TN 37067For SaleMLS ID #3285542, Brandon Burress. RealTracs MLS as distributed by MLS GRID
- $1,250,0004 bd4 ba2.8k sqft3030 Hathaway St, Franklin, TN 37064For SaleMLS ID #3230679, Martin Warren. RealTracs MLS as distributed by MLS GRID
- $1,299,9004 bd4 ba4.1k sqft316 Whitewater Way, Franklin, TN 37064For SaleMLS ID #3178621, Carla Rae Harris. RealTracs MLS as distributed by MLS GRID
- $1,399,9005 bd5 ba4.3k sqft141 Halswelle Dr, Franklin, TN 37064For SaleMLS ID #3232390, Garrett Beasley. RealTracs MLS as distributed by MLS GRID
- $919,9904 bd3 ba2.7k sqft201 Moray Ct, Franklin, TN 37064For SaleMLS ID #3260775, Patrick Higgins. RealTracs MLS as distributed by MLS GRID
- $955,0004 bd3 ba2.9k sqft424 William Wallace Dr, Franklin, TN 37064For SaleMLS ID #3185844, Tony Dowdican. RealTracs MLS as distributed by MLS GRID
- $1,274,0005 bd5 ba3.9k sqft3213 Cherry Jack Ln, Thompsons Station, TN 37179For SaleMLS ID #3260381, Shelly Dawson. RealTracs MLS as distributed by MLS GRID
- $1,159,5003 bd4 ba2.4k sqft1085 Beckwith St, Franklin, TN 37064For SaleMLS ID #3173444, Jennifer Gramling. RealTracs MLS as distributed by MLS GRID
