Welcome to this stunning, nearly new townhome in the highly sought-after Southbrooke community! Built just two years ago, The Lily by Ford Classic Homes offers a thoughtfully designed floor plan with elevated finishes throughout. The open-concept main living area is perfect for both everyday living and entertaining, featuring beautiful wood beam accents and a cozy fireplace that anchors the space. The main-level primary suite provides convenience and comfort, complete with a spacious walk-in closet and a well-appointed bath with a large walk-in shower. Upstairs, you’ll find 2 additional bedrooms and 2 full baths along with a versatile bonus space—ideal for a media room, home office, and/or play area. Step outside to enjoy your private outdoor living space, perfect for relaxing or hosting guests. Southbrooke residents enjoy exceptional amenities including a community pool, tennis courts, two pickleball courts, a basketball court, and scenic walking trails throughout the neighborhood. This is low-maintenance living with high-end style in one of the area’s most desirable communities—don’t miss it!
Closed
$839,000
2079 Hollydale Aly, Franklin, TN 37064
3beds
2,644sqft
Townhouse, Residential, Condominium
Built in 2023
3,484 Square Feet Lot
$839,100 Zestimate®
$317/sqft
$4,241 Estimated rent
Home value
$839,100
$797,000 - $881,000
$4,241/mo
Zestimate® history
Owner options
List your home for rent
$4,241/mo
Rent Zestimate®
Find your next renter with Zillow Rental Manager. Plus, with online applications, you can quickly screen prospective tenants – for free.
$4,241/mo
Rent Zestimate®
Refinance and save
$5,101/mo
Est. payment
Refinancing to a lower rate could help reduce your monthly payments and save thousands over the life of the loan.
$5,101/mo
Est. payment
Explore your selling options
Work with a Zillow partner agent
Leverage their expertise and Zillow's premium Showcase listings to get your home seen by more buyers.
Get startedList with your own agent
Get your home in front of millions of buyers by listing it on Zillow.
Learn how to do itSell it yourself
Take full control of how buyers see your home on Zillow by listing For Sale by Owner (FSBO).
List your homeWhat's special
Spacious walk-in closetMain-level primary suiteBeautiful wood beam accentsElevated finishes throughoutPrivate outdoor living spaceThoughtfully designed floor plan
Zillow last checked:
Listing updated:
Listed by:
Jennifer Bickerstaff | Broker 615-504-2118,
Compass RE,
Bruno Tapolsky 615-853-6801,
Compass
Bought with:
Janice Luckett, 248797
Berkshire Hathaway HomeServices Woodmont Realty
Source: RealTracs MLS as distributed by MLS GRID,MLS#: 3219891
Facts & features
Interior
Bedrooms & bathrooms
- Bedrooms: 3
- Bathrooms: 4
- Full bathrooms: 3
- 1/2 bathrooms: 1
- Main level bedrooms: 1
Bedroom 1
- Features: Suite
- Level: Suite
- Area: 255 Square Feet
- Dimensions: 17x15
Bedroom 2
- Features: Bath
- Level: Bath
- Area: 225 Square Feet
- Dimensions: 15x15
Bedroom 3
- Area: 156 Square Feet
- Dimensions: 13x12
Primary bathroom
- Features: Double Vanity
- Level: Double Vanity
Dining room
- Features: Combination
- Level: Combination
Kitchen
- Features: Pantry
- Level: Pantry
- Area: 150 Square Feet
- Dimensions: 15x10
Living room
- Features: Great Room
- Level: Great Room
- Area: 255 Square Feet
- Dimensions: 17x15
Other
- Features: Utility Room
- Level: Utility Room
- Area: 48 Square Feet
- Dimensions: 8x6
Recreation room
- Features: Second Floor
- Level: Second Floor
- Area: 228 Square Feet
- Dimensions: 19x12
Heating
- Central, Natural Gas
Cooling
- Central Air
Appliances
- Included: Electric Oven, Gas Range, Dishwasher, Disposal, Microwave, Refrigerator
- Laundry: Electric Dryer Hookup, Washer Hookup
Features
- Entrance Foyer, Extra Closets, Walk-In Closet(s)
- Flooring: Carpet, Wood, Tile
- Basement: None
- Number of fireplaces: 1
- Fireplace features: Family Room, Gas
Interior area
- Total structure area: 2,644
- Total interior livable area: 2,644 sqft
- Finished area above ground: 2,644
Property
Parking
- Total spaces: 2
- Parking features: Garage Door Opener, Alley Access
- Garage spaces: 2
Features
- Levels: Two
- Stories: 2
- Patio & porch: Patio
- Pool features: Association
- Fencing: Privacy
Lot
- Size: 3,484 Square Feet
- Dimensions: 24 x 150
- Features: Level
- Topography: Level
Details
- Parcel number: 094117I E 00700 00010117I
- Special conditions: Standard
- Other equipment: Irrigation System
Construction
Type & style
- Home type: Townhouse
- Architectural style: Traditional
- Property subtype: Townhouse, Residential, Condominium
- Attached to another structure: Yes
Materials
- Fiber Cement, Brick
- Roof: Shingle
Condition
- New construction: No
- Year built: 2023
Utilities & green energy
- Sewer: Public Sewer
- Water: Public
- Utilities for property: Natural Gas Available, Water Available, Underground Utilities
Community & HOA
Community
- Subdivision: Villages @ Southbrooke Sec1
HOA
- Has HOA: Yes
- Amenities included: Pickleball Court(s), Pool, Sidewalks, Tennis Court(s), Underground Utilities
- Services included: Maintenance Structure, Maintenance Grounds, Insurance, Recreation Facilities
- HOA fee: $290 monthly
- Second HOA fee: $1,800 one time
Location
- Region: Franklin
Financial & listing details
- Price per square foot: $317/sqft
- Tax assessed value: $790,800
- Annual tax amount: $3,096
- Date on market: 5/22/2026
Price history
| Date | Event | Price |
|---|---|---|
| 7/10/2026 | Sold | $839,000$317/sqft |
Source:  RealTracs MLS as distributed by MLS GRID #3219891 Report a problem RealTracs MLS as distributed by MLS GRID #3219891 Report a problem | ||
| 5/27/2026 | Contingent | $839,000$317/sqft |
Source: RealTracs MLS as distributed by MLS GRID #3219891 Report a problem | ||
| 5/22/2026 | Listed for sale | $839,000+6.2%$317/sqft |
Source: RealTracs MLS as distributed by MLS GRID #3219891 Report a problem | ||
| 7/8/2024 | Listing removed | -- |
Source: Zillow Rentals Report a problem | ||
| 7/1/2024 | Listed for rent | $4,000$2/sqft |
Source: Zillow Rentals Report a problem | ||
| 6/23/2024 | Listing removed | -- |
Source: Zillow Rentals Report a problem | ||
| 6/7/2024 | Listed for rent | $4,000$2/sqft |
Source: Zillow Rentals Report a problem | ||
| 3/9/2024 | Listing removed | -- |
Source: Zillow Rentals Report a problem | ||
| 2/20/2024 | Sold | $789,951$299/sqft |
Source: Public Record Report a problem | ||
| 2/17/2024 | Listed for rent | $4,000$2/sqft |
Source: Zillow Rentals Report a problem | ||
Public tax history
| Year | Property taxes | Tax assessment |
|---|---|---|
| 2025 | $3,096 +22% | $197,700 +559% |
| 2024 | $2,537 +292.1% | $30,000 |
| 2023 | $647 | $30,000 |
| 2022 | $647 | $30,000 |
Find assessor info on the county website
Neighborhood: 37064
Nearby homes
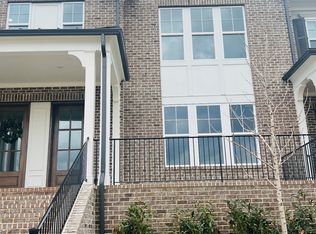
- $789,9503 bd4 ba2.6k sqft2079 Hollydale Aly LOT 89, Franklin, TN 37064Sold
- $886,6543 bd4 ba2.6k sqft2085 Hollydale Aly LOT 88, Franklin, TN 37064Sold

- $924,9003 bd4 ba2.7k sqft2085 Hollydale Aly, Franklin, TN 37064For Sale

- $894,6093 bd4 ba2.6k sqft2073 Hollydale Aly LOT 90, Franklin, TN 37064Sold

- $899,9003 bd4 ba2.6k sqft2091 Hollydale Aly LOT 87, Franklin, TN 37064Sold
- $796,5003 bd4 ba2.5k sqft2097 Hollydale Aly LOT 86, Franklin, TN 37064Sold
- $899,9003 bd4 ba2.6k sqft2103 Hollydale Aly LOT 85, Franklin, TN 37064Sold
- $844,3003 bd4 ba2.5k sqft2055 Hollydale Aly LOT 92, Franklin, TN 37064Off Market
Nearby schools
GreatSchools rating
- 10/10Oak View Elementary SchoolGrades: PK-5Distance: 1.7 mi
- 8/10Legacy Middle SchoolGrades: 6-8Distance: 1.7 mi
- 10/10Independence High SchoolGrades: 9-12Distance: 3 mi
Schools provided by the listing agent
- Elementary: Oak View Elementary School
- Middle: Legacy Middle School
- High: Independence High School
Source: RealTracs MLS as distributed by MLS GRID. This data may not be complete. We recommend contacting the local school district to confirm school assignments for this home.
Get a cash offer in 3 minutes
Find out how much your home could sell for in as little as 3 minutes with a no-obligation cash offer.
Estimated market value
$839,100
Get a cash offer in 3 minutes
Find out how much your home could sell for in as little as 3 minutes with a no-obligation cash offer.
Estimated market value
$839,100
- Tennessee
- Williamson County
- Franklin
- 37064
- 2079 Hollydale Aly
Nearby cities
Nearby neighborhoods
Nearby zip codes
Other Franklin Topics
