Welcome to 134 Ewingville Dr, a charming single-family home in the heart of Franklin that is within walking distance to downtown. Enjoy easy one level living while being surrounded by a gorgeous yard that offers an estate vibe. With hardwoods and fresh paint running throughout, you will find and an updated kitchen/bathrooms. There is ample storage space in the primary closet. The garage can be used to park your car in OR as extra living space/amazing home office because there is plenty of storage and it's air conditioned. There is a fabulous tree house for the kiddos and handy shed in the backyard too! Did I mention that the roof is new?! The possibilities are endless being there is NO HOA.*Preferred Lender offering up to $5000 towards buyers closing costs OR rate buy down*
Active
$799,900
134 Ewingville Dr, Franklin, TN 37064
3beds
2,220sqft
:
Get pre-qualified$4,525/mo
Single Family Residence, Residential
Built in 1968
0.53 Acres Lot
$-- Zestimate®
$360/sqft
$-- HOA
What's special
Fresh paint running throughoutOne level livingUpdated kitchen
- 24 days |
- 2,666 |
- 183 |
Likely to sell faster than
Zillow last checked:
Listing updated:
Listed by:
Sandra Hill 615-481-1993,
Compass RE 615-475-5616
Source: RealTracs MLS as distributed by MLS GRID,MLS#: 3282443
Facts & features
Interior
Bedrooms & bathrooms
- Bedrooms: 3
- Bathrooms: 2
- Full bathrooms: 2
- Main level bedrooms: 3
Bedroom 1
- Features: Walk-In Closet(s)
- Level: Walk-In Closet(s)
- Area: 238 Square Feet
- Dimensions: 14x17
Bedroom 2
- Area: 110 Square Feet
- Dimensions: 11x10
Bedroom 3
- Area: 110 Square Feet
- Dimensions: 11x10
Primary bathroom
- Features: Suite
- Level: Suite
Den
- Area: 140 Square Feet
- Dimensions: 14x10
Dining room
- Features: Formal
- Level: Formal
- Area: 140 Square Feet
- Dimensions: 14x10
Kitchen
- Features: Eat-in Kitchen
- Level: Eat-in Kitchen
- Area: 140 Square Feet
- Dimensions: 14x10
Living room
- Area: 252 Square Feet
- Dimensions: 18x14
Heating
- Furnace, Natural Gas
Cooling
- Central Air
Appliances
- Included: Built-In Electric Oven, Built-In Electric Range, Dishwasher, Refrigerator
Features
- Air Filter, Ceiling Fan(s), Walk-In Closet(s)
- Flooring: Wood
- Basement: Crawl Space
- Number of fireplaces: 1
- Fireplace features: Den
Interior area
- Total structure area: 2,220
- Total interior livable area: 2,220 sqft
- Finished area above ground: 2,220
Property
Parking
- Total spaces: 5
- Parking features: Garage Door Opener, Garage Faces Rear, Driveway
- Attached garage spaces: 1
- Uncovered spaces: 4
Features
- Levels: One
- Stories: 1
- Fencing: Full
Lot
- Size: 0.53 Acres
- Dimensions: 130 x 175
- Features: Level
- Topography: Level
Details
- Parcel number: 094078E B 01600 00009078E
- Special conditions: Standard
- Other equipment: Irrigation System, Air Purifier
Construction
Type & style
- Home type: SingleFamily
- Architectural style: Ranch
- Property subtype: Single Family Residence, Residential
Materials
- Brick
- Roof: Asphalt
Condition
- New construction: No
- Year built: 1968
Utilities & green energy
- Sewer: Public Sewer
- Water: Public
- Utilities for property: Natural Gas Available, Water Available
Community & HOA
Community
- Subdivision: Ewingville
HOA
- Has HOA: No
Location
- Region: Franklin
Financial & listing details
- Price per square foot: $360/sqft
- Tax assessed value: $579,200
- Annual tax amount: $2,988
- Date on market: 7/15/2026
Estimated market value
Not available
Estimated sales range
Not available
Not available
Price history
| Date | Event | Price |
|---|---|---|
| 7/15/2026 | Listed for sale | $799,900+40.6%$360/sqft |
Source:  RealTracs MLS as distributed by MLS GRID #3282443 Report a problem RealTracs MLS as distributed by MLS GRID #3282443 Report a problem | ||
| 12/8/2021 | Sold | $569,000+0.7%$256/sqft |
Source: RealTracs MLS as distributed by MLS GRID #2302064 Report a problem | ||
| 11/1/2021 | Contingent | $565,000$255/sqft |
Source: RealTracs MLS as distributed by MLS GRID #2302064 Report a problem | ||
| 10/27/2021 | Listed for sale | $565,000+2.7%$255/sqft |
Source: RealTracs MLS as distributed by MLS GRID #2302064 Report a problem | ||
| 8/27/2021 | Sold | $550,000+15.8%$248/sqft |
Source: RealTracs MLS as distributed by MLS GRID #2273328 Report a problem | ||
| 8/16/2021 | Contingent | $475,000$214/sqft |
Source: RealTracs MLS as distributed by MLS GRID #2273328 Report a problem | ||
| 8/13/2021 | Listed for sale | $475,000$214/sqft |
Source: RealTracs MLS as distributed by MLS GRID #2273328 Report a problem | ||
| 8/3/2021 | Contingent | $475,000$214/sqft |
Source: RealTracs MLS as distributed by MLS GRID #2273328 Report a problem | ||
| 7/23/2021 | Pending sale | $475,000$214/sqft |
Source: RealTracs MLS as distributed by MLS GRID #2273328 Report a problem | ||
| 7/18/2021 | Listed for sale | $475,000$214/sqft |
Source: RealTracs MLS as distributed by MLS GRID #2273328 Report a problem | ||
Public tax history
| Year | Property taxes | Tax assessment |
|---|---|---|
| 2025 | $2,988 +39.9% | $144,800 +92% |
| 2024 | $2,136 +4% | $75,425 |
| 2023 | $2,053 | $75,425 |
| 2022 | $2,053 | $75,425 |
| 2021 | $2,053 +15.9% | $75,425 +37.4% |
| 2020 | $1,771 | $54,875 |
| 2019 | $1,771 +2.3% | $54,875 |
| 2018 | $1,732 | $54,875 |
| 2017 | $1,732 | $54,875 |
| 2016 | -- | $54,875 +21.5% |
| 2015 | -- | $45,150 |
| 2014 | -- | $45,150 |
| 2013 | -- | $45,150 |
| 2012 | -- | $45,150 |
| 2011 | -- | $45,150 -1.7% |
| 2007 | $1,609 +1.2% | $45,911 |
| 2006 | $1,590 +8.5% | $45,911 +29.6% |
| 2005 | $1,466 +3.1% | $35,415 +0.3% |
| 2004 | $1,422 -4.3% | $35,294 |
| 2002 | $1,486 | $35,294 |
| 2001 | -- | $35,294 -75% |
| 2000 | -- | $141,175 |
Find assessor info on the county website
Monthly payment
Est. payment
Payment breakdown
Explore the cost of this home by adjusting the details. Changes won't be saved.Climate risks
Neighborhood: Central Franklin
Nearby schools
GreatSchools rating
- 10/10Franklin Elementary SchoolGrades: PK-4Distance: 1.2 mi
- 8/10Freedom Middle SchoolGrades: 7-8Distance: 2.1 mi
- 7/10Freedom Intermediate SchoolGrades: 5-6Distance: 1.5 mi
Schools provided by the listing agent
- Elementary: Franklin Elementary
- Middle: Freedom Middle School
- High: Centennial High School
Source: RealTracs MLS as distributed by MLS GRID. This data may not be complete. We recommend contacting the local school district to confirm school assignments for this home.
- $783,0002 bd1 ba1.2k sqft142-A Ewingville Dr, Franklin, TN 37064Off Market
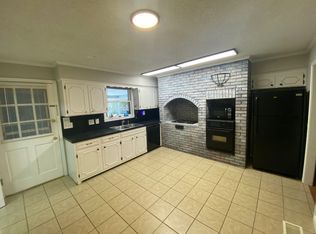
- $850,0003 bd3 ba2.2k sqft136 Ewingville Dr, Franklin, TN 37064Sold

- $841,200-- bd2 ba1.7k sqft132 Ewingville Dr, Franklin, TN 37064Off Market
- $750,0003 bd2 ba1.6k sqft110 Ewingville Dr, Franklin, TN 37064Sold
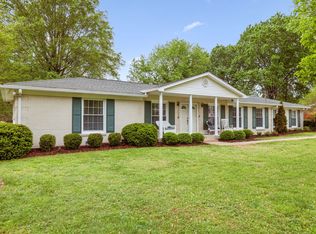
- $560,0003 bd2 ba1.2k sqft108 Ewingville Dr, Franklin, TN 37064Sold
- $1,004,800-- bd2 ba2.3k sqft135 Ewingville Dr, Franklin, TN 37064Off Market
- $1,198,800-- bd2 ba2.6k sqft112 Ewingville Dr, Franklin, TN 37064Off Market
- $766,400-- bd2 ba1.2k sqft133 Ewingville Dr, Franklin, TN 37064Off Market
A local agent can set up tours, give advice and negotiate with sellers.
A local lender can help you make sure your offer is ready when you are.
Similar homes
- $779,0004 bd3 ba2.5k sqft287 Rivermont Cir, Franklin, TN 37064For Sale By Owner

- $719,0004 bd2 ba2.2k sqft504 Bancroft Way, Franklin, TN 37064For Sale
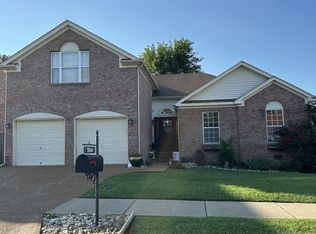
 MLS ID #3320611, Adam S. Henry. RealTracs MLS as distributed by MLS GRID
 - $829,0005 bd3 ba3.1k sqft223 Lighthouse Ter, Franklin, TN 37064For Sale
 MLS ID #3247875, Jessica Power. RealTracs MLS as distributed by MLS GRID
 - $760,0003 bd2 ba1.9k sqft1002 Shannon Ln, Franklin, TN 37064For Sale
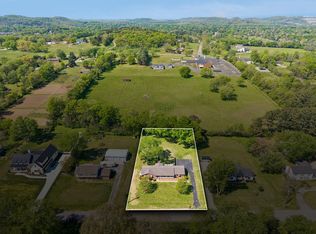 MLS ID #3233590, Lisa Landyn. RealTracs MLS as distributed by MLS GRID
 - $750,0003 bd3 ba2.4k sqft2308 Winder Cir, Franklin, TN 37064For SaleMLS ID #3243501, Jessica Joy Tammaro. RealTracs MLS as distributed by MLS GRID
- $749,0003 bd2 ba2.4k sqft1024 N Clubhouse Ct, Franklin, TN 37067For SaleMLS ID #3216781, Rhett Campbell. RealTracs MLS as distributed by MLS GRID
- $719,0003 bd3 ba2.7k sqft518 Maplegrove Dr, Franklin, TN 37064For SaleMLS ID #3263948, FranWolfe. RealTracs MLS as distributed by MLS GRID
- $735,0003 bd3 ba2.4k sqft533 Hopewood Ct, Franklin, TN 37064For SaleMLS ID #3260101, Nicole Sanborn. RealTracs MLS as distributed by MLS GRID
- $750,0002 bd2 ba1.6k sqft1335 Adams St, Franklin, TN 37064For SaleMLS ID #3186875, Nona W. Fox. RealTracs MLS as distributed by MLS GRID
- $949,9003 bd2 ba1.9k sqft405 Roberts St, Franklin, TN 37064For SaleMLS ID #3304812, Kayla Sheridan. RealTracs MLS as distributed by MLS GRID
- $724,9003 bd3 ba2.3k sqft1804 Carrington Ct, Franklin, TN 37064For SaleMLS ID #3318854, Jennifer L DeMasis. RealTracs MLS as distributed by MLS GRID
- $615,0003 bd2 ba1.5k sqft903 Hillsboro Rd, Franklin, TN 37064For SaleMLS ID #3319138, Reid Anderson. RealTracs MLS as distributed by MLS GRID
- $660,0003 bd2 ba1.7k sqft419 Figuers Dr, Franklin, TN 37064For SaleMLS ID #3280763, Jim Payne. RealTracs MLS as distributed by MLS GRID
- $800,0003 bd3 ba2.7k sqft316 Braveheart Dr, Franklin, TN 37064For SaleMLS ID #3178674, Cindy Looney. RealTracs MLS as distributed by MLS GRID
- $780,0005 bd3 ba3k sqft438 Galloway Dr, Franklin, TN 37064For SaleMLS ID #3205301, Ian Hooker. RealTracs MLS as distributed by MLS GRID
- $699,0004 bd2 ba1.9k sqft1309 Chickering Dr, Franklin, TN 37064For SaleMLS ID #3226395, Nicholas Brian Adinolfi. RealTracs MLS as distributed by MLS GRID
- $784,9004 bd3 ba2.5k sqft421 Galloway Dr, Franklin, TN 37064For SaleMLS ID #3220862, Kitt Pupel. RealTracs MLS as distributed by MLS GRID
- $774,9994 bd3 ba2.5k sqft207 Lighthouse Ter, Franklin, TN 37064For SaleMLS ID #3247783, Becky Rutland. RealTracs MLS as distributed by MLS GRID
- $759,9994 bd3 ba2.4k sqft3188 Vera Valley Rd, Franklin, TN 37064For SaleMLS ID #3277673, Kenny Stephens. RealTracs MLS as distributed by MLS GRID
- $589,0003 bd3 ba1.4k sqft1702 Twin Oaks Ct, Franklin, TN 37064For SaleMLS ID #3281374, Laura Benge. RealTracs MLS as distributed by MLS GRID
