**MOTIVATED SELLER!! BRING ALL OFFERS!!** New Roof just installed 7/15/2026!! Welcome to this beautifully maintained 3-bedroom, 2.5-bath home with over 2,500 sq ft, ideally located in the heart of historic downtown Franklin within a charming, boutique neighborhood of just 15 homes. With only one home currently available in the community, this is a rare opportunity to secure exceptional value in a highly sought-after location while enjoying an easy, low-maintenance lifestyle. Designed for both comfort & functionality, the home features all bedrooms upstairs, creating an ideal layout for everyday living. The spacious primary suite offers a relaxing retreat with a cozy sitting nook, two walk-in closets, double vanities, a tiled jetted tub, & separate shower. The secondary bathroom is equally well-appointed with double sinks & a tiled shower/tub combo. The main level is perfect for entertaining, featuring a welcoming living room with gas fireplace, built-in bookcase, crown moulding, & accent door frames. The kitchen is both stylish & functional with white cabinetry, quartz countertops, tiled backsplash, stainless steel appliances including double ovens, a glass stovetop, & an eat-in dining area. A separate formal dining room with wainscoting & a large window adds elegance, while a convenient half bath for guests completes the main floor. Additional highlights include a rare 2-car garage for a townhome, providing valuable parking & storage, along with a classic brick exterior that enhances curb appeal. With thoughtful details throughout & an unbeatable location just minutes from shopping, dining, & entertainment, this home offers the perfect blend of space, style, walkability, & low-maintenance living in one of Franklin’s most desirable settings. Floorplan in photos and Drone Video in links section.
Active
Price cut: $5K (7/17)
$874,000
128 Brilliantine Cir, Franklin, TN 37064
3beds
2,543sqft
:
Get pre-qualified$5,407/mo
Single Family Residence, Residential
Built in 2009
2,178 Square Feet Lot
$-- Zestimate®
$344/sqft
$400/mo HOA
What's special
All bedrooms upstairsTiled backsplashAccent door framesQuartz countertopsCrown mouldingSpacious primary suiteDouble vanities
- 102 days |
- 577 |
- 15 |
Zillow last checked:
Listing updated:
Listed by:
Tom Murray 615-598-4126,
ATLAS GLOBAL REAL ESTATE 615-970-9632
Source: RealTracs MLS as distributed by MLS GRID,MLS#: 3183054
Facts & features
Interior
Bedrooms & bathrooms
- Bedrooms: 3
- Bathrooms: 3
- Full bathrooms: 2
- 1/2 bathrooms: 1
Bedroom 1
- Features: Walk-In Closet(s)
- Level: Walk-In Closet(s)
- Area: 336 Square Feet
- Dimensions: 21x16
Bedroom 2
- Features: Extra Large Closet
- Level: Extra Large Closet
- Area: 150 Square Feet
- Dimensions: 15x10
Bedroom 3
- Features: Extra Large Closet
- Level: Extra Large Closet
- Area: 143 Square Feet
- Dimensions: 13x11
Primary bathroom
- Features: Double Vanity
- Level: Double Vanity
Dining room
- Features: Formal
- Level: Formal
- Area: 182 Square Feet
- Dimensions: 14x13
Kitchen
- Features: Eat-in Kitchen
- Level: Eat-in Kitchen
- Area: 280 Square Feet
- Dimensions: 20x14
Living room
- Features: Combination
- Level: Combination
- Area: 304 Square Feet
- Dimensions: 19x16
Heating
- Central, Natural Gas
Cooling
- Central Air, Electric
Appliances
- Included: Double Oven, Electric Oven, Cooktop
- Laundry: Electric Dryer Hookup, Washer Hookup
Features
- Bookcases, Built-in Features, Ceiling Fan(s), Entrance Foyer, Extra Closets, Walk-In Closet(s), High Speed Internet
- Flooring: Carpet, Wood, Tile
- Basement: Crawl Space
- Number of fireplaces: 1
- Fireplace features: Family Room, Gas
Interior area
- Total structure area: 2,543
- Total interior livable area: 2,543 sqft
- Finished area above ground: 2,543
Property
Parking
- Total spaces: 2
- Parking features: Garage Door Opener, Garage Faces Rear
- Attached garage spaces: 2
Features
- Levels: One
- Stories: 2
Lot
- Size: 2,178 Square Feet
- Dimensions: 26 x 86
Details
- Parcel number: 094078G K 00300 00009078G
- Special conditions: Standard
Construction
Type & style
- Home type: SingleFamily
- Architectural style: Contemporary
- Property subtype: Single Family Residence, Residential
Materials
- Brick
- Roof: Asphalt
Condition
- New construction: No
- Year built: 2009
Utilities & green energy
- Sewer: Public Sewer
- Water: Public
- Utilities for property: Electricity Available, Natural Gas Available, Water Available, Cable Connected
Community & HOA
Community
- Subdivision: 11th Off Main
HOA
- Has HOA: Yes
- Amenities included: Park, Sidewalks
- Services included: Maintenance Grounds, Insurance
- HOA fee: $400 monthly
- Second HOA fee: $300 one time
Location
- Region: Franklin
Financial & listing details
- Price per square foot: $344/sqft
- Tax assessed value: $795,800
- Annual tax amount: $3,856
- Date on market: 4/27/2026
- Electric utility on property: Yes
Estimated market value
Not available
Estimated sales range
Not available
Not available
Price history
| Date | Event | Price |
|---|---|---|
| 7/17/2026 | Price change | $874,000-0.6%$344/sqft |
Source:  RealTracs MLS as distributed by MLS GRID #3183054 Report a problem RealTracs MLS as distributed by MLS GRID #3183054 Report a problem | ||
| 6/17/2026 | Price change | $879,000-5.4%$346/sqft |
Source: RealTracs MLS as distributed by MLS GRID #3183054 Report a problem | ||
| 4/27/2026 | Listed for sale | $929,000+0.4%$365/sqft |
Source: RealTracs MLS as distributed by MLS GRID #3183054 Report a problem | ||
| 4/21/2026 | Listing removed | $925,000$364/sqft |
Source: RealTracs MLS as distributed by MLS GRID #3056928 Report a problem | ||
| 3/21/2026 | Price change | $925,000-3.5%$364/sqft |
Source: RealTracs MLS as distributed by MLS GRID #3056928 Report a problem | ||
| 2/11/2026 | Price change | $959,000-2.6%$377/sqft |
Source: RealTracs MLS as distributed by MLS GRID #3056928 Report a problem | ||
| 1/7/2026 | Price change | $985,000-1%$387/sqft |
Source: RealTracs MLS as distributed by MLS GRID #3056928 Report a problem | ||
| 12/2/2025 | Listed for sale | $995,000+28.4%$391/sqft |
Source: RealTracs MLS as distributed by MLS GRID #3056928 Report a problem | ||
| 2/11/2022 | Sold | $775,000+6.9%$305/sqft |
Source: RealTracs MLS as distributed by MLS GRID #2318715 Report a problem | ||
| 1/12/2022 | Pending sale | $724,916$285/sqft |
Source: RealTracs MLS as distributed by MLS GRID #2318715 Report a problem | ||
| 1/10/2022 | Contingent | $724,916$285/sqft |
Source: RealTracs MLS as distributed by MLS GRID #2318715 Report a problem | ||
| 1/5/2022 | Listed for sale | $724,916+79%$285/sqft |
Source: RealTracs MLS as distributed by MLS GRID #2318715 Report a problem | ||
| 10/26/2020 | Listing removed | $2,495$1/sqft |
Source: gkhouses Nashville Report a problem | ||
| 10/12/2020 | Listed for rent | $2,495+4%$1/sqft |
Source: gkhouses Nashville Report a problem | ||
| 12/16/2015 | Sold | $405,000+26.6%$159/sqft |
Source: Public Record Report a problem | ||
| 1/7/2013 | Listing removed | $2,400$1/sqft |
Source: Village Real Estate Services #1415029 Report a problem | ||
| 12/23/2012 | Listed for rent | $2,400$1/sqft |
Source: Village Real Estate Services #1415029 Report a problem | ||
| 12/7/2009 | Sold | $320,000$126/sqft |
Source: Public Record Report a problem | ||
Public tax history
| Year | Property taxes | Tax assessment |
|---|---|---|
| 2025 | $4,105 +6.5% | $198,950 +46.1% |
| 2024 | $3,856 +4% | $136,200 |
| 2023 | $3,706 | $136,200 |
| 2022 | $3,706 | $136,200 |
| 2021 | $3,706 +11.4% | $136,200 +32.1% |
| 2020 | $3,328 | $103,125 |
| 2019 | $3,328 +2.2% | $103,125 |
| 2018 | $3,256 | $103,125 |
| 2017 | $3,256 | $103,125 |
| 2016 | -- | $103,125 +27% |
| 2015 | -- | $81,225 |
| 2014 | -- | $81,225 |
| 2013 | -- | $81,225 |
| 2012 | -- | $81,225 |
| 2011 | -- | $81,225 +282.2% |
| 2007 | $745 | $21,250 |
Find assessor info on the county website
Monthly payment
Est. payment
Payment breakdown
Explore the cost of this home by adjusting the details. Changes won't be saved.Climate risks
Neighborhood: Central Franklin
Nearby schools
GreatSchools rating
- 6/10Johnson Elementary SchoolGrades: PK-4Distance: 0.5 mi
- 8/10Freedom Middle SchoolGrades: 7-8Distance: 1.3 mi
- 7/10Freedom Intermediate SchoolGrades: 5-6Distance: 0.7 mi
Schools provided by the listing agent
- Elementary: Johnson Elementary
- Middle: Freedom Middle School
- High: Centennial High School
Source: RealTracs MLS as distributed by MLS GRID. This data may not be complete. We recommend contacting the local school district to confirm school assignments for this home.
- $932,4003 bd2 ba2.5k sqft126 Brilliantine Cir, Franklin, TN 37064Off Market
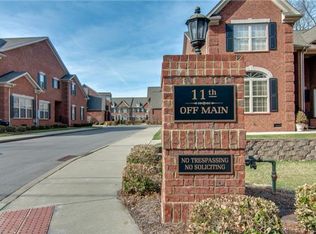
- $859,1003 bd3 ba2.5k sqft102 Brilliantine Cir, Franklin, TN 37064Off Market

- $785,0003 bd3 ba2.6k sqft104 Brilliantine Cir, Franklin, TN 37064Off Market
- $600,0002 bd2 ba1.2k sqft1104 Park St, Franklin, TN 37064Sold
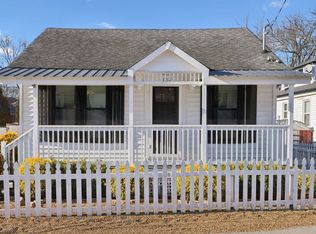
- $456,200-- bd1 ba1.1k sqft1102 Park St, Franklin, TN 37064Off Market
- $801,1003 bd3 ba2.4k sqft125 Brilliantine Cir, Franklin, TN 37064Off Market
- $994,5003 bd3 ba2.4k sqft105 Brilliantine Cir, Franklin, TN 37064Off Market
- $345,6003 bd1 ba1.1k sqft1106 Park St, Franklin, TN 37064Off Market
A local agent can set up tours, give advice and negotiate with sellers.
A local lender can help you make sure your offer is ready when you are.
Similar homes
- $1,050,0004 bd4 ba3.2k sqft739 Willowsprings Blvd, Franklin, TN 37064For Sale

 MLS ID #3276545, Patricia (Trish) Myatt. RealTracs MLS as distributed by MLS GRID
 - $922,5004 bd3 ba2.9k sqft505 Falkirk Ct, Franklin, TN 37064For Sale
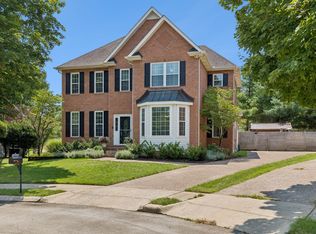 MLS ID #3311661, Darci Ann Caesar. RealTracs MLS as distributed by MLS GRID
 - $750,0003 bd3 ba2.4k sqft2308 Winder Cir, Franklin, TN 37064For Sale
 MLS ID #3243501, Jessica Joy Tammaro. RealTracs MLS as distributed by MLS GRID
 - $969,0004 bd5 ba3.6k sqft118 Gallagher Dr, Franklin, TN 37064For Sale
 MLS ID #3305388, Jessica Sowell. RealTracs MLS as distributed by MLS GRID
 - $749,0003 bd2 ba2.4k sqft1024 N Clubhouse Ct, Franklin, TN 37067For SaleMLS ID #3216781, Rhett Campbell. RealTracs MLS as distributed by MLS GRID
- $844,9005 bd3 ba3.5k sqft283 Stonehaven Cir, Franklin, TN 37064For SaleMLS ID #3191442, Adrienne Arnett. RealTracs MLS as distributed by MLS GRID
- $929,0004 bd4 ba3.4k sqft302 Findon Ct, Franklin, TN 37064For SaleMLS ID #3242690, Betty S. Hall. RealTracs MLS as distributed by MLS GRID
- $849,9005 bd4 ba3.2k sqft317 Dundee Dr, Franklin, TN 37064For SaleMLS ID #3167663, Matt C. Ligon. RealTracs MLS as distributed by MLS GRID
- $899,9003 bd2 ba1.7k sqft126 Jasper Ave, Franklin, TN 37064For SaleMLS ID #3251058, Ethan Lanagan. RealTracs MLS as distributed by MLS GRID
- $774,9994 bd3 ba2.5k sqft207 Lighthouse Ter, Franklin, TN 37064For SaleMLS ID #3247783, Becky Rutland. RealTracs MLS as distributed by MLS GRID
- $909,9904 bd3 ba2.7k sqft201 Moray Ct, Franklin, TN 37064For SaleMLS ID #3260775, Patrick Higgins. RealTracs MLS as distributed by MLS GRID
- $848,0004 bd4 ba3.1k sqft2020 Bratton Place Dr, Franklin, TN 37067For SaleMLS ID #3250438, Fulong (Kintar) Qiao. RealTracs MLS as distributed by MLS GRID
- $850,0004 bd3 ba2.8k sqft3060 Oglethorpe Dr, Franklin, TN 37064For SaleMLS ID #3269993, Derek Butler. RealTracs MLS as distributed by MLS GRID
- $779,9003 bd3 ba2.3k sqft611 Cheltenham Ave, Franklin, TN 37064For SaleMLS ID #3159185, Suzy Mills. RealTracs MLS as distributed by MLS GRID
- $829,9004 bd3 ba2.9k sqft1023 Market St, Franklin, TN 37067For SaleMLS ID #3216928, Jim A Attar. RealTracs MLS as distributed by MLS GRID
- $749,9003 bd3 ba2.4k sqft229 Circle View Dr, Franklin, TN 37067For SaleMLS ID #3216243, Jenny Fann. RealTracs MLS as distributed by MLS GRID
- $897,0004 bd4 ba2.7k sqft2033 Rural Plains Cir, Franklin, TN 37064For SaleMLS ID #3147957, Cooper Magli. RealTracs MLS as distributed by MLS GRID
- $850,0004 bd3 ba3.3k sqft1403 Marrimans Ct, Franklin, TN 37067For SaleMLS ID #3189803, Hagan Stone. RealTracs MLS as distributed by MLS GRID
- $1,299,0003 bd4 ba2.9k sqft1206 Holly Hill Dr, Franklin, TN 37064For SaleMLS ID #3230109, Kris Starkey. RealTracs MLS as distributed by MLS GRID
- $989,0004 bd4 ba3.6k sqft1205 Homewood Ct, Franklin, TN 37067For SaleMLS ID #3312082, Merideth Ford. RealTracs MLS as distributed by MLS GRID
