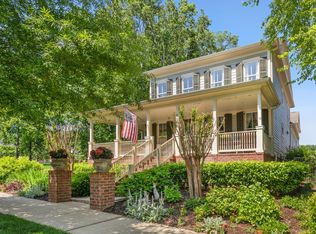
Less than a block to the Resident's Center & an easy walk to the town center! Prime location in Westhaven if you want to be central to all things! 4 bedrooms (or 3 plus a bonus) and a private loft. Beautiful hardwoods throughout, new/updated primary bath w/large walk-in shower, white kitchen with new appliances, new exterior paint, new hot water heater, new HVAC units & new garage door opener. Very large front porch living and extensive landscape in in the courtyard featuring hardscape and water feature. Two story living room with stone fireplace overlooking patio. This plan is totally connected with no breezeway from garage.
Closed
Zillow last checked:
Listing updated:
Bought with:
Kelly Dougherty, 295103
Parks Compass
Source: RealTracs MLS as distributed by MLS GRID,MLS#: 2678913
Price history
| Date | Event | Price |
|---|---|---|
| 10/16/2024 | Sold | $1,300,000-3.7%$421/sqft |
Source:  RealTracs MLS as distributed by MLS GRID #2678913 Report a problem RealTracs MLS as distributed by MLS GRID #2678913 Report a problem | ||
| 10/4/2024 | Pending sale | $1,350,000$437/sqft |
Source: RealTracs MLS as distributed by MLS GRID #2678913 Report a problem | ||
| 9/27/2024 | Contingent | $1,350,000$437/sqft |
Source: RealTracs MLS as distributed by MLS GRID #2678913 Report a problem | ||
| 8/19/2024 | Listed for sale | $1,350,000$437/sqft |
Source: RealTracs MLS as distributed by MLS GRID #2678913 Report a problem | ||
| 7/25/2024 | Pending sale | $1,350,000$437/sqft |
Source: RealTracs MLS as distributed by MLS GRID #2678913 Report a problem | ||
| 7/15/2024 | Contingent | $1,350,000$437/sqft |
Source: RealTracs MLS as distributed by MLS GRID #2678913 Report a problem | ||
| 7/13/2024 | Listed for sale | $1,350,000+116%$437/sqft |
Source: RealTracs MLS as distributed by MLS GRID #2678913 Report a problem | ||
| 4/28/2017 | Sold | $625,000+25.8%$203/sqft |
Source: Public Record Report a problem | ||
| 7/1/2013 | Sold | $497,000-0.6%$161/sqft |
Source: RealTracs MLS as distributed by MLS GRID #1440289 Report a problem | ||
| 6/1/2013 | Listed for sale | $499,900$162/sqft |
Source: Crye-Leike #1440289 Report a problem | ||
| 5/26/2013 | Pending sale | $499,900$162/sqft |
Source: Crye-Leike #1440289 Report a problem | ||
| 4/9/2013 | Listed for sale | $499,9000%$162/sqft |
Source: Crye-Leike #1440289 Report a problem | ||
| 11/8/2012 | Listing removed | $2,950$1/sqft |
Source: Crye-Leike #1400803 Report a problem | ||
| 10/14/2012 | Listed for rent | $2,950$1/sqft |
Source: Crye-Leike #1400803 Report a problem | ||
| 8/30/2010 | Sold | $500,000-4.7%$162/sqft |
Source: Public Record Report a problem | ||
| 7/11/2010 | Listed for sale | $524,900-4.6%$170/sqft |
Source: Visual Tour #1198668 Report a problem | ||
| 11/7/2009 | Listing removed | $549,999$178/sqft |
Source: CENTURY 21 Properties #1099392 Report a problem | ||
| 10/14/2009 | Price change | $549,999-8.2%$178/sqft |
Source: CENTURY 21 Properties #1099392 Report a problem | ||
| 3/19/2009 | Listed for sale | $599,000+12%$194/sqft |
Source: CENTURY 21 Properties #1099392 Report a problem | ||
| 3/15/2007 | Sold | $534,870$173/sqft |
Source: Public Record Report a problem | ||
Nearby homes


Get a cash offer in 3 minutes
Find out how much your home could sell for in as little as 3 minutes with a no-obligation cash offer.
Estimated market value
$1,304,800
