Experience elevated living in this stunning new construction by Legend Homes, located in the sought-after Stephens Valley community. Showcasing a timeless white brick exterior and luxury finishes throughout, this thoughtfully designed home offers both style and functionality.
The main level features two spacious bedrooms, including the serene primary suite with floor-to-ceiling windows and a spa-like bath complete with a large walk-in shower, soaking tub, and dual vanities. Three additional bedrooms—each with en suite baths and walk-in closets—are located upstairs, along with a generous bonus room perfect for additional living space or entertaining.
The heart of the home is the gourmet eat-in kitchen, boasting custom ceiling-height cabinetry, under-cabinet lighting, striking Calacatta quartz countertops, an oversized island, and an expansive walk-in pantry with custom shelving and cabinetry. The living room impresses with a vaulted ceiling, wood beam accents, a gas fireplace, and custom built-ins—anchored by large sliding glass doors that fill the space with natural light and open to a beautifully landscaped backyard.
Enjoy outdoor living year-round on the covered patio, complete with a second gas fireplace—ideal for entertaining or relaxing in style. Additional highlights include rich hardwood flooring throughout, ample storage, and thoughtfully curated design at every turn.
Don't miss this rare opportunity to own a luxury home in one of the most prestigious new communities in the greater Nashville area.
Closed
$2,124,960
1316 McQuiddy Rd Lot 1102, Nashville, TN 37221
5beds
4,243sqft
Single Family Residence, Residential
Built in 2025
9,147 Square Feet Lot
$-- Zestimate®
$501/sqft
$5,785 Estimated rent
Home value
Not available
Estimated sales range
Not available
$5,785/mo
Zestimate® history
Owner options
List your home for rent
$5,785/mo
Rent Zestimate®
Find your next renter with Zillow Rental Manager. Plus, with online applications, you can quickly screen prospective tenants – for free.
$5,785/mo
Rent Zestimate®
Refinance and save
$9,721/mo
Est. payment
Refinancing to a lower rate could help reduce your monthly payments and save thousands over the life of the loan.
$9,721/mo
Est. payment
Explore your selling options
Work with a Zillow partner agent
Leverage their expertise and Zillow's premium Showcase listings to get your home seen by more buyers.
Get startedList with your own agent
Get your home in front of millions of buyers by listing it on Zillow.
Learn how to do itSell it yourself
Take full control of how buyers see your home on Zillow by listing For Sale by Owner (FSBO).
List your homeWhat's special
Gas fireplaceSecond gas fireplaceOversized islandCustom built-insBeautifully landscaped backyardSpa-like bathWhite brick exterior
Zillow last checked:
Listing updated:
Listed by:
Lisa Culp Taylor 615-300-8285,
Onward Real Estate
Bought with:
Tammye Harlan, 344260
Benchmark Realty, LLC
Source: RealTracs MLS as distributed by MLS GRID,MLS#: 2898696
Facts & features
Interior
Bedrooms & bathrooms
- Bedrooms: 5
- Bathrooms: 7
- Full bathrooms: 5
- 1/2 bathrooms: 2
- Main level bedrooms: 2
Bedroom 1
- Features: Suite
- Level: Suite
- Area: 323 Square Feet
- Dimensions: 19x17
Bedroom 2
- Features: Bath
- Level: Bath
- Area: 156 Square Feet
- Dimensions: 13x12
Bedroom 3
- Features: Bath
- Level: Bath
- Area: 195 Square Feet
- Dimensions: 15x13
Bedroom 4
- Features: Bath
- Level: Bath
- Area: 182 Square Feet
- Dimensions: 14x13
Primary bathroom
- Features: Double Vanity
- Level: Double Vanity
Dining room
- Features: Formal
- Level: Formal
- Area: 169 Square Feet
- Dimensions: 13x13
Kitchen
- Features: Eat-in Kitchen
- Level: Eat-in Kitchen
- Area: 273 Square Feet
- Dimensions: 21x13
Living room
- Features: Great Room
- Level: Great Room
- Area: 399 Square Feet
- Dimensions: 21x19
Other
- Features: Bedroom 5
- Level: Bedroom 5
- Area: 168 Square Feet
- Dimensions: 14x12
Other
- Features: Utility Room
- Level: Utility Room
- Area: 70 Square Feet
- Dimensions: 10x7
Recreation room
- Features: Second Floor
- Level: Second Floor
- Area: 256 Square Feet
- Dimensions: 16x16
Heating
- Central, Natural Gas
Cooling
- Central Air, Electric
Appliances
- Included: Built-In Electric Oven, Built-In Gas Range, Dishwasher, Disposal, Microwave, Refrigerator, Stainless Steel Appliance(s)
Features
- Built-in Features, Ceiling Fan(s), Entrance Foyer, Extra Closets, High Ceilings, Open Floorplan, Pantry, Walk-In Closet(s)
- Flooring: Carpet, Wood, Tile
- Basement: None
- Number of fireplaces: 2
- Fireplace features: Family Room, Gas
Interior area
- Total structure area: 4,243
- Total interior livable area: 4,243 sqft
- Finished area above ground: 4,243
Property
Parking
- Total spaces: 2
- Parking features: Garage Door Opener, Garage Faces Front
- Attached garage spaces: 2
Features
- Levels: Two
- Stories: 2
- Patio & porch: Porch, Covered
- Pool features: Association
Lot
- Size: 9,147 Square Feet
- Dimensions: 63 x 144
Details
- Parcel number: 094015F H 00200 00006015F
- Special conditions: Standard
Construction
Type & style
- Home type: SingleFamily
- Property subtype: Single Family Residence, Residential
Materials
- Brick
Condition
- New construction: Yes
- Year built: 2025
Utilities & green energy
- Sewer: Public Sewer
- Water: Private
- Utilities for property: Electricity Available, Natural Gas Available, Water Available, Underground Utilities
Community & HOA
Community
- Subdivision: Stephens Valley Sec11
HOA
- Has HOA: Yes
- Amenities included: Fitness Center, Playground, Pool, Sidewalks, Tennis Court(s), Underground Utilities, Trail(s)
- Services included: Recreation Facilities
- HOA fee: $118 monthly
- Second HOA fee: $150 one time
Location
- Region: Nashville
Financial & listing details
- Price per square foot: $501/sqft
- Annual tax amount: $9,752
- Date on market: 5/31/2025
- Date available: 12/12/2025
- Electric utility on property: Yes
Price history
| Date | Event | Price |
|---|---|---|
| 12/11/2025 | Sold | $2,124,960+2.4%$501/sqft |
Source:  RealTracs MLS as distributed by MLS GRID #2898696 Report a problem RealTracs MLS as distributed by MLS GRID #2898696 Report a problem | ||
| 7/20/2025 | Contingent | $2,074,900$489/sqft |
Source: RealTracs MLS as distributed by MLS GRID #2898696 Report a problem | ||
| 5/31/2025 | Listed for sale | $2,074,900$489/sqft |
Source: RealTracs MLS as distributed by MLS GRID #2898696 Report a problem | ||
Public tax history
Tax history is unavailable.
Neighborhood: 37221
Nearby homes
- $1,898,3464 bd6 ba3.9k sqft1308 McQuiddy Rd LOT 1104, Nashville, TN 37221Sold

- $2,197,9005 bd7 ba4.4k sqft1312 McQuiddy Rd LOT 1103, Nashville, TN 37221New Construction
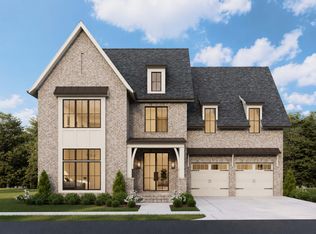
- $1,860,6004 bd4 ba3k sqft1315 McQuiddy Rd, Nashville, TN 37221Off Market
- $2,149,9004 bd6 ba4.9k sqft1304 McQuiddy Rd LOT 1105, Nashville, TN 37221New Construction

- $2,493,600-- bd4 ba3.9k sqft1309 McQuiddy Rd, Nashville, TN 37221Off Market
- $1,858,2004 bd5 ba3.8k sqft1309 McQuiddy Rd LOT 723, Nashville, TN 37221Off Market
- $1,745,6004 bd4 ba3.7k sqft1244 Luckett Rd LOT 724, Nashville, TN 37221Off Market
- $1,500,000-- bd4 ba3.8k sqft1305 McQuiddy Rd, Nashville, TN 37221Sold
Nearby schools
GreatSchools rating
- 7/10Westwood Elementary SchoolGrades: PK-5Distance: 9.1 mi
- 8/10Fairview Middle SchoolGrades: 6-8Distance: 10.7 mi
- 8/10Fairview High SchoolGrades: 9-12Distance: 10.9 mi
Schools provided by the listing agent
- Elementary: Westwood Elementary School
- Middle: Fairview Middle School
- High: Fairview High School
Source: RealTracs MLS as distributed by MLS GRID. This data may not be complete. We recommend contacting the local school district to confirm school assignments for this home.
- Tennessee
- Williamson County
- Nashville
- 37221
- 1316 McQuiddy Rd Lot 1102
