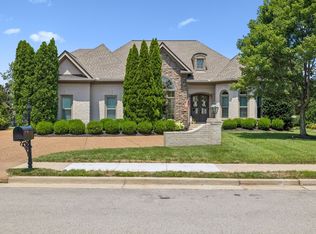
Completely rebuilt from the studs and subfloor, this exceptional Taramore residence offers the rare opportunity to own a home that lives like new in one of Brentwood's most established communities. Thoughtfully redesigned with timeless architecture and elevated finishes, every detail reflects quality craftsmanship and intentional design. Offering 5,198 square feet, the home features 6 bedrooms, 5 full baths, 1 half bath, and a 3-car garage. The flexible floor plan includes a private study, expansive living spaces, recreation and game rooms, generous guest accommodations, and an oversized screened porch with a fireplace that serves as a true extension of the home's living space, creating an exceptional setting for year-round outdoor entertaining. Designer-selected finishes include Pella windows, Killarney Parkfield hardwood flooring throughout, custom chandeliers, shaker-style doors, honey bronze cabinet hardware, and champagne bronze fixtures in the kitchen and baths. The chef's kitchen is equipped with premium stainless steel KitchenAid appliances, including a French door refrigerator, double ovens, 6-burner gas cooktop, dishwasher, Trade-Wind 36-inch vent hood, and an Avallon microwave drawer. Situated on a beautifully landscaped flat lot with plenty of space for a pool on a .51-acre homesite, the property offers generous outdoor living space and exceptional curb appeal. Residents enjoy Taramore's clubhouse, fitness center, resort-style pool, tennis courts, playground, and walking trails. Conveniently located near premier shopping, dining, and award-winning Williamson County schools, this is a rare opportunity to enjoy the quality of a comprehensive renovation in one of Brentwood's most sought-after neighborhoods.
Active
$2,100,000
9516 Elgin Way, Brentwood, TN 37027
6beds
5,198sqft
:
Get pre-qualified$11,572/mo
Single Family Residence, Residential
Built in 2013
0.51 Acres Lot
$-- Zestimate®
$404/sqft
$231/mo HOA
What's special
Intentional designGenerous outdoor living spaceDouble ovensRecreation and game roomsQuality craftsmanshipShaker-style doorsDesigner-selected finishes
- 2 days |
- 591 |
- 50 |
Likely to sell faster than
Zillow last checked:
Listing updated:
Listed by:
Kara McCormick 518-542-0620,
Compass RE 615-475-5616,
Patricia Straus 615-305-8465,
Compass RE
Source: RealTracs MLS as distributed by MLS GRID,MLS#: 3320016
Facts & features
Interior
Bedrooms & bathrooms
- Bedrooms: 6
- Bathrooms: 6
- Full bathrooms: 5
- 1/2 bathrooms: 1
- Main level bedrooms: 1
Bedroom 1
- Features: Suite
- Level: Suite
- Area: 285 Square Feet
- Dimensions: 15x19
Bedroom 2
- Area: 154 Square Feet
- Dimensions: 11x14
Bedroom 3
- Area: 143 Square Feet
- Dimensions: 11x13
Bedroom 4
- Area: 154 Square Feet
- Dimensions: 11x14
Primary bathroom
- Features: Double Vanity
- Level: Double Vanity
Den
- Features: Separate
- Level: Separate
- Area: 121 Square Feet
- Dimensions: 11x11
Dining room
- Features: Separate
- Level: Separate
- Area: 154 Square Feet
- Dimensions: 11x14
Other
- Features: Other
- Level: Other
- Area: 238 Square Feet
- Dimensions: 14x17
Kitchen
- Features: Eat-in Kitchen
- Level: Eat-in Kitchen
- Area: 399 Square Feet
- Dimensions: 19x21
Living room
- Area: 304 Square Feet
- Dimensions: 16x19
Other
- Features: Bedroom 5
- Level: Bedroom 5
- Area: 143 Square Feet
- Dimensions: 11x13
Other
- Features: Bedroom 6
- Level: Bedroom 6
- Area: 192 Square Feet
- Dimensions: 12x16
Recreation room
- Features: Second Floor
- Level: Second Floor
- Area: 210 Square Feet
- Dimensions: 14x15
Heating
- Central
Cooling
- Central Air
Appliances
- Included: Built-In Electric Oven, Built-In Gas Range, Dishwasher, Disposal, Microwave, Refrigerator, Stainless Steel Appliance(s)
Features
- Ceiling Fan(s), Entrance Foyer, Open Floorplan, Pantry, Walk-In Closet(s)
- Flooring: Wood, Tile
- Basement: Crawl Space,None
- Number of fireplaces: 1
- Fireplace features: Family Room, Gas
Interior area
- Total structure area: 5,198
- Total interior livable area: 5,198 sqft
- Finished area above ground: 5,198
Property
Parking
- Total spaces: 5
- Parking features: Garage Door Opener, Attached, Driveway
- Attached garage spaces: 3
- Uncovered spaces: 2
Features
- Levels: Three Or More
- Stories: 3
- Patio & porch: Porch, Covered, Patio, Screened
- Pool features: Association
Lot
- Size: 0.51 Acres
- Dimensions: 120 x 185
- Features: Level
- Topography: Level
Details
- Parcel number: 094060H C 01600 00016060H
- Special conditions: Standard
Construction
Type & style
- Home type: SingleFamily
- Architectural style: Contemporary
- Property subtype: Single Family Residence, Residential
Materials
- Brick
- Roof: Asphalt
Condition
- New construction: No
- Year built: 2013
Utilities & green energy
- Sewer: Public Sewer
- Water: Public
- Utilities for property: Water Available
Community & HOA
Community
- Security: Security System, Smoke Detector(s)
- Subdivision: Taramore Ph 4
HOA
- Has HOA: Yes
- Amenities included: Clubhouse, Fitness Center, Park, Playground, Pool, Tennis Court(s)
- HOA fee: $231 monthly
Location
- Region: Brentwood
Financial & listing details
- Price per square foot: $404/sqft
- Tax assessed value: $1,757,400
- Annual tax amount: $4,982
- Date on market: 8/3/2026
Estimated market value
Not available
Estimated sales range
Not available
Not available
Price history
| Date | Event | Price |
|---|---|---|
| 8/3/2026 | Listed for sale | $2,100,000+194.1%$404/sqft |
Source:  RealTracs MLS as distributed by MLS GRID #3320016 Report a problem RealTracs MLS as distributed by MLS GRID #3320016 Report a problem | ||
| 6/11/2013 | Sold | $713,997$137/sqft |
Source: Public Record Report a problem | ||
Public tax history
| Year | Property taxes | Tax assessment |
|---|---|---|
| 2025 | $6,547 +31.4% | $439,350 +91.4% |
| 2024 | $4,982 | $229,575 |
| 2023 | $4,982 | $229,575 |
| 2022 | $4,982 +2.4% | $229,575 +2.5% |
| 2021 | $4,863 +0.6% | $224,075 +19.7% |
| 2020 | $4,832 | $187,275 |
| 2019 | $4,832 +2.8% | $187,275 |
| 2018 | $4,700 | $187,275 |
| 2017 | $4,700 | $187,275 |
| 2016 | -- | $187,275 +13.8% |
| 2015 | -- | $164,600 |
| 2014 | -- | $164,600 +59.9% |
| 2013 | -- | $102,925 +174.5% |
| 2012 | -- | $37,500 |
Find assessor info on the county website
Monthly payment
Est. payment
Payment breakdown
Explore the cost of this home by adjusting the details. Changes won't be saved.Climate risks
Neighborhood: 37027
Getting around
0 / 100
Car-DependentNearby schools
GreatSchools rating
- 9/10Jordan Elementary SchoolGrades: PK-5Distance: 1.5 mi
- 9/10Sunset Middle SchoolGrades: 6-8Distance: 3.8 mi
- 10/10Ravenwood High SchoolGrades: 9-12Distance: 1.5 mi
Schools provided by the listing agent
- Elementary: Jordan Elementary School
- Middle: Sunset Middle School
- High: Ravenwood High School
Source: RealTracs MLS as distributed by MLS GRID. This data may not be complete. We recommend contacting the local school district to confirm school assignments for this home.
- $2,863,0005 bd7 ba5.2k sqft9518 Elgin Way, Brentwood, TN 37027Off Market
- $1,534,8004 bd4 ba4.1k sqft9503 Nottaway Ln, Brentwood, TN 37027Off Market
- $2,124,600-- bd6 ba2.1k sqft9515 Elgin Way, Brentwood, TN 37027Off Market
- $2,435,0005 bd7 ba5.5k sqft9501 Nottaway Ln, Brentwood, TN 37027Off Market

- $2,304,100-- bd5 ba3.1k sqft9517 Elgin Way, Brentwood, TN 37027Off Market
- $2,075,0005 bd7 ba5.5k sqft9520 Elgin Way, Brentwood, TN 37027Sold
- $2,385,1005 bd6 ba5.3k sqft9505 Nottaway Ln, Brentwood, TN 37027Off Market
- $3,163,4005 bd6 ba5.8k sqft9513 Elgin Way, Brentwood, TN 37027Off Market
A local agent can set up tours, give advice and negotiate with sellers.
A local lender can help you make sure your offer is ready when you are.
Similar homes
- $1,850,0004 bd4 ba4.1k sqft9710 Onyx Ln, Brentwood, TN 37027For Sale
 MLS ID #3315913, Milena Schroeder. RealTracs MLS as distributed by MLS GRID
 - $2,249,9905 bd7 ba4.3k sqft1839 Dartmouth Dr, Brentwood, TN 37027New Construction
 RealTracs MLS as distributed by MLS GRID
 - $1,799,9995 bd6 ba4.5k sqft1874 Charity Dr, Brentwood, TN 37027For Sale
 MLS ID #3218272, Gina Grimm. RealTracs MLS as distributed by MLS GRID
 - $2,299,9006 bd6 ba5.5k sqft1745 Umbria Dr, Brentwood, TN 37027For Sale
 MLS ID #3231611, Kori Kintsch. RealTracs MLS as distributed by MLS GRID
 - $2,050,0004 bd5 ba4.1k sqft1881 Traditions Cir, Brentwood, TN 37027For SaleMLS ID #3190066, Nanci Dahl. RealTracs MLS as distributed by MLS GRID
- $2,689,9005 bd7 ba6.4k sqft1808 Camborne Pl, Brentwood, TN 37027For SaleMLS ID #3304247, Erin Krueger. RealTracs MLS as distributed by MLS GRID
- $1,899,9004 bd5 ba4.1k sqft9067 Fallswood Ln, Brentwood, TN 37027For SaleMLS ID #3248386, Holly Vaezi. RealTracs MLS as distributed by MLS GRID
- $1,775,0005 bd4 ba4.5k sqft9129 Brentmeade Blvd, Brentwood, TN 37027For SaleMLS ID #3302269, Katie Pearson. RealTracs MLS as distributed by MLS GRID
- $2,299,9005 bd6 ba4.8k sqft1799 Mariner Ln Lot 6, Brentwood, TN 37027New ConstructionMLS ID #3285641, Beth Ann Smith. RealTracs MLS as distributed by MLS GRID
- $2,099,9005 bd6 ba4.7k sqft1954 Napa Dr Lot 3, Brentwood, TN 37027New ConstructionMLS ID #3225702, Susan Gregory. RealTracs MLS as distributed by MLS GRID
- $2,000,0004 bd5 ba4.5k sqft1004 Heights Blvd, Brentwood, TN 37027For SaleMLS ID #3155113, Jean Atkinson. RealTracs MLS as distributed by MLS GRID
- $2,349,9005 bd6 ba6.6k sqft1240 Concord Hunt Dr, Brentwood, TN 37027For SaleMLS ID #3190331, Nicholas Lane Woodard. RealTracs MLS as distributed by MLS GRID
- $2,100,0005 bd6 ba4.5k sqft4770 Woodrow Pl, Arrington, TN 37014For SaleMLS ID #3305629, Fred Moore. RealTracs MLS as distributed by MLS GRID
- $2,600,0005 bd6 ba5.3k sqft1510 Beckham Dr, Brentwood, TN 37027For SaleMLS ID #3268427, Erin Krueger. RealTracs MLS as distributed by MLS GRID
- $1,999,9005 bd6 ba4.9k sqft1970 Napa Dr Lot 18, Brentwood, TN 37027New ConstructionMLS ID #3155048, Susan Gregory. RealTracs MLS as distributed by MLS GRID
- $2,150,0004 bd6 ba6.8k sqft3109 Chase Point Dr, Franklin, TN 37067For SaleMLS ID #3246147, Arlena Clausi, ABR,SRS,ASP®. RealTracs MLS as distributed by MLS GRID
- $1,549,0004 bd5 ba4k sqft9512 Wicklow Rd, Brentwood, TN 37027For SaleMLS ID #3242981, Darya Drugmand. RealTracs MLS as distributed by MLS GRID
- $2,250,0005 bd5 ba4.7k sqft119 Century Oak Dr, Franklin, TN 37069For SaleMLS ID #3297957, Michael Oliveira. RealTracs MLS as distributed by MLS GRID
- $1,899,0005 bd5 ba3.8k sqft1901 Harpeth River Dr, Brentwood, TN 37027For SaleMLS ID #3261169, Paul Goodman. RealTracs MLS as distributed by MLS GRID
- $2,599,9005 bd7 ba5.1k sqft1833 Dartmouth Dr, Brentwood, TN 37027New ConstructionMLS ID #3243873, Heather Poiry. RealTracs MLS as distributed by MLS GRID
