Welcome to 4770 Woodrow Pl. Built in 2022 by Tennessee Valley Homes, this custom residence blends timeless craftsmanship with modern luxury, designed for effortless entertaining and everyday living. Set on a private, flat lot, a rare find in the coveted Kings Chapel community, this home offers an exceptional combination of privacy, usable outdoor space, and luxury living. Premium finishes, designer lighting, detailed trim work, tasteful wallpaper, and hardwood floors throughout add warmth and character, with no carpet anywhere in the home.
The heart of the home is an expansive open-concept kitchen, dining area, and great room beneath soaring vaulted ceilings, accented by striking wood beams. A dedicated bar creates the perfect gathering space, while the chef's kitchen features two dishwashers, making hosting family and friends a breeze.
Two oversized sliding glass doors open to an expansive covered and screened back patio, seamlessly extending the living space outdoors. Sonos-integrated speakers serve the living room, kitchen, and patio, setting the stage for game days, dinner parties, or quiet mornings overlooking the private backyard. Mature trees, beautiful sunrise and sunset views, and frequent visits from deer and wild turkeys highlight the natural beauty of life in Kings Chapel.
The thoughtfully designed floor plan includes two bedrooms and a private office on the main level, offering flexibility for guests, multigenerational living, or working from home. The oversized laundry and drop zone adds everyday convenience with built-in cubbies, a utility sink, abundant cabinetry, and space for a secondary refrigerator.
From its rare, private and level lot to its sophisticated finishes and exceptional indoor-outdoor living, this one-of-a-kind Kings Chapel home delivers a combination that's difficult to replicate. Whether entertaining a crowd or relaxing on the screened patio, 4770 Woodrow Pl offers luxury, comfort, and a lifestyle that's hard to match.
Under contract - showing
$2,100,000
4770 Woodrow Pl, Arrington, TN 37014
5beds
4,560sqft
Single Family Residence, Residential
Built in 2022
0.43 Acres Lot
$-- Zestimate®
$461/sqft
$100/mo HOA
What's special
- 15 days |
- 353 |
- 14 |
Zillow last checked:
Listing updated:
Listed by:
Fred Moore 615-767-2577,
Compass 615-790-7400
Source: RealTracs MLS as distributed by MLS GRID,MLS#: 3305629
Facts & features
Interior
Bedrooms & bathrooms
- Bedrooms: 5
- Bathrooms: 6
- Full bathrooms: 5
- 1/2 bathrooms: 1
- Main level bedrooms: 2
Bedroom 1
- Features: Suite
- Level: Suite
- Area: 270 Square Feet
- Dimensions: 18x15
Bedroom 2
- Features: Bath
- Level: Bath
- Area: 182 Square Feet
- Dimensions: 14x13
Bedroom 3
- Features: Bath
- Level: Bath
- Area: 208 Square Feet
- Dimensions: 16x13
Bedroom 4
- Features: Bath
- Level: Bath
- Area: 195 Square Feet
- Dimensions: 15x13
Primary bathroom
- Features: Double Vanity
- Level: Double Vanity
Den
- Features: Separate
- Level: Separate
- Area: 144 Square Feet
- Dimensions: 12x12
Dining room
- Features: Combination
- Level: Combination
- Area: 240 Square Feet
- Dimensions: 20x12
Kitchen
- Features: Pantry
- Level: Pantry
- Area: 260 Square Feet
- Dimensions: 20x13
Living room
- Features: Great Room
- Level: Great Room
- Area: 440 Square Feet
- Dimensions: 22x20
Other
- Features: Bedroom 5
- Level: Bedroom 5
- Area: 289 Square Feet
- Dimensions: 17x17
Other
- Features: Utility Room
- Level: Utility Room
- Area: 81 Square Feet
- Dimensions: 9x9
Recreation room
- Features: Second Floor
- Level: Second Floor
- Area: 252 Square Feet
- Dimensions: 18x14
Heating
- Natural Gas
Cooling
- Electric
Appliances
- Included: Double Oven, Electric Oven, Built-In Gas Range, Dishwasher, Disposal, Microwave, Refrigerator, Stainless Steel Appliance(s)
Features
- Built-in Features, Entrance Foyer, High Ceilings, Open Floorplan, Pantry, Walk-In Closet(s), Wet Bar
- Flooring: Wood, Tile
- Basement: Crawl Space
- Number of fireplaces: 2
- Fireplace features: Gas, Living Room
Interior area
- Total structure area: 4,560
- Total interior livable area: 4,560 sqft
- Finished area above ground: 4,560
Property
Parking
- Total spaces: 3
- Parking features: Garage Faces Side
- Garage spaces: 3
Features
- Levels: Two
- Stories: 2
- Patio & porch: Deck, Covered, Patio, Screened
- Exterior features: Gas Grill
- Pool features: Association
- Fencing: Back Yard
- Has view: Yes
Lot
- Size: 0.43 Acres
- Dimensions: 154 x 150
- Features: Level, Private, Views, Wooded
- Topography: Level,Private,Views,Wooded
Details
- Parcel number: 094109K E 01300 00018109K
- Special conditions: Standard
- Other equipment: Irrigation System
Construction
Type & style
- Home type: SingleFamily
- Property subtype: Single Family Residence, Residential
Materials
- Brick, Hardboard Siding
Condition
- New construction: No
- Year built: 2022
Utilities & green energy
- Sewer: STEP System
- Water: Private
- Utilities for property: Electricity Available, Natural Gas Available, Water Available, Underground Utilities
Community & HOA
Community
- Subdivision: Kings Chapel Sec11
HOA
- Has HOA: Yes
- Amenities included: Clubhouse, Fitness Center, Gated, Playground, Pool, Underground Utilities, Trail(s)
- Services included: Maintenance Grounds
- HOA fee: $100 monthly
Location
- Region: Arrington
Financial & listing details
- Price per square foot: $461/sqft
- Tax assessed value: $1,645,400
- Annual tax amount: $5,348
- Date on market: 7/30/2026
- Electric utility on property: Yes
Estimated market value
Not available
Estimated sales range
Not available
Not available
Price history
| Date | Event | Price |
|---|---|---|
| 8/8/2026 | Contingent | $2,100,000$461/sqft |
Source:  RealTracs MLS as distributed by MLS GRID #3305629 Report a problem RealTracs MLS as distributed by MLS GRID #3305629 Report a problem | ||
| 7/30/2026 | Listed for sale | $2,100,000+2575.2%$461/sqft |
Source: RealTracs MLS as distributed by MLS GRID #3305629 Report a problem | ||
| 8/16/2022 | Sold | $78,500-66.7%$17/sqft |
Source: Public Record Report a problem | ||
| 9/1/2021 | Sold | $235,500$52/sqft |
Source: Public Record Report a problem | ||
Public tax history
| Year | Property taxes | Tax assessment |
|---|---|---|
| 2025 | $5,348 +18.6% | $411,350 +71.4% |
| 2024 | $4,511 | $239,950 |
| 2023 | $4,511 +117.2% | $239,950 +117.2% |
| 2022 | $2,077 | $110,475 +159.9% |
| 2021 | -- | $42,500 |
Find assessor info on the county website
Monthly payment
Est. payment
Payment breakdown
Explore the cost of this home by adjusting the details. Changes won't be saved.Climate risks
Neighborhood: 37014
Nearby schools
GreatSchools rating
- 8/10Arrington Elementary SchoolGrades: PK-5Distance: 1.6 mi
- 8/10Fred J Page Middle SchoolGrades: 6-8Distance: 4.5 mi
- 9/10Fred J Page High SchoolGrades: 9-12Distance: 4.6 mi
Schools provided by the listing agent
- Elementary: Arrington Elementary School
- Middle: Fred J Page Middle School
- High: Fred J Page High School
Source: RealTracs MLS as distributed by MLS GRID. This data may not be complete. We recommend contacting the local school district to confirm school assignments for this home.
- $1,750,000-- bd-- ba3k sqft4764 Woodrow Pl, Arrington, TN 37014Off Market
- $1,755,0005 bd6 ba4.8k sqft4773 Woodrow Pl, Arrington, TN 37014Sold
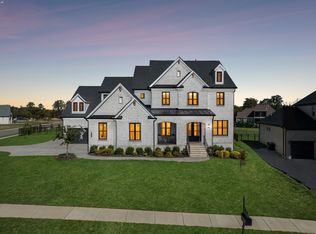
- $2,016,7005 bd6 ba5k sqft4784 Woodrow Pl #1201, Arrington, TN 37014Off Market

- $1,967,800-- bd4 ba3.1k sqft4784 Woodrow Pl, Arrington, TN 37014Off Market
- $1,694,100-- bd5 ba2.8k sqft4769 Woodrow Pl, Arrington, TN 37014Off Market
- $1,755,1055 bd6 ba4.7k sqft4777 Woodrow Pl #1215, Arrington, TN 37014Sold
- $1,923,8004 bd5 ba2.8k sqft4777 Woodrow Pl, Arrington, TN 37014Off Market
- $1,572,700-- bd6 ba3.1k sqft4758 Woodrow Pl, Arrington, TN 37014Off Market
A local agent can set up tours, give advice and negotiate with sellers.
Similar homes
- $1,550,0004 bd4 ba4.4k sqft4119 Old Light Cir, Arrington, TN 37014For Sale
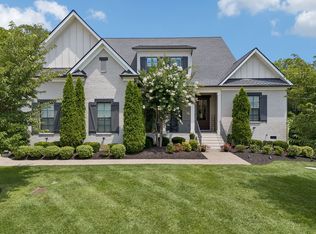
 MLS ID #3312565, Amanda Uggla. RealTracs MLS as distributed by MLS GRID
 - $1,899,9995 bd6 ba4.6k sqft4712 Majestic Meadows Dr, Arrington, TN 37014For Sale
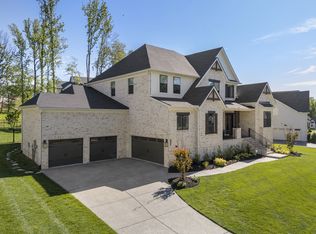 MLS ID #3190837, Megan M. Smith. RealTracs MLS as distributed by MLS GRID
 - $2,049,9005 bd6 ba4.9k sqft511 Saint Charles Dr, Arrington, TN 37014New Construction
 MLS ID #3287796, Kelly Lorio. RealTracs MLS as distributed by MLS GRID
 - $1,823,9004 bd5 ba4.1k sqft520 Jenna Ln, Arrington, TN 37014New Construction
 MLS ID #3305890, Kelly Lorio. RealTracs MLS as distributed by MLS GRID
 - $2,400,0005 bd7 ba5.3k sqft6071 Porters Union Way, Arrington, TN 37014For SaleMLS ID #3243955, Rose M. Kozlik. RealTracs MLS as distributed by MLS GRID
- $1,749,9005 bd7 ba5.2k sqft5805 Bridget Ct, Arrington, TN 37014For SaleMLS ID #3239674, Krista Jameson. RealTracs MLS as distributed by MLS GRID
- $2,195,0004 bd5 ba4.8k sqft5136 Bond Mill Rd, Thompsons Station, TN 37179For SaleMLS ID #3501437, Haley Wright. RealTracs MLS as distributed by MLS GRID
- $1,975,0004 bd5 ba4.2k sqft2230 Georgian Cir, Franklin, TN 37067For SaleMLS ID #3333851, Caitlin Martin. RealTracs MLS as distributed by MLS GRID
- $1,999,9504 bd5 ba4.6k sqft4304 Gallant Ridge Dr, Franklin, TN 37064For SaleMLS ID #3306383, Julianne Richard. RealTracs MLS as distributed by MLS GRID
- $1,875,0004 bd5 ba4.1k sqft9067 Fallswood Ln, Brentwood, TN 37027For SaleMLS ID #3510769, Holly Vaezi. RealTracs MLS as distributed by MLS GRID
- $1,950,0004 bd5 ba4.1k sqft6133 Open Meadow Ln, Franklin, TN 37067For SaleMLS ID #3335731, Matt Bogosian. RealTracs MLS as distributed by MLS GRID
- $2,050,0005 bd5 ba4.3k sqft1005 Heights Blvd, Brentwood, TN 37027For SaleMLS ID #3206853, Terra L. Bell. RealTracs MLS as distributed by MLS GRID
- $2,050,0004 bd5 ba4.1k sqft1881 Traditions Cir, Brentwood, TN 37027For SaleMLS ID #3190066, Nanci Dahl. RealTracs MLS as distributed by MLS GRID
- $1,999,9004 bd5 ba3.8k sqft1800 Mariner Ln Lot 17, Brentwood, TN 37027New ConstructionMLS ID #3318717, Beth Ann Smith. RealTracs MLS as distributed by MLS GRID
- $1,850,0006 bd6 ba4.6k sqft7517 Sutcliff Dr, College Grove, TN 37046For SaleMLS ID #3319063, Lauren Puckett. RealTracs MLS as distributed by MLS GRID
- $2,299,9005 bd6 ba4.8k sqft1799 Mariner Ln Lot 6, Brentwood, TN 37027New ConstructionMLS ID #3285641, Beth Ann Smith. RealTracs MLS as distributed by MLS GRID
- $2,199,9905 bd7 ba4.3k sqft1839 Dartmouth Dr, Brentwood, TN 37027New ConstructionRealTracs MLS as distributed by MLS GRID
- $2,250,0005 bd5 ba4.7k sqft119 Century Oak Dr, Franklin, TN 37069For SaleMLS ID #3297957, Michael Oliveira. RealTracs MLS as distributed by MLS GRID
- $1,890,0004 bd5 ba4.7k sqft9739 Turner Ln, Brentwood, TN 37027For SaleMLS ID #3285876, Wendy Dyes. RealTracs MLS as distributed by MLS GRID
- $1,900,0004 bd5 ba3.6k sqft1242 Concord Hunt Dr, Brentwood, TN 37027For SaleMLS ID #3335880, Jack Miller, Luxury & Relocation Specialist. RealTracs MLS as distributed by MLS GRID
