Gorgeous, Extensively Remodeled Home on a Premium 0.45-Acre Cul-de-Sac Lot in Sought-After McKay’s Mill.
Set on one of the largest and most private lots in the subdivision, this exceptional home offers a rare combination of space, privacy, extensive updates, and an unbeatable location. From the moment you step inside, you’ll appreciate the thoughtful renovations, modern finishes, and attention to detail throughout.
The main level features a private office, guest bedroom, and beautifully remodeled kitchen with new appliances, seamlessly opening to a bright and inviting living area filled with natural light and beautiful views of the backyard. A beautifully updated ArcusStone fireplace creates an elegant focal point and adds warmth and character to the living space.
Upstairs, a spacious bonus room provides additional living space, while the generous primary suite offers large closets and a spa-like retreat. Three additional bedrooms provide plenty of room for family and guests. Thoughtful updates throughout include fully renovated bathrooms, a modernized staircase, custom-built MDF closets, upgraded lighting, fresh paint, and new LVP flooring—creating a stylish, cohesive, and truly move-in-ready home.
Step outside to your private backyard oasis, where the expansive 0.45-acre lot truly shines. Enjoy a fully fenced yard, spectacular natural-stone retaining wall, new patio, lush landscaping, mature trees, and a built-in irrigation system. The generous lot provides an exceptional outdoor setting with a level of privacy and space rarely found in McKay’s Mill.
An oversized 3-car garage provides abundant storage and convenience. Residents of McKay’s Mill enjoy an impressive array of amenities, including a pool, clubhouse, playgrounds, fitness center, walking trails, and tennis courts.
Ideally located just minutes from Cool Springs shopping, this is a rare opportunity to own a beautifully updated home on one of McKay’s Mill’s largest and most desirable lots.
Active
$1,199,000
1104 Arcola Ct, Franklin, TN 37067
5beds
4,228sqft
Single Family Residence, Residential
Built in 2005
0.45 Acres Lot
$-- Zestimate®
$284/sqft
$81/mo HOA
What's special
Private officeFully fenced yardPrivate backyard oasisFresh paintMature treesFully renovated bathroomsModern finishes
- 9 days
- 753
- 82
Likely to sell faster than
Zillow last checked:
Listing updated:
Listed by:
Ruslan (Russ) Bagirov 615-618-3493,
Adaro Realty 615-376-1688
Source: RealTracs MLS as distributed by MLS GRID,MLS#: 3544499
Facts & features
Interior
Bedrooms & bathrooms
- Bedrooms: 5
- Bathrooms: 3
- Full bathrooms: 3
- Main level bedrooms: 1
Bedroom 1
- Area: 288 Square Feet
- Dimensions: 16x18
Bedroom 2
- Area: 156 Square Feet
- Dimensions: 13x12
Bedroom 3
- Area: 156 Square Feet
- Dimensions: 13x12
Bedroom 4
- Area: 144 Square Feet
- Dimensions: 12x12
Dining room
- Area: 192 Square Feet
- Dimensions: 16x12
Living room
- Area: 360 Square Feet
- Dimensions: 20x18
Recreation room
- Area: 360 Square Feet
- Dimensions: 20x18
Heating
- Central
Cooling
- Central Air
Appliances
- Included: Built-In Electric Oven, Built-In Gas Range, Gas Range, Dishwasher
- Laundry: Electric Dryer Hookup, Washer Hookup
Features
- Entrance Foyer, Open Floorplan, Pantry, Redecorated, Walk-In Closet(s)
- Flooring: Wood
- Basement: Crawl Space
Interior area
- Total structure area: 4,228
- Total interior livable area: 4,228 sqft
- Finished area above ground: 4,228
Property
Parking
- Total spaces: 6
- Parking features: Garage Faces Front
- Attached garage spaces: 3
- Uncovered spaces: 3
Features
- Levels: Two
- Stories: 2
- Patio & porch: Patio
Lot
- Size: 0.45 Acres
- Dimensions: 47 x 163
Details
- Parcel number: 094061O B 00600 00014061O
- Special conditions: Standard
Construction
Type & style
- Home type: SingleFamily
- Property subtype: Single Family Residence, Residential
Materials
- Brick
Condition
- New construction: No
- Year built: 2005
Utilities & green energy
- Sewer: Public Sewer
- Water: Public
- Utilities for property: Water Available
Community & HOA
Community
- Security: Carbon Monoxide Detector(s), Smoke Detector(s)
- Subdivision: Mckays Mill Sec 26
HOA
- Has HOA: Yes
- Services included: Recreation Facilities
- HOA fee: $81 monthly
Location
- Region: Franklin
Financial & listing details
- Price per square foot: $284/sqft
- Tax assessed value: $942,300
- Annual tax amount: $3,689
- Date on market: 9/15/2026
Estimated market value
Not available
Estimated sales range
Not available
Not available
Price history
| Date | Event | Price |
|---|---|---|
| 9/15/2026 | Listed for sale | $1,199,000+11%$284/sqft |
Source:  RealTracs MLS as distributed by MLS GRID #3544499 Report a problem RealTracs MLS as distributed by MLS GRID #3544499 Report a problem | ||
| 6/16/2023 | Sold | $1,080,000-6.1%$255/sqft |
Source: RealTracs MLS as distributed by MLS GRID #2506601 Report a problem | ||
| 5/15/2023 | Contingent | $1,150,000$272/sqft |
Source: RealTracs MLS as distributed by MLS GRID #2506601 Report a problem | ||
| 5/9/2023 | Price change | $1,150,000-3%$272/sqft |
Source: RealTracs MLS as distributed by MLS GRID #2506601 Report a problem | ||
| 4/15/2023 | Listed for sale | $1,185,000+194.6%$280/sqft |
Source: RealTracs MLS as distributed by MLS GRID #2506601 Report a problem | ||
| 10/12/2015 | Listing removed | $3,300$1/sqft |
Source: Coldwell Banker Barnes Report a problem | ||
| 9/16/2015 | Listed for rent | $3,300$1/sqft |
Source: Coldwell Banker Barnes Report a problem | ||
| 10/14/2005 | Sold | $402,204$95/sqft |
Source: Public Record Report a problem | ||
Public tax history
| Year | Property taxes | Tax assessment |
|---|---|---|
| 2025 | $3,689 +12.8% | $235,575 +55.3% |
| 2024 | $3,271 | $151,675 |
| 2023 | $3,271 | $151,675 |
| 2022 | $3,271 | $151,675 |
| 2021 | $3,271 +7.6% | $151,675 +28.6% |
| 2020 | $3,039 | $117,925 |
| 2019 | $3,039 +2.8% | $117,925 |
| 2018 | $2,957 | $117,925 |
| 2017 | $2,957 | $117,925 |
| 2016 | -- | $117,925 +17.7% |
| 2015 | -- | $100,150 |
| 2014 | -- | $100,150 |
| 2013 | -- | $100,150 |
| 2012 | -- | $100,150 |
| 2011 | -- | $100,150 +1.3% |
| 2007 | $2,604 | $98,876 |
| 2006 | $2,604 +357.5% | $98,876 +619.1% |
| 2005 | $569 +26.6% | $13,750 |
| 2004 | $450 | $13,750 |
Find assessor info on the county website
Monthly payment
Est. payment
Payment breakdown
Explore the cost of this home by adjusting the details. Changes won't be saved.Climate risks
Neighborhood: Seward Hall
Nearby schools
Schools provided by the listing agent
- Elementary: Clovercroft Elementary School
- Middle: Fred J Page Middle School
- High: Centennial High School
Source: RealTracs MLS as distributed by MLS GRID. This data may not be complete. We recommend contacting the local school district to confirm school assignments for this home.
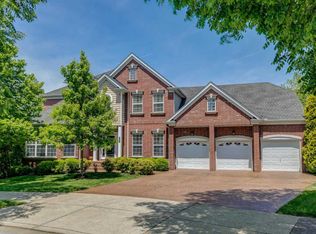
Similar homes
- $1,749,0004 bd5 ba4k sqft4335 N Chapel Rd, Franklin, TN 37067For Sale

 MLS ID #3596386, Jenna Flynn. RealTracs MLS as distributed by MLS GRID
 - $899,9994 bd3 ba3.3k sqft1005 Market St, Franklin, TN 37067For Sale
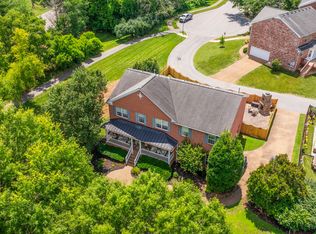 MLS ID #3593131, Jane Campbell. RealTracs MLS as distributed by MLS GRID
 - $699,9004 bd3 ba2.4k sqft1038 Nolencrest Way, Franklin, TN 37067For Sale
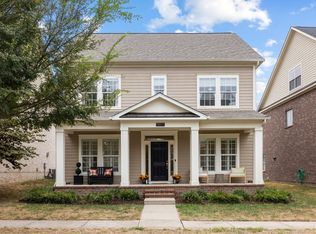 MLS ID #3599115, Meredith Rachel Zeller. RealTracs MLS as distributed by MLS GRID
 - $1,249,0006 bd5 ba5.4k sqft1122 Pin Oak Ln, Brentwood, TN 37027For Sale
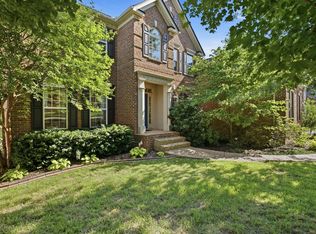 MLS ID #3596560, Jason Cox. RealTracs MLS as distributed by MLS GRID
 - $1,150,0004 bd4 ba3k sqft243 Spencer Creek Rd, Franklin, TN 37069For SaleMLS ID #3528166, Danielle Schellenberg. RealTracs MLS as distributed by MLS GRID
- $799,9005 bd4 ba3.3k sqft1504 Braden Cir, Franklin, TN 37067For SaleMLS ID #3270642, Gary Ashton. RealTracs MLS as distributed by MLS GRID
- $1,199,9994 bd4 ba3.6k sqft9222 Holstein Dr, Nolensville, TN 37135For SaleMLS ID #3255215, Marla Richardson. RealTracs MLS as distributed by MLS GRID
- $1,200,0003 bd3 ba3.1k sqft701 Fountainwood Blvd, Franklin, TN 37064For SaleMLS ID #3306286, Jacey Cook. RealTracs MLS as distributed by MLS GRID
- $919,0004 bd3 ba2.7k sqft171 Broadwell Cir, Franklin, TN 37067For SaleMLS ID #3527042, Alicia Griffith. RealTracs MLS as distributed by MLS GRID
- $1,199,0005 bd5 ba3.9k sqft7033 Fiddlers Glen Dr, Arrington, TN 37014For SaleMLS ID #3545795, Heidi Green. RealTracs MLS as distributed by MLS GRID
- $1,249,9994 bd4 ba4.3k sqft1534 Rosella Ct, Brentwood, TN 37027For SaleMLS ID #3211861, Ashley Burns. RealTracs MLS as distributed by MLS GRID
- $900,0003 bd2 ba2.4k sqft4165 Clovercroft Rd, Franklin, TN 37067For SaleMLS ID #3149665, Jay Lowenthal. RealTracs MLS as distributed by MLS GRID
- $1,425,0005 bd4 ba3.7k sqft9318 Navaho Dr, Brentwood, TN 37027For SaleMLS ID #3248381, Cara Hudson Owen. RealTracs MLS as distributed by MLS GRID
- $1,249,9004 bd3 ba3.4k sqft1015 Wetzel Dr, Franklin, TN 37064For SaleMLS ID #3271200, Gary Ashton. RealTracs MLS as distributed by MLS GRID
- $1,695,0005 bd5 ba4.7k sqft1728 Surrey Dr, Brentwood, TN 37027For SaleMLS ID #3543682, Paul Goodman. RealTracs MLS as distributed by MLS GRID
- $939,9004 bd3 ba2.7k sqft428 Chelsey Cv, Franklin, TN 37064For SaleMLS ID #3541076, Megan Baker Jernigan. RealTracs MLS as distributed by MLS GRID
- $1,485,0004 bd6 ba4.5k sqft128 Deejay Dr, Franklin, TN 37064For SaleMLS ID #3232674, Elle Hatcher. RealTracs MLS as distributed by MLS GRID
- $1,545,0004 bd5 ba3.6k sqft1412 Arrowhead Dr, Brentwood, TN 37027For SaleMLS ID #3542529, Dee Russell. RealTracs MLS as distributed by MLS GRID
- $1,495,0004 bd4 ba3.6k sqft2024 Goose Creek Dr, Franklin, TN 37064For SaleMLS ID #3531679, Leigh Ann Cates. RealTracs MLS as distributed by MLS GRID
- $975,0004 bd4 ba3.6k sqft412 Wf Rust Ct, Nashville, TN 37221For SaleMLS ID #3265768, Adam Burke. RealTracs MLS as distributed by MLS GRID
