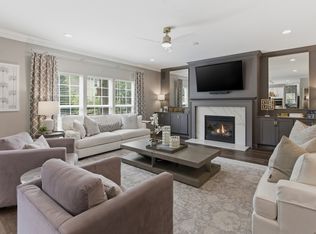
Flexible living space is the standout at this 4 bedroom home in Franklin’s Riverbluff community. With three bedrooms conveniently located on the main level, including the primary suite, this smartly designed floor plan offers room to gather, work, host, and spread out. A welcoming foyer with wainscoting opens to light filled living spaces featuring high ceilings and oversized windows. The open kitchen and living area make everyday living and entertaining easy, with a double oven adding extra convenience. Upstairs offers even more flexibility with an expansive bonus room, fourth bedroom, full bath, conditioned hobby/storage room that is not included in the listed square footage, and abundant storage, creating options for guests, a home office, playroom, fitness space, crafts, or hobbies. Outside, enjoy a fenced, blank slate backyard and access to the neighborhood’s generous green space. Additional features include blinds that remain with the home and newer HVAC system. Located in an established Franklin neighborhood with convenient access to Mack Hatcher Parkway, Berry Farms, Downtown Franklin, shopping, dining, and all that Franklin has to offer, this home delivers the kind of versatile floor plan that can adapt beautifully through many seasons of life.
Coming soon / hold
$993,000
1044 Cabell Dr, Franklin, TN 37064
4beds
3,126sqft
Single Family Residence, Residential
Built in 2020
10,018 Square Feet Lot
$-- Zestimate®
$318/sqft
$99/mo HOA
What's special
- 3 days
- 301
- 14
Zillow last checked:
Listing updated:
Listed by:
Ashley Hicks 615-414-0650,
Gray Fox Realty 615-656-8181
Source: RealTracs MLS as distributed by MLS GRID,MLS#: 3542856
Facts & features
Interior
Bedrooms & bathrooms
- Bedrooms: 4
- Bathrooms: 3
- Full bathrooms: 3
- Main level bedrooms: 3
Bedroom 1
- Features: Suite
- Level: Suite
- Area: 255 Square Feet
- Dimensions: 17x15
Bedroom 2
- Area: 156 Square Feet
- Dimensions: 13x12
Bedroom 3
- Area: 156 Square Feet
- Dimensions: 13x12
Bedroom 4
- Area: 192 Square Feet
- Dimensions: 16x12
Primary bathroom
- Features: Double Vanity
- Level: Double Vanity
Dining room
- Features: Combination
- Level: Combination
- Area: 160 Square Feet
- Dimensions: 16x10
Kitchen
- Features: Pantry
- Level: Pantry
- Area: 247 Square Feet
- Dimensions: 19x13
Living room
- Features: Combination
- Level: Combination
- Area: 300 Square Feet
- Dimensions: 20x15
Recreation room
- Features: Second Floor
- Level: Second Floor
- Area: 527 Square Feet
- Dimensions: 31x17
Heating
- Central
Cooling
- Central Air
Appliances
- Included: Double Oven, Gas Oven, Built-In Gas Range, Dishwasher, Disposal, Microwave, Refrigerator, Stainless Steel Appliance(s)
Features
- Ceiling Fan(s), High Ceilings, Pantry, Smart Thermostat, Walk-In Closet(s)
- Flooring: Wood, Tile
- Basement: None
- Number of fireplaces: 1
- Fireplace features: Gas
Interior area
- Total structure area: 3,126
- Total interior livable area: 3,126 sqft
- Finished area above ground: 3,126
Video & virtual tour
Property
Parking
- Total spaces: 2
- Parking features: Garage Faces Front, Garage Door Opener
- Attached garage spaces: 2
Features
- Levels: One
- Stories: 2
- Patio & porch: Patio, Covered
- Fencing: Back Yard
Lot
- Size: 10,018 Square Feet
- Dimensions: 43.3 x 166.4
Details
- Parcel number: 094089I F 00600 00010089I
- Special conditions: Standard
Construction
Type & style
- Home type: SingleFamily
- Property subtype: Single Family Residence, Residential
Materials
- Brick
Condition
- New construction: No
- Year built: 2020
Utilities & green energy
- Sewer: Public Sewer
- Water: Public
- Utilities for property: Water Available
Community & HOA
Community
- Security: Smart Camera(s)/Recording
- Subdivision: Riverbluff
HOA
- Has HOA: Yes
- HOA fee: $99 monthly
Location
- Region: Franklin
Financial & listing details
- Price per square foot: $318/sqft
- Tax assessed value: $1,002,500
- Annual tax amount: $3,925
- Date on market: 9/6/2026
Estimated market value
Not available
Estimated sales range
Not available
Not available
Price history
| Date | Event | Price |
|---|---|---|
| 4/9/2020 | Sold | $576,051+522.8%$184/sqft |
Source: Public Record Report a problem | ||
| 4/29/2019 | Sold | $92,500$30/sqft |
Source: Public Record Report a problem | ||
Public tax history
| Year | Property taxes | Tax assessment |
|---|---|---|
| 2025 | $3,925 +30.3% | $250,625 +79.3% |
| 2024 | $3,013 | $139,750 |
| 2023 | $3,013 | $139,750 |
| 2022 | $3,013 | $139,750 |
| 2021 | $3,013 +28.9% | $139,750 +54.2% |
| 2020 | $2,337 +229.6% | $90,650 +229.6% |
| 2019 | $709 | $27,500 |
Find assessor info on the county website
Monthly payment
Est. payment
Payment breakdown
Explore the cost of this home by adjusting the details. Changes won't be saved.Climate risks
Neighborhood: Carnton
Nearby schools
Schools provided by the listing agent
- Elementary: Winstead Elementary School
- Middle: Legacy Middle School
- High: Centennial High School
Source: RealTracs MLS as distributed by MLS GRID. This data may not be complete. We recommend contacting the local school district to confirm school assignments for this home.
Similar homes
- $955,0004 bd3 ba2.9k sqft424 William Wallace Dr, Franklin, TN 37064For Sale
 MLS ID #3530257, Tony Dowdican. RealTracs MLS as distributed by MLS GRID
 - $939,9003 bd3 ba2.7k sqft428 Chelsey Cv, Franklin, TN 37064For Sale
 MLS ID #3541076, Megan Baker Jernigan. RealTracs MLS as distributed by MLS GRID
 - $989,5004 bd4 ba3.4k sqft210 Stillcreek Dr, Franklin, TN 37064For Sale
 MLS ID #3531358, Darci Ann Caesar. RealTracs MLS as distributed by MLS GRID
 - $875,0004 bd3 ba2.9k sqft2208 Bowman Rd, Franklin, TN 37064For Sale
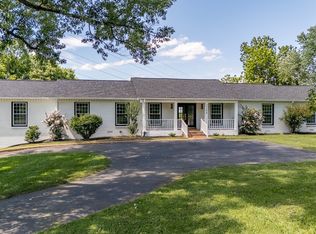 MLS ID #3541456, David Eicholtz. RealTracs MLS as distributed by MLS GRID
 - $1,100,0003 bd3 ba3.1k sqft108 Ravenwood Ct, Franklin, TN 37064For SaleMLS ID #3530285, Sara Beth Bivens. RealTracs MLS as distributed by MLS GRID
- $924,9004 bd3 ba2.6k sqft401 Ellington Dr, Franklin, TN 37064For SaleMLS ID #3529928, Jarod Tanksley. RealTracs MLS as distributed by MLS GRID
- $1,125,0003 bd3 ba2.2k sqft225 Fairground St, Franklin, TN 37064For SaleMLS ID #3542718, Ryan Tombul. RealTracs MLS as distributed by MLS GRID
- $939,0004 bd4 ba2.7k sqft124 Medford Pl, Franklin, TN 37064For SaleMLS ID #3304202, Nathan Throneberry. RealTracs MLS as distributed by MLS GRID
- $1,119,9004 bd4 ba3k sqft379 Alfred Ladd Rd E, Franklin, TN 37064For SaleMLS ID #3531276, Tammy Hill. RealTracs MLS as distributed by MLS GRID
- $785,0003 bd2 ba2.1k sqft238 Heathersett Dr, Franklin, TN 37064For SaleMLS ID #3314321, Tammye Harlan. RealTracs MLS as distributed by MLS GRID
- $922,5004 bd3 ba2.9k sqft505 Falkirk Ct, Franklin, TN 37064For SaleMLS ID #3311661, Darci Ann Caesar. RealTracs MLS as distributed by MLS GRID
- $1,199,0003 bd4 ba2.9k sqft1206 Holly Hill Dr, Franklin, TN 37064For SaleMLS ID #3527320, Kris Starkey. RealTracs MLS as distributed by MLS GRID
- $1,000,0005 bd4 ba3.3k sqft242 Rich Cir, Franklin, TN 37064For SaleMLS ID #3269388, Addy Biggers. RealTracs MLS as distributed by MLS GRID
- $1,050,0004 bd3 ba3k sqft208 Moray Ct, Franklin, TN 37064For SaleMLS ID #3322338, Grace Janho. RealTracs MLS as distributed by MLS GRID
- $985,9904 bd3 ba3.1k sqft4000 Singing Creek Dr, Franklin, TN 37064For SaleMLS ID #3500986, Karim Shaik. RealTracs MLS as distributed by MLS GRID
- $997,0004 bd3 ba2.3k sqft3001 Rural Plains Cir, Franklin, TN 37064For SaleMLS ID #3287936, Amy McCall. RealTracs MLS as distributed by MLS GRID
- $1,095,0003 bd3 ba3.5k sqft402 Ellington Dr, Franklin, TN 37064For SaleMLS ID #3306057, Josh Cook. RealTracs MLS as distributed by MLS GRID
- $623,0003 bd3 ba1.7k sqft1128 Hunters Chase Dr, Franklin, TN 37064For SaleMLS ID #3531375, Paula Adams. RealTracs MLS as distributed by MLS GRID
- $1,249,9004 bd3 ba3.4k sqft1015 Wetzel Dr, Franklin, TN 37064For SaleMLS ID #3271200, Gary Ashton. RealTracs MLS as distributed by MLS GRID
- $649,9994 bd4 ba2.2k sqft609 Sugartree Ln, Franklin, TN 37064For SaleMLS ID #3519154, Sharon Parsons. RealTracs MLS as distributed by MLS GRID
