Tucked inside Nature's Landing, an intimate 32 home community just miles from downtown Franklin, this one-of-a-kind home sits on over half an acre corner lot and offers a rare blend of designer style, spacious living and income producing potential. The main level features a primary suite, professionally redesigned by a local designer, plus a second en-suite bedroom permitted for short term rental and currently serving as a private nail salon. Throughout the home, unique details set it apart including a floating plant shelf, a built in bourbon bar, sonos speakers in the kitchen, living room and patio, just to name a few. Open the oversized living room doors and let the screened in patio become an extension of the home, while custom smart lighting above the wood beams creates an incredible ambiance with adjustable colors and music sync capability. Two dedicated office spaces make working from home effortless, including a perfectly placed main level office with a sliding glass door for privacy. Made for entertaining, the upstairs welcomes you with an open game room, three additional bedrooms, two full baths, plus a hidden bonus room waiting to be discovered. Outside, the large privacy fenced backyard offers even more space to gather with a built-in fire pit, hot tub and plenty of room to relax.
Active
Price cut: $45K (10/30)
$1,550,000
1006 Cabell Dr, Franklin, TN 37064
5beds
4,302sqft
Single Family Residence, Residential
Built in 2021
0.64 Acres Lot
$-- Zestimate®
$360/sqft
$150/mo HOA
What's special
Designer styleLarge privacy fenced backyardTwo dedicated office spacesSecond en-suite bedroomHidden bonus roomHot tubFloating plant shelf
- 47 days
- 927
- 96
Zillow last checked:
Listing updated:
Listed by:
Mindy Hampton 615-482-3012,
Keller Williams Realty Mt. Juliet 615-758-8886
Source: RealTracs MLS as distributed by MLS GRID,MLS#: 3598994
Facts & features
Interior
Bedrooms & bathrooms
- Bedrooms: 5
- Bathrooms: 5
- Full bathrooms: 4
- 1/2 bathrooms: 1
- Main level bedrooms: 2
Bedroom 1
- Features: Suite
- Area: 330 Square Feet
- Dimensions: 15x22
Bedroom 2
- Features: Bath
- Area: 182 Square Feet
- Dimensions: 13x14
Bedroom 3
- Features: Walk-In Closet(s)
- Area: 168 Square Feet
- Dimensions: 12x14
Bedroom 4
- Features: Walk-In Closet(s)
- Area: 156 Square Feet
- Dimensions: 12x13
Primary bathroom
- Features: Double Vanity
Dining room
- Features: Combination
- Area: 95 Square Feet
- Dimensions: 5x19
Other
- Features: Other
- Area: 323 Square Feet
- Dimensions: 17x19
Kitchen
- Area: 242 Square Feet
- Dimensions: 11x22
Living room
- Features: Great Room
- Area: 522 Square Feet
- Dimensions: 18x29
Recreation room
- Features: Second Floor
- Level: Second
- Area: 323 Square Feet
- Dimensions: 17x19
Heating
- Natural Gas
Cooling
- Central Air
Appliances
- Included: Gas Range, Dishwasher, Disposal, Refrigerator, Water Purifier
- Laundry: Electric Dryer Hookup, Washer Hookup
Features
- Air Filter, Built-in Features, Ceiling Fan(s), Entrance Foyer, Extra Closets, High Ceilings, Open Floorplan, Pantry, Smart Light(s), Smart Thermostat, Walk-In Closet(s), Wet Bar, High Speed Internet, Kitchen Island
- Flooring: Luxury Vinyl, Tile
- Basement: Crawl Space
- Number of fireplaces: 1
- Fireplace features: Gas
Interior area
- Total structure area: 4,302
- Total interior livable area: 4,302 sqft
- Finished area above ground: 4,302
Video & virtual tour
Property
Parking
- Total spaces: 3
- Parking features: Garage Door Opener, Garage Faces Side
- Garage spaces: 3
Features
- Levels: Two
- Stories: 2
- Patio & porch: Porch, Covered, Patio, Screened
- Exterior features: Gas Grill
- Has spa: Yes
- Spa features: Private
- Fencing: Privacy
Lot
- Size: 0.64 Acres
- Dimensions: 234.1 x 273.2
Details
- Parcel number: 094089I E 00900 00009089I
- Special conditions: Standard
- Other equipment: Air Purifier
Construction
Type & style
- Home type: SingleFamily
- Architectural style: Craftsman
- Property subtype: Single Family Residence, Residential
Materials
- Hardboard Siding
- Roof: Shingle
Condition
- New construction: No
- Year built: 2021
Utilities & green energy
- Sewer: Private Sewer
- Water: Public
- Utilities for property: Natural Gas Available, Water Available
Community & HOA
Community
- Subdivision: Natures Landing
HOA
- Has HOA: Yes
- Amenities included: Sidewalks
- Services included: Maintenance Grounds
- HOA fee: $450 quarterly
Location
- Region: Franklin
Financial & listing details
- Price per square foot: $360/sqft
- Tax assessed value: $1,489,800
- Annual tax amount: $7,685
- Date on market: 9/24/2026
- Date available: 02/22/2021
Estimated market value
Not available
Estimated sales range
Not available
Not available
Price history
| Date | Event | Price |
|---|---|---|
| 10/30/2026 | Price change | $1,550,000-2.8%$360/sqft |
Source:  RealTracs MLS as distributed by MLS GRID #3598994 Report a problem | ||
| 9/24/2026 | Listed for sale | $1,595,000+85.6%$371/sqft |
Source: RealTracs MLS as distributed by MLS GRID #3598994 Report a problem | ||
| 2/24/2021 | Sold | $859,591+7.4%$200/sqft |
Source: Public Record Report a problem | ||
| 5/14/2020 | Listed for sale | $800,000+344.4%$186/sqft |
Source: PARKS #2149801 Report a problem | ||
| 6/28/2018 | Sold | $180,000$42/sqft |
Source: Public Record Report a problem | ||
Public tax history
| Year | Property taxes | Tax assessment |
|---|---|---|
| 2025 | $7,684 +21.4% | $372,450 +66.6% |
| 2024 | $6,329 +4% | $223,550 |
| 2023 | $6,083 | $223,550 |
| 2022 | $6,083 +12.9% | $223,550 +12.9% |
| 2021 | $5,389 +317.4% | $198,025 +395.1% |
| 2020 | $1,291 | $40,000 |
| 2019 | $1,291 | $40,000 |
| 2018 | -- | $40,000 |
Find assessor info on the county website
Monthly payment
Est. payment
Payment breakdown
Explore the cost of this home by adjusting the details. Changes won't be saved.Climate risks
Neighborhood: Carnton
Nearby schools
Schools provided by the listing agent
- Elementary: Moore Elementary
- Middle: Freedom Middle School
- High: Centennial High School
Source: RealTracs MLS as distributed by MLS GRID. This data may not be complete. We recommend contacting the local school district to confirm school assignments for this home.

Similar homes
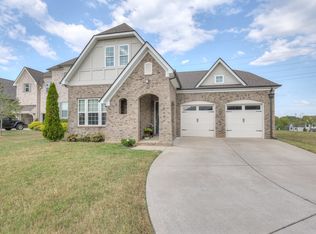
- $1,474,9995 bd4 ba3.6k sqft1007 Cabell Dr, Franklin, TN 37064For Sale

 MLS ID #3298080, Jessica Harrison. RealTracs MLS as distributed by MLS GRID
- $1,499,0005 bd6 ba3.7k sqft6010 Captain Freeman Pkwy, Franklin, TN 37064For Sale
 MLS ID #3191656, Katie Gray. RealTracs MLS as distributed by MLS GRID
- $1,749,0005 bd4 ba4.7k sqft205 Asheboro Pl, Franklin, TN 37064For Sale
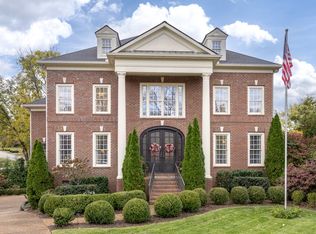 MLS ID #3633168, Jeannie Ballard. RealTracs MLS as distributed by MLS GRID
- $1,365,0004 bd5 ba3.5k sqft611 Cattail Ln, Franklin, TN 37064For Sale
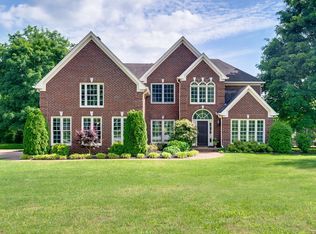 MLS ID #3626488, Nona W. Fox. RealTracs MLS as distributed by MLS GRID
- $1,490,0005 bd5 ba5.1k sqft1011 Buckingham Cir, Franklin, TN 37064For SaleMLS ID #3622148, Al Sherick. RealTracs MLS as distributed by MLS GRID
- $1,499,9994 bd4 ba3.8k sqft501 Solomon Dr, Franklin, TN 37064For SaleMLS ID #3516263, Heather Raymond. RealTracs MLS as distributed by MLS GRID
- $1,399,9994 bd4 ba4.5k sqft624 Burghley Ln, Franklin, TN 37064For SaleMLS ID #3620604, Kay Cook. RealTracs MLS as distributed by MLS GRID
- $1,449,0005 bd5 ba5.8k sqft190 Azalea Ln, Franklin, TN 37064For SaleMLS ID #3626321, Jared Johnson. RealTracs MLS as distributed by MLS GRID
- $1,725,0004 bd4 ba3.4k sqft1030 General Martin Ln, Franklin, TN 37064For SaleMLS ID #3628544, Melissa Chadwick. RealTracs MLS as distributed by MLS GRID
- $1,999,9994 bd4 ba4.8k sqft2125 Summer Hill Cir, Franklin, TN 37064For SaleMLS ID #3633223, Kelly Dougherty. RealTracs MLS as distributed by MLS GRID
- $1,299,9904 bd3 ba4.2k sqft2405 Douglass Glen Ln, Franklin, TN 37064For SaleMLS ID #3615069, Katie Gray. RealTracs MLS as distributed by MLS GRID
- $1,395,0004 bd4 ba3.6k sqft2024 Goose Creek Dr, Franklin, TN 37064For SaleMLS ID #3531679, Leigh Ann Cates. RealTracs MLS as distributed by MLS GRID
- $1,399,0004 bd4 ba3.6k sqft108 Sturbridge Dr, Franklin, TN 37064For SaleMLS ID #3613019, Jeff Siddiqi. RealTracs MLS as distributed by MLS GRID
- $1,699,0005 bd4 ba3.4k sqft2531 Goose Creek Byp, Franklin, TN 37064For SaleMLS ID #3499598, Lisa Zorich. RealTracs MLS as distributed by MLS GRID
- $1,999,9994 bd5 ba5k sqft408 Melba Cir, Franklin, TN 37064For SaleMLS ID #3610538, Kelly Dougherty. RealTracs MLS as distributed by MLS GRID
- $1,300,0004 bd3 ba2.6k sqft303 Ellington Dr, Franklin, TN 37064For SaleMLS ID #3601784, Emily Montgomery. RealTracs MLS as distributed by MLS GRID
- $985,0005 bd3 ba3k sqft616 Hampton Ct, Franklin, TN 37064For SaleMLS ID #3632657, Jenni Weber. RealTracs MLS as distributed by MLS GRID
- $1,299,9005 bd5 ba4.3k sqft141 Halswelle Dr, Franklin, TN 37064For SaleMLS ID #3232390, Garrett Beasley. RealTracs MLS as distributed by MLS GRID
- $1,550,0006 bd6 ba6k sqft890 Braidwood Ln, Franklin, TN 37064For SaleMLS ID #3621332, Gary Zheng. RealTracs MLS as distributed by MLS GRID
