Life at 501 Solomon Drive blends the charm of Franklin living with the ease of modern convenience. Set on a rare acre‑plus lot just minutes from Historic Downtown Franklin, this home offers space to breathe while keeping you close to everything that makes the area special. Evenings here might start with a stroll through downtown’s boutiques and restaurants, catching live music on the square, or meeting friends for dinner at one of Franklin’s favorite spots before heading home to quiet comfort.
Inside, the home feels fresh and inviting—modern updates, generous natural light, and thoughtful design create a sense of calm and connection. Outside, the property’s size and privacy are a rare find this close to town, perfect for entertaining or simply enjoying Tennessee sunsets.
Commuters will appreciate the quick access to I‑65, placing Nashville and surrounding communities within easy reach. The location also sits near Berry Farms, offering shopping, dining, and everyday conveniences just minutes away, and the new In‑N‑Out Burger Eastern Headquarters, signaling exciting growth in this corridor.
501 Solomon Drive delivers the best of Franklin—space, style, and proximity to everything that makes this town one of Middle Tennessee’s most desirable places to live.
Acreage, updates, and unbeatable location, top rated schools—this one checks every box.
Active
$1,499,999
501 Solomon Dr, Franklin, TN 37064
4beds
3,824sqft
Single Family Residence, Residential
Built in 1996
1.39 Acres Lot
$-- Zestimate®
$392/sqft
$80/mo HOA
What's special
Modern updatesGenerous natural lightThoughtful design
- 20 days
- 1,038
- 78
Likely to sell faster than
Zillow last checked:
Listing updated:
Listed by:
Heather Raymond 615-499-1173,
Compass 615-790-3400
Source: RealTracs MLS as distributed by MLS GRID,MLS#: 3516263
Facts & features
Interior
Bedrooms & bathrooms
- Bedrooms: 4
- Bathrooms: 4
- Full bathrooms: 3
- 1/2 bathrooms: 1
- Main level bedrooms: 1
Bedroom 1
- Features: Suite
- Level: Suite
- Area: 221 Square Feet
- Dimensions: 17x13
Bedroom 2
- Features: Bath
- Level: Bath
- Area: 180 Square Feet
- Dimensions: 15x12
Bedroom 3
- Features: Extra Large Closet
- Level: Extra Large Closet
- Area: 132 Square Feet
- Dimensions: 12x11
Bedroom 4
- Features: Walk-In Closet(s)
- Level: Walk-In Closet(s)
- Area: 132 Square Feet
- Dimensions: 12x11
Primary bathroom
- Features: Double Vanity
- Level: Double Vanity
Den
- Features: Separate
- Level: Separate
- Area: 272 Square Feet
- Dimensions: 17x16
Dining room
- Features: Combination
- Level: Combination
- Area: 156 Square Feet
- Dimensions: 13x12
Kitchen
- Features: Eat-in Kitchen
- Level: Eat-in Kitchen
- Area: 240 Square Feet
- Dimensions: 24x10
Living room
- Features: Formal
- Level: Formal
- Area: 144 Square Feet
- Dimensions: 12x12
Recreation room
- Features: Other
- Level: Other
- Area: 572 Square Feet
- Dimensions: 26x22
Heating
- Forced Air
Cooling
- Central Air
Appliances
- Included: Oven, Range, Dishwasher, Disposal, Refrigerator, Stainless Steel Appliance(s)
Features
- Entrance Foyer, Extra Closets, High Ceilings, Open Floorplan, Pantry
- Flooring: Wood, Tile
- Basement: Crawl Space
- Number of fireplaces: 2
- Fireplace features: Great Room, Living Room
Interior area
- Total structure area: 3,824
- Total interior livable area: 3,824 sqft
- Finished area above ground: 3,824
Property
Parking
- Total spaces: 9
- Parking features: Garage Faces Side, Circular Driveway
- Garage spaces: 3
- Uncovered spaces: 6
Features
- Levels: Two
- Stories: 2
- Patio & porch: Deck
- Exterior features: Balcony
Lot
- Size: 1.39 Acres
- Dimensions: 264 x 221
- Features: Corner Lot, Level, Private
- Topography: Corner Lot,Level,Private
Details
- Parcel number: 094106P C 00200 00010106P
- Special conditions: Standard
Construction
Type & style
- Home type: SingleFamily
- Property subtype: Single Family Residence, Residential
Materials
- Brick
- Roof: Asphalt
Condition
- New construction: No
- Year built: 1996
Utilities & green energy
- Sewer: Septic Tank
- Water: Public
- Utilities for property: Water Available
Community & HOA
Community
- Subdivision: Walnut Winds Sec 3
HOA
- Has HOA: Yes
- HOA fee: $80 monthly
- Second HOA fee: $600 one time
Location
- Region: Franklin
Financial & listing details
- Price per square foot: $392/sqft
- Tax assessed value: $979,200
- Annual tax amount: $3,182
- Date on market: 8/20/2026
Estimated market value
Not available
Estimated sales range
Not available
Not available
Price history
| Date | Event | Price |
|---|---|---|
| 8/20/2026 | Listed for sale | $1,499,999-6.3%$392/sqft |
Source:  RealTracs MLS as distributed by MLS GRID #3516263 Report a problem RealTracs MLS as distributed by MLS GRID #3516263 Report a problem | ||
| 6/25/2026 | Listing removed | $1,599,999$418/sqft |
Source: RealTracs MLS as distributed by MLS GRID #3172731 Report a problem | ||
| 4/23/2026 | Listed for sale | $1,599,999+45.5%$418/sqft |
Source: RealTracs MLS as distributed by MLS GRID #3172731 Report a problem | ||
| 1/27/2022 | Sold | $1,100,000-15.4%$288/sqft |
Source: RealTracs MLS as distributed by MLS GRID #2306833 Report a problem | ||
| 12/23/2021 | Pending sale | $1,300,000$340/sqft |
Source: RealTracs MLS as distributed by MLS GRID #2306833 Report a problem | ||
| 12/15/2021 | Listed for sale | $1,300,000$340/sqft |
Source: RealTracs MLS as distributed by MLS GRID #2306833 Report a problem | ||
| 12/6/2021 | Pending sale | $1,300,000$340/sqft |
Source: RealTracs MLS as distributed by MLS GRID #2306833 Report a problem | ||
| 11/22/2021 | Listed for sale | $1,300,000+115.4%$340/sqft |
Source: RealTracs MLS as distributed by MLS GRID #2306833 Report a problem | ||
| 1/31/2018 | Sold | $603,400+0.6%$158/sqft |
Source: EXIT Realty solds #1974604939379935585 Report a problem | ||
| 12/13/2017 | Pending sale | $599,900$157/sqft |
Source: RE/MAX ELITE #1882822 Report a problem | ||
| 11/22/2017 | Listed for sale | $599,900+46%$157/sqft |
Source: RE/MAX ELITE #1882822 Report a problem | ||
| 12/5/2003 | Sold | $411,000+8.2%$107/sqft |
Source: Public Record Report a problem | ||
| 8/13/1996 | Sold | $380,000$99/sqft |
Source: Public Record Report a problem | ||
Public tax history
| Year | Property taxes | Tax assessment |
|---|---|---|
| 2025 | $3,182 +8% | $244,800 +56.2% |
| 2024 | $2,946 | $156,700 |
| 2023 | $2,946 | $156,700 |
| 2022 | $2,946 | $156,700 |
| 2021 | $2,946 +8.7% | $156,700 +28.4% |
| 2020 | $2,709 | $122,025 |
| 2019 | $2,709 +3.2% | $122,025 |
| 2018 | $2,624 | $122,025 |
| 2017 | $2,624 | $122,025 |
| 2016 | -- | $122,025 +6.2% |
| 2015 | -- | $114,900 |
| 2014 | -- | $114,900 |
| 2013 | -- | $114,900 |
| 2012 | -- | $114,900 |
| 2011 | -- | $114,900 +7% |
| 2007 | $2,481 | $107,391 |
| 2006 | $2,481 -10.3% | $107,391 +10.3% |
| 2005 | $2,766 | $97,403 |
| 2004 | $2,766 | $97,403 |
| 2002 | $2,766 | $97,403 |
| 2001 | -- | $97,403 -75% |
| 2000 | -- | $389,612 |
Find assessor info on the county website
Monthly payment
Est. payment
Payment breakdown
Explore the cost of this home by adjusting the details. Changes won't be saved.Climate risks
Neighborhood: Goose Creek
Nearby schools
Schools provided by the listing agent
- Elementary: Oak View Elementary School
- Middle: Legacy Middle School
- High: Independence High School
Source: RealTracs MLS as distributed by MLS GRID. This data may not be complete. We recommend contacting the local school district to confirm school assignments for this home.
Similar homes
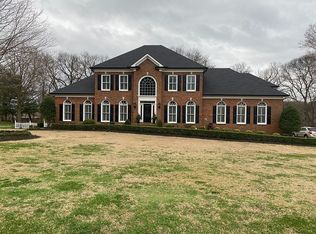
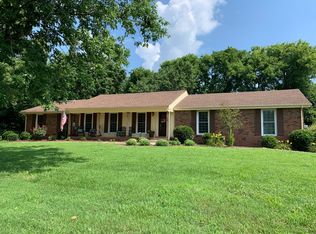
- $1,599,9903 bd4 ba4.6k sqft4321 Long Ln, Franklin, TN 37064For Sale
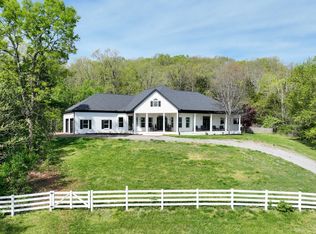
 MLS ID #3311426, David Alan Fountain, ABR®, CNE®, CRS®, SRS®, CLE®. RealTracs MLS as distributed by MLS GRID
 - $1,425,0004 bd4 ba4.5k sqft624 Burghley Ln, Franklin, TN 37064For Sale
 MLS ID #3500865, Katy Whatley. RealTracs MLS as distributed by MLS GRID
 - $1,485,0004 bd6 ba4.5k sqft128 Deejay Dr, Franklin, TN 37064For Sale
 MLS ID #3232674, Elle Hatcher. RealTracs MLS as distributed by MLS GRID
 - $1,490,0005 bd5 ba5.1k sqft1011 Buckingham Cir, Franklin, TN 37064For Sale
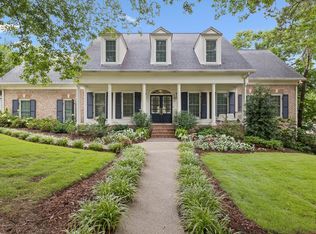 MLS ID #3306262, Al Sherick. RealTracs MLS as distributed by MLS GRID
 - $1,500,0004 bd5 ba4.5k sqft111 Harlinsdale Ct, Franklin, TN 37069For SaleMLS ID #3524759, Nathan Throneberry. RealTracs MLS as distributed by MLS GRID
- $1,850,0004 bd4 ba4.4k sqft2245 Oakleaf Dr, Franklin, TN 37064For SaleMLS ID #3303924, Laura Stewart. RealTracs MLS as distributed by MLS GRID
- $1,545,0004 bd5 ba3.6k sqft1412 Arrowhead Dr, Brentwood, TN 37027For SaleMLS ID #3542529, Dee Russell. RealTracs MLS as distributed by MLS GRID
- $1,760,0004 bd4 ba3.6k sqft1629 Championship Blvd, Franklin, TN 37064For SaleMLS ID #3510029, Mike Battistelli. RealTracs MLS as distributed by MLS GRID
- $1,150,0004 bd3 ba3.2k sqft1005 Vista Cir, Franklin, TN 37067For SaleMLS ID #3528174, Krista Jameson. RealTracs MLS as distributed by MLS GRID
- $1,399,9005 bd5 ba4.3k sqft141 Halswelle Dr, Franklin, TN 37064For SaleMLS ID #3232390, Garrett Beasley. RealTracs MLS as distributed by MLS GRID
- $1,550,0005 bd5 ba3.8k sqft1375 Jewell Ave, Franklin, TN 37064For SaleMLS ID #3213572, Camille Chapman Legg. RealTracs MLS as distributed by MLS GRID
- $1,099,0004 bd4 ba3.5k sqft2200 Brienz Valley Dr, Franklin, TN 37064For SaleMLS ID #3510215, Conan Hawkins. RealTracs MLS as distributed by MLS GRID
- $830,0004 bd3 ba2.8k sqft3060 Oglethorpe Dr, Franklin, TN 37064For SaleMLS ID #3540345, Derek Butler. RealTracs MLS as distributed by MLS GRID
- $1,499,0004 bd4 ba4.1k sqft1225 Old Spring Trl, Arrington, TN 37014For SaleMLS ID #3281010, Gracelyn King. RealTracs MLS as distributed by MLS GRID
- $1,284,9004 bd4 ba4.1k sqft316 Whitewater Way, Franklin, TN 37064For SaleMLS ID #3178621, Carla Rae Harris. RealTracs MLS as distributed by MLS GRID
- $1,695,0005 bd5 ba4.7k sqft1728 Surrey Dr, Brentwood, TN 37027For SaleMLS ID #3543682, Paul Goodman. RealTracs MLS as distributed by MLS GRID
- $949,9004 bd5 ba3.6k sqft118 Gallagher Dr, Franklin, TN 37064For SaleMLS ID #3305388, Jessica Sowell. RealTracs MLS as distributed by MLS GRID
- $1,550,0004 bd4 ba3.8k sqft9303 Concord Rd, Brentwood, TN 37027For SaleMLS ID #3282452, Jennifer van Nelson. RealTracs MLS as distributed by MLS GRID
- $1,500,0005 bd5 ba5k sqft814 Wilson Pike, Brentwood, TN 37027For SaleMLS ID #3525540, MacKenzie Strawn Hyde. RealTracs MLS as distributed by MLS GRID
- $1,899,0004 bd5 ba4.5k sqft103 Cheltenham Ave, Franklin, TN 37064For SaleMLS ID #3513496, Suzy Mills. RealTracs MLS as distributed by MLS GRID
