Imagine the Possibilities - Be apart of the Downtown Franklin vibe in this Spanish style constructed home ready for your architect & designer to make it your own.Walk among the recently renovated historic homes on sought after Fair Street to inspire you. Give this home a face lift. See renderings to peak your interest.Take out walls to create a modern chef's kitchen, a multifunctional sun room with fireplace or a cozy courtyard to entertain in. This home is a hidden gem surrounded by mature magnolia trees & bamboo adding privacy to your secluded courtyards and patios. Visit the fish pond for daily feedings and take time to restore the patio gardens to soothe your soul. Interior sky lights and numerous patio doors add natural light day or night. Enjoy large living spaces and arrange to your living style. A small elevator was added to assist in second floor access. Plenty of second floor walk-in storage or space for a hobby room. Convert the formal living room into a main floor light filled library/home office. The floorplan sketch is included for visual purposes. Walk to downtown's many festival functions. 1015 Fair Street is not a historic home but is within the Hincheyville Historic Overlay of downtown Franklin's historic district.
Active
$1,500,000
1015 Fair St, Franklin, TN 37064
5beds
4,113sqft
Single Family Residence, Residential
Built in 1974
8,712 Square Feet Lot
$-- Zestimate®
$365/sqft
$-- HOA
What's special
Fish pondPatio gardensSpanish style constructed homeLarge living spacesInterior skylightsSecluded courtyards and patios
- 55 days
- 987
- 56
Zillow last checked:
Listing updated:
Listed by:
Janis J. Martin 615-478-6906,
Keller Williams Realty Nashville/Franklin 615-778-1818
Source: RealTracs MLS as distributed by MLS GRID,MLS#: 3513591
Facts & features
Interior
Bedrooms & bathrooms
- Bedrooms: 5
- Bathrooms: 3
- Full bathrooms: 2
- 1/2 bathrooms: 1
Bedroom 1
- Features: Extra Large Closet
- Level: Extra Large Closet
- Area: 240 Square Feet
- Dimensions: 16x15
Bedroom 2
- Features: Extra Large Closet
- Level: Extra Large Closet
- Area: 210 Square Feet
- Dimensions: 15x14
Bedroom 3
- Features: Extra Large Closet
- Level: Extra Large Closet
- Area: 195 Square Feet
- Dimensions: 15x13
Bedroom 4
- Features: Extra Large Closet
- Level: Extra Large Closet
- Area: 132 Square Feet
- Dimensions: 12x11
Primary bathroom
- Features: Ceramic
- Level: Ceramic
Dining room
- Features: Formal
- Level: Formal
- Area: 306 Square Feet
- Dimensions: 18x17
Other
- Features: Other
- Level: Other
- Area: 180 Square Feet
- Dimensions: 18x10
Kitchen
- Features: Pantry
- Level: Pantry
- Area: 112 Square Feet
- Dimensions: 14x8
Living room
- Features: Formal
- Level: Formal
- Area: 208 Square Feet
- Dimensions: 16x13
Other
- Features: Bedroom 5
- Level: Bedroom 5
- Area: 224 Square Feet
- Dimensions: 16x14
Other
- Features: Florida Room
- Level: Florida Room
- Area: 546 Square Feet
- Dimensions: 26x21
Recreation room
- Features: Wet Bar
- Level: Wet Bar
- Area: 361 Square Feet
- Dimensions: 19x19
Heating
- Central
Cooling
- Electric
Appliances
- Included: Built-In Electric Oven, Built-In Electric Range, Dishwasher, Microwave
- Laundry: Electric Dryer Hookup, Washer Hookup
Features
- Built-in Features, Ceiling Fan(s), Elevator, Entrance Foyer, Walk-In Closet(s), Wet Bar, High Speed Internet
- Flooring: Carpet, Wood, Tile, Vinyl
- Basement: None
- Number of fireplaces: 2
- Fireplace features: Gas, Great Room, Recreation Room
Interior area
- Total structure area: 4,113
- Total interior livable area: 4,113 sqft
- Finished area above ground: 4,113
Property
Parking
- Total spaces: 6
- Parking features: Garage Door Opener, Garage Faces Side, Aggregate, Driveway
- Garage spaces: 2
- Uncovered spaces: 4
Features
- Levels: Two
- Stories: 2
- Patio & porch: Patio
- Exterior features: Balcony
- Fencing: Privacy
- Has view: Yes
- View description: City
Lot
- Size: 8,712 Square Feet
- Dimensions: 67 x 138
- Features: Corner Lot, Level
- Topography: Corner Lot,Level
Details
- Parcel number: 094078G J 00100 00009078G
- Special conditions: Standard
Construction
Type & style
- Home type: SingleFamily
- Architectural style: Other
- Property subtype: Single Family Residence, Residential
Materials
- Stucco
- Roof: Membrane
Condition
- New construction: No
- Year built: 1974
Utilities & green energy
- Sewer: Public Sewer
- Water: Public
- Utilities for property: Electricity Available, Water Available
Community & HOA
Community
- Subdivision: Historic Franklin
HOA
- Has HOA: No
- Amenities included: Sidewalks
Location
- Region: Franklin
Financial & listing details
- Price per square foot: $365/sqft
- Tax assessed value: $1,621,500
- Annual tax amount: $8,364
- Date on market: 8/15/2026
- Electric utility on property: Yes
Estimated market value
Not available
Estimated sales range
Not available
Not available
Price history
| Date | Event | Price |
|---|---|---|
| 8/15/2026 | Listed for sale | $1,500,000$365/sqft |
Source:  RealTracs MLS as distributed by MLS GRID #3513591 Report a problem RealTracs MLS as distributed by MLS GRID #3513591 Report a problem | ||
Public tax history
| Year | Property taxes | Tax assessment |
|---|---|---|
| 2025 | $8,364 +15.8% | $405,375 +58.8% |
| 2024 | $7,225 +4% | $255,200 |
| 2023 | $6,944 | $255,200 |
| 2022 | $6,944 | $255,200 |
| 2021 | $6,944 +17.8% | $255,200 +39.7% |
| 2020 | $5,895 | $182,700 |
| 2019 | $5,895 +2.2% | $182,700 |
| 2018 | $5,768 | $182,700 |
| 2017 | $5,768 | $182,700 |
| 2016 | -- | $182,700 +28% |
| 2015 | -- | $142,750 |
| 2014 | -- | $142,750 |
| 2013 | -- | $142,750 |
| 2012 | -- | $142,750 |
| 2011 | -- | $142,750 +10.8% |
| 2007 | $4,514 +1.2% | $128,822 |
| 2006 | $4,462 +33.9% | $128,822 +60.1% |
| 2005 | $3,332 +2.7% | $80,480 |
| 2004 | $3,243 -4.3% | $80,480 |
| 2002 | $3,388 | $80,480 |
| 2001 | -- | $80,480 -75% |
| 2000 | -- | $321,918 |
Find assessor info on the county website
Monthly payment
Est. payment
Payment breakdown
Explore the cost of this home by adjusting the details. Changes won't be saved.Climate risks
Neighborhood: Central Franklin
Nearby schools
Schools provided by the listing agent
- Elementary: Johnson Elementary
- Middle: Poplar Grove 5-8
- High: Franklin High School
Source: RealTracs MLS as distributed by MLS GRID. This data may not be complete. We recommend contacting the local school district to confirm school assignments for this home.
Similar homes

- $1,700,0005 bd4 ba4.1k sqft301 Mercury Dr, Franklin, TN 37064For Sale
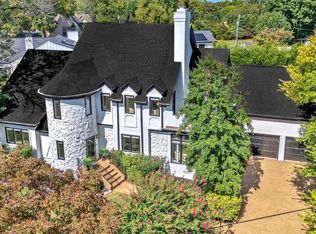 MLS ID #3205654, Naomi Bannister. RealTracs MLS as distributed by MLS GRID
 - $1,249,0004 bd4 ba3.1k sqft115 Poteat Pl, Franklin, TN 37064For Sale
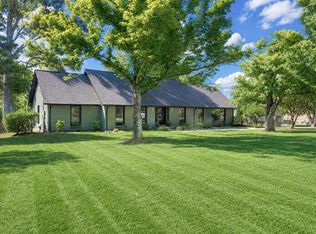
 MLS ID #3546653, Sydney Salati. RealTracs MLS as distributed by MLS GRID
 - $1,999,9994 bd5 ba5k sqft408 Melba Cir, Franklin, TN 37064For Sale
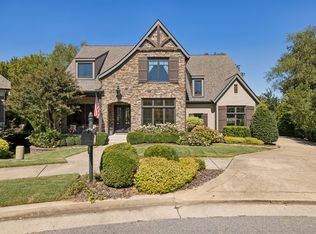 MLS ID #3610538, Kelly Dougherty. RealTracs MLS as distributed by MLS GRID
 - $1,799,9994 bd5 ba4.3k sqft355 Natchez St, Franklin, TN 37064New Construction
 MLS ID #3520672, Dallon Hudson. RealTracs MLS as distributed by MLS GRID
 - $1,199,0003 bd4 ba2.9k sqft1206 Holly Hill Dr, Franklin, TN 37064For SaleMLS ID #3527320, Kris Starkey. RealTracs MLS as distributed by MLS GRID
- $1,850,0004 bd4 ba4.4k sqft2245 Oakleaf Dr, Franklin, TN 37064For SaleMLS ID #3303924, Laura Stewart. RealTracs MLS as distributed by MLS GRID
- $2,249,0005 bd5 ba4.2k sqft813 Hillsboro Rd, Franklin, TN 37064For SaleMLS ID #3592808, Sheila Campbell. RealTracs MLS as distributed by MLS GRID
- $1,799,0004 bd5 ba4.5k sqft103 Cheltenham Ave, Franklin, TN 37064For SaleMLS ID #3513496, Suzy Mills. RealTracs MLS as distributed by MLS GRID
- $1,499,9004 bd3 ba2.6k sqft8113 Warner Rd, Brentwood, TN 37027For SaleMLS ID #3528368, Lisa Culp Taylor. RealTracs MLS as distributed by MLS GRID
- $1,150,0004 bd3 ba3.2k sqft1005 Vista Cir, Franklin, TN 37067For SaleMLS ID #3528174, Krista Jameson. RealTracs MLS as distributed by MLS GRID
- $950,0005 bd3 ba3.2k sqft133 Featherstone Dr, Franklin, TN 37069For SaleMLS ID #3603484, Paula Adams. RealTracs MLS as distributed by MLS GRID
- $1,490,0006 bd6 ba4.8k sqft909 Gold Hill Ct, Franklin, TN 37069For SaleMLS ID #3544341, Hagan Stone. RealTracs MLS as distributed by MLS GRID
- $1,545,0004 bd5 ba3.6k sqft1412 Arrowhead Dr, Brentwood, TN 37027For SaleMLS ID #3542529, Dee Russell. RealTracs MLS as distributed by MLS GRID
- $1,999,0005 bd4 ba5.8k sqft116 Century Oak Dr, Franklin, TN 37069For SaleMLS ID #3541206, Ryan G Cook. RealTracs MLS as distributed by MLS GRID
- $1,399,0004 bd5 ba5.4k sqft5353 Green Valley Ct, Nashville, TN 37220For SaleMLS ID #3611888, Elizabeth Gatlin. RealTracs MLS as distributed by MLS GRID
- $895,0003 bd2 ba2.3k sqft315 Battle Ave, Franklin, TN 37064For SaleMLS ID #3183030, Kelly Dougherty. RealTracs MLS as distributed by MLS GRID
- $1,520,0004 bd4 ba4.3k sqft5622 Hillview Dr, Brentwood, TN 37027For SaleMLS ID #3312645, Fred Moore. RealTracs MLS as distributed by MLS GRID
- $799,9003 bd3 ba2.3k sqft111 Dogwood Ln, Franklin, TN 37064For SaleMLS ID #3246221, Matthew Schumacher. RealTracs MLS as distributed by MLS GRID
- $948,0004 bd3 ba3k sqft1105 Spencer Creek Pass, Franklin, TN 37069For SaleMLS ID #3251466, Sherrie Anderson. RealTracs MLS as distributed by MLS GRID
- $1,550,0006 bd4 ba3.9k sqft9316 Chesapeake Dr, Brentwood, TN 37027For SaleMLS ID #3544419, Karen Albright. RealTracs MLS as distributed by MLS GRID
