Introducing Reese, moments from downtown Franklin! Crafted by Hidden Valley Homes, this exquisite townhome encapsulates timeless charm & refined comfort. Step inside this remarkable home & discover its spacious living areas meticulously designed to create an inviting ambiance. Featuring 3 bedrooms including a luxurious primary suite, second level bonus room & spacious closets. The gourmet kitchen, outfitted w/ high-end appliances & exquisite countertops, invites you to indulge in culinary delights & entertain effortlessly. Whether hosting gatherings or enjoying quiet evenings, the ample living & dining spaces provide the perfect backdrop for every occasion. Outside, the private courtyard at the rear of the townhome offers a charming & functional space, ideal for relaxation & outdoor enjoyment. Immerse yourself in the convenience & luxury lifestyle that Reese embodies, from its captivating streetscapes to its thoughtfully planned floor layouts.
Closed
$762,200
4020 Penfield Dr Unit D, Franklin, TN 37069
3beds
2,084sqft
Townhouse, Residential, Condominium
Built in 2024
2,178 Square Feet Lot
$759,400 Zestimate®
$366/sqft
$3,853 Estimated rent
Home value
$759,400
$721,000 - $797,000
$3,853/mo
Zestimate® history
Owner options
List your home for rent
$3,853/mo
Rent Zestimate®
Find your next renter with Zillow Rental Manager. Plus, with online applications, you can quickly screen prospective tenants – for free.
$3,853/mo
Rent Zestimate®
Refinance and save
$4,605/mo
Est. payment
Refinancing to a lower rate could help reduce your monthly payments and save thousands over the life of the loan.
$4,605/mo
Est. payment
Explore your selling options
Work with a Zillow partner agent
Leverage their expertise and Zillow's premium Showcase listings to get your home seen by more buyers.
Get startedList with your own agent
Get your home in front of millions of buyers by listing it on Zillow.
Learn how to do itSell it yourself
Take full control of how buyers see your home on Zillow by listing For Sale by Owner (FSBO).
List your homeWhat's special
Zillow last checked:
Listing updated:
Listed by:
Lisa Culp Taylor 615-300-8285,
Onward Real Estate
Bought with:
Lisa A. Cahalan, Broker, Accredited Buyer Rep, Certified Res Specialist, GRI, CSP, C-RCS, 281740
Parks Compass
Source: RealTracs MLS as distributed by MLS GRID,MLS#: 2754347
Facts & features
Interior
Bedrooms & bathrooms
- Bedrooms: 3
- Bathrooms: 3
- Full bathrooms: 2
- 1/2 bathrooms: 1
Bedroom 1
- Features: Suite
- Level: Suite
- Area: 272 Square Feet
- Dimensions: 17x16
Bedroom 2
- Features: Walk-In Closet(s)
- Level: Walk-In Closet(s)
- Area: 150 Square Feet
- Dimensions: 15x10
Bedroom 3
- Features: Extra Large Closet
- Level: Extra Large Closet
- Area: 121 Square Feet
- Dimensions: 11x11
Bonus room
- Features: Second Floor
- Level: Second Floor
- Area: 143 Square Feet
- Dimensions: 13x11
Dining room
- Features: Combination
- Level: Combination
- Area: 150 Square Feet
- Dimensions: 15x10
Kitchen
- Features: Pantry
- Level: Pantry
- Area: 195 Square Feet
- Dimensions: 15x13
Living room
- Features: Combination
- Level: Combination
- Area: 315 Square Feet
- Dimensions: 21x15
Heating
- Central, Natural Gas
Cooling
- Central Air, Electric
Appliances
- Included: Dishwasher, Disposal, Microwave, Refrigerator, Electric Oven, Gas Range
Features
- Ceiling Fan(s), Extra Closets, Pantry, Walk-In Closet(s)
- Flooring: Carpet, Wood, Tile
- Has fireplace: No
Interior area
- Total structure area: 2,084
- Total interior livable area: 2,084 sqft
- Finished area above ground: 2,084
Property
Parking
- Total spaces: 1
- Parking features: Garage Door Opener, Alley Access
- Garage spaces: 1
Features
- Levels: Two
- Stories: 2
- Patio & porch: Porch, Covered
Lot
- Size: 2,178 Square Feet
Details
- Parcel number: 094063H C 01400 00009063H
- Special conditions: Standard
Construction
Type & style
- Home type: Townhouse
- Property subtype: Townhouse, Residential, Condominium
- Attached to another structure: Yes
Materials
- Brick
Condition
- New construction: Yes
- Year built: 2024
Utilities & green energy
- Sewer: Public Sewer
- Water: Public
- Utilities for property: Electricity Available, Water Available
Community & HOA
Community
- Subdivision: Reese
HOA
- Has HOA: Yes
- Services included: Maintenance Grounds
- HOA fee: $237 monthly
Location
- Region: Franklin
Financial & listing details
- Price per square foot: $366/sqft
- Annual tax amount: $5,374
- Date on market: 10/31/2024
- Electric utility on property: Yes
Price history
| Date | Event | Price |
|---|---|---|
| 10/31/2024 | Sold | $762,200$366/sqft |
Source:  RealTracs MLS as distributed by MLS GRID #2754347 Report a problem RealTracs MLS as distributed by MLS GRID #2754347 Report a problem | ||
Public tax history
Tax history is unavailable.
Neighborhood: West Harpeth
Nearby homes
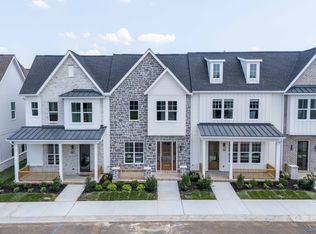
- $729,9873 bd3 ba2.2k sqft4008 Penfield Dr UNIT B, Franklin, TN 37069Sold
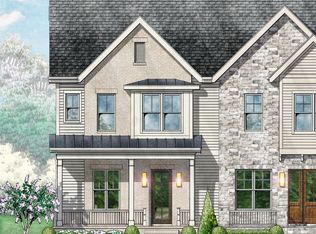
- $830,9003 bd3 ba2.2k sqft4012 Penfield Dr #A, Franklin, TN 37069Sold
- $789,9003 bd3 ba2.1k sqft4004 Penfield Dr UNIT C, Franklin, TN 37069Sold

- $762,0783 bd3 ba2.3k sqft4016 Penfield Dr UNIT E, Franklin, TN 37069Sold

- $726,3863 bd3 ba2.2k sqft4032 Penfield Dr UNIT A, Franklin, TN 37069Sold
- $794,8093 bd3 ba2.3k sqft4036 Penfield Dr UNIT E, Franklin, TN 37069Sold
- $754,9003 bd3 ba2k sqft4040 Penfield Dr UNIT D, Franklin, TN 37069Sold
- $1,735,9004 bd5 ba4.3k sqft2966 Del Rio Pike LOT 132, Franklin, TN 37069New Construction
Nearby schools
GreatSchools rating
- 9/10Poplar Grove K-4Grades: PK-4Distance: 0.3 mi
- 7/10Poplar Grove 5-8Grades: 5-8Distance: 0.3 mi
Schools provided by the listing agent
- Elementary: Poplar Grove K-4
- Middle: Poplar Grove 5-8
- High: Franklin High School
Source: RealTracs MLS as distributed by MLS GRID. This data may not be complete. We recommend contacting the local school district to confirm school assignments for this home.
Get a cash offer in 3 minutes
Find out how much your home could sell for in as little as 3 minutes with a no-obligation cash offer.
Estimated market value
$759,400
Get a cash offer in 3 minutes
Find out how much your home could sell for in as little as 3 minutes with a no-obligation cash offer.
Estimated market value
$759,400
- Tennessee
- Williamson County
- Franklin
- 37069
- West Harpeth
- 4020 Penfield Dr Unit D
Nearby cities
Nearby neighborhoods
Nearby zip codes
Other Franklin Topics
