SouthVale Model Homes open Monday–Saturday from 12–5pm and Sunday from 1–5pm! Stunning custom home by Birchwood Homes featuring a welcoming foyer, 11' ceilings and 8' doors throughout the main level, and thoughtfully curated designer finishes. The spacious Kitchen offers quartz countertops, a gorgeous arcustone hood, walk-in pantry, and oversized island overlooking the Great Room with custom built-ins, beam ceiling detail, and fireplace. Luxurious main-level Primary Suite features a spa-inspired bath with free-standing tub, oversized shower, and expansive walk-in closet. Guest bedroom on the main level, plus a convenient Utility Center and mudroom. Upstairs showcases 10' ceilings and 8' doors, three secondary bedrooms, an oversized Bonus Room, and unfinished flex space above the garage perfect for future expansion room or storage. Enjoy outdoor living on the covered porch with fireplace and decorative concrete finishes. Community amenities include a pool, clubhouse, pickleball courts, tennis court, basketball court, playground, and walking trails.
Active
$1,635,900
105 Equine St Lot 44, Franklin, TN 37064
5beds
3,850sqft
:
Get pre-qualified$9,134/mo
Single Family Residence, Residential
Built in 2026
-- sqft lot
$-- Zestimate®
$425/sqft
$190/mo HOA
What's special
Walk-in pantryGorgeous arcustone hoodExpansive walk-in closetThoughtfully curated designer finishesCovered porch with fireplaceSpacious kitchenWelcoming foyer
- 39 days |
- 72 |
- 2 |
Zillow last checked:
Listing updated:
Listed by:
Gabby Szwec 678-313-5284,
Ford Homes Realty 615-503-9727,
Katie Tomberlin 615-445-9886,
Ford Homes Realty
Source: RealTracs MLS as distributed by MLS GRID,MLS#: 3243402
Facts & features
Interior
Bedrooms & bathrooms
- Bedrooms: 5
- Bathrooms: 6
- Full bathrooms: 5
- 1/2 bathrooms: 1
- Main level bedrooms: 2
Bedroom 1
- Features: Full Bath
- Level: Full Bath
- Area: 238 Square Feet
- Dimensions: 17x14
Bedroom 2
- Features: Bath
- Level: Bath
- Area: 168 Square Feet
- Dimensions: 12x14
Bedroom 3
- Features: Bath
- Level: Bath
- Area: 168 Square Feet
- Dimensions: 12x14
Bedroom 4
- Features: Walk-In Closet(s)
- Level: Walk-In Closet(s)
- Area: 168 Square Feet
- Dimensions: 12x14
Primary bathroom
- Features: Double Vanity
- Level: Double Vanity
Dining room
- Features: Combination
- Level: Combination
- Area: 176 Square Feet
- Dimensions: 11x16
Kitchen
- Area: 216 Square Feet
- Dimensions: 18x12
Living room
- Features: Great Room
- Level: Great Room
- Area: 342 Square Feet
- Dimensions: 18x19
Other
- Features: Bedroom 5
- Level: Bedroom 5
- Area: 208 Square Feet
- Dimensions: 13x16
Other
- Features: Utility Room
- Level: Utility Room
- Area: 60 Square Feet
- Dimensions: 10x6
Recreation room
- Features: Second Floor
- Level: Second Floor
- Area: 306 Square Feet
- Dimensions: 18x17
Heating
- Central, Dual, Natural Gas
Cooling
- Central Air, Dual
Appliances
- Included: Gas Range, Dishwasher, Disposal, Microwave, Stainless Steel Appliance(s)
- Laundry: Electric Dryer Hookup, Washer Hookup
Features
- Ceiling Fan(s), Entrance Foyer, Extra Closets, Open Floorplan, Pantry, Walk-In Closet(s), High Speed Internet, Kitchen Island
- Flooring: Carpet, Wood, Tile
- Basement: Crawl Space,None
- Number of fireplaces: 2
- Fireplace features: Gas, Great Room
Interior area
- Total structure area: 3,850
- Total interior livable area: 3,850 sqft
- Finished area above ground: 3,850
Property
Parking
- Total spaces: 2
- Parking features: Garage Door Opener, Garage Faces Rear
- Attached garage spaces: 2
Features
- Levels: Two
- Stories: 2
- Patio & porch: Porch, Covered
- Exterior features: Smart Irrigation
- Pool features: Association
- Fencing: Privacy
Details
- Parcel number: 094118L A 03600 00010117I
- Special conditions: Standard
Construction
Type & style
- Home type: SingleFamily
- Property subtype: Single Family Residence, Residential
Materials
- Fiber Cement, Brick
Condition
- New construction: Yes
- Year built: 2026
Utilities & green energy
- Sewer: Public Sewer
- Water: Public
- Utilities for property: Natural Gas Available, Water Available, Underground Utilities
Green energy
- Energy efficient items: Windows
- Water conservation: Dual Flush Toilets
Community & HOA
Community
- Subdivision: Southvale
HOA
- Has HOA: Yes
- Amenities included: Clubhouse, Pickleball Court(s), Playground, Pool, Sidewalks, Tennis Court(s), Underground Utilities, Trail(s)
- Services included: Maintenance Grounds, Internet, Recreation Facilities
- HOA fee: $190 monthly
- Second HOA fee: $1,500 one time
Location
- Region: Franklin
Financial & listing details
- Price per square foot: $425/sqft
- Annual tax amount: $1
- Date on market: 6/15/2026
- Date available: 11/23/2026
Estimated market value
Not available
Estimated sales range
Not available
Not available
Price history
| Date | Event | Price |
|---|---|---|
| 6/15/2026 | Listed for sale | $1,635,900$425/sqft |
Source:  RealTracs MLS as distributed by MLS GRID #3243402 Report a problem RealTracs MLS as distributed by MLS GRID #3243402 Report a problem | ||
Public tax history
Tax history is unavailable.
Monthly payment
Est. payment
Payment breakdown
Explore the cost of this home by adjusting the details. Changes won't be saved.Climate risks
Neighborhood: McLemore
Nearby schools
GreatSchools rating
- 10/10Oak View Elementary SchoolGrades: PK-5Distance: 2 mi
- 8/10Legacy Middle SchoolGrades: 6-8Distance: 2 mi
- 10/10Independence High SchoolGrades: 9-12Distance: 2.6 mi
Schools provided by the listing agent
- Elementary: Oak View Elementary School
- Middle: Legacy Middle School
- High: Independence High School
Source: RealTracs MLS as distributed by MLS GRID. This data may not be complete. We recommend contacting the local school district to confirm school assignments for this home.
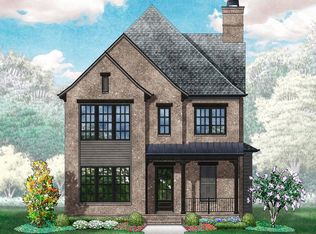
- $1,490,0005 bd5 ba3.3k sqft5021 Legrand Ave LOT 74, Franklin, TN 37064Pending
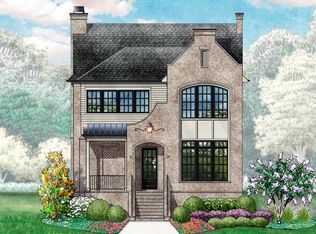
- $1,549,3305 bd5 ba3.3k sqft220 Equine St LOT 52, Franklin, TN 37064New Construction
- $1,208,8153 bd4 ba2.5k sqft5009 Legrand Ave LOT 71, Franklin, TN 37064New Construction

- $1,170,9053 bd4 ba2.4k sqft5005 Legrand Ave LOT 70, Franklin, TN 37064New Construction

- $1,197,0003 bd4 ba2.5k sqft5017 Legrand Ave LOT 73, Franklin, TN 37064New Construction
- $1,176,1903 bd4 ba2.4k sqft5013 Legrand Ave LOT 72, Franklin, TN 37064New Construction
- $1,389,9004 bd5 ba3.3k sqft208 Equine St LOT 55, Franklin, TN 37064New Construction
- $1,956,7655 bd6 ba4.5k sqft213 Equine St LOT 51, Franklin, TN 37064New Construction
A local agent can set up tours, give advice and negotiate with sellers.
A local lender can help you make sure your offer is ready when you are.
Similar homes
- $1,549,3305 bd5 ba3.3k sqft220 Equine St Lot 52, Franklin, TN 37064New Construction
 MLS ID #3251015, Katie Tomberlin. RealTracs MLS as distributed by MLS GRID
 - $1,850,0005 bd6 ba3.9k sqft200 Equine St Lot 57, Franklin, TN 37064New Construction
 MLS ID #3242186, Katie Tomberlin. RealTracs MLS as distributed by MLS GRID
 - $1,956,7655 bd6 ba4.5k sqft213 Equine St Lot 51, Franklin, TN 37064New Construction
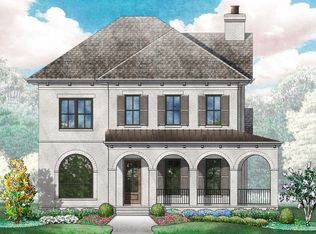 MLS ID #3232955, Gabby Szwec. RealTracs MLS as distributed by MLS GRID
 - $1,499,9955 bd5 ba3.8k sqft205 Equine St Lot 49, Franklin, TN 37064New Construction
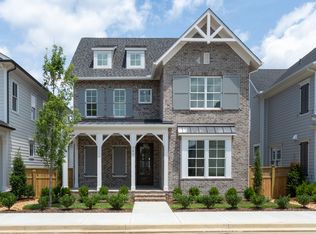 MLS ID #3270414, Katie Tomberlin. RealTracs MLS as distributed by MLS GRID
 - $1,800,0004 bd5 ba4.7k sqft2228 Grey Cliff Dr, Franklin, TN 37064For SaleMLS ID #3229828, JONATHAN HARRIS. RealTracs MLS as distributed by MLS GRID
- $1,749,9003 bd4 ba4.6k sqft4321 Long Ln, Franklin, TN 37064For SaleMLS ID #3170404, David Alan Fountain, ABR®, CNE®, CRS®, SRS®, CLE®. RealTracs MLS as distributed by MLS GRID
- $999,9004 bd3 ba2.8k sqft147 Stream Valley Blvd, Franklin, TN 37064For SaleMLS ID #3270696, Mindy Hill. RealTracs MLS as distributed by MLS GRID
- $1,176,1903 bd4 ba2.4k sqft5013 Legrand Ave Lot 72, Franklin, TN 37064New ConstructionMLS ID #3226351, Gabby Szwec. RealTracs MLS as distributed by MLS GRID
- $1,197,0003 bd4 ba2.5k sqft5017 Legrand Ave Lot 73, Franklin, TN 37064New ConstructionMLS ID #3214521, Gabby Szwec. RealTracs MLS as distributed by MLS GRID
- $2,125,0004 bd6 ba4.9k sqft2505 Grey Cliff Ct, Franklin, TN 37064For SaleMLS ID #3242313, Michelle Crews. RealTracs MLS as distributed by MLS GRID
- $2,190,0004 bd5 ba5.1k sqft4509 Hyannis Ct, Franklin, TN 37064For SaleMLS ID #3255208, Maik Lowe. RealTracs MLS as distributed by MLS GRID
- $1,325,0006 bd5 ba4.5k sqft239 Halswelle Dr, Franklin, TN 37064For SaleMLS ID #3261956, Erin Krueger. RealTracs MLS as distributed by MLS GRID
- $1,147,0004 bd3 ba3.5k sqft239 Sontag Dr, Franklin, TN 37064For SaleMLS ID #3243416, David Votta. RealTracs MLS as distributed by MLS GRID
- $1,825,0004 bd6 ba4.2k sqft102 Fitzgerald St, Franklin, TN 37064For SaleMLS ID #3220866, Tim G. Repass. RealTracs MLS as distributed by MLS GRID
- $1,060,0303 bd4 ba2.6k sqft224 Equine St Lot 63, Franklin, TN 37064New ConstructionMLS ID #3298004, Katie Tomberlin. RealTracs MLS as distributed by MLS GRID
- $1,599,9005 bd4 ba5.3k sqft219 King Arthur Cir, Franklin, TN 37067For SaleMLS ID #3256089, Vickie Freas. RealTracs MLS as distributed by MLS GRID
- $1,899,9996 bd8 ba4.8k sqft139 Bertrand Dr, Franklin, TN 37064New ConstructionMLS ID #3133615, Brittany Necci. RealTracs MLS as distributed by MLS GRID
- $1,589,9005 bd5 ba3.4k sqft2416 Union Station Dr Lot 115, Thompsons Station, TN 37179New ConstructionMLS ID #3255798, Jenna Cowart. RealTracs MLS as distributed by MLS GRID
- $833,5453 bd4 ba2k sqft3006 Evergreen Hill Dr Lot 148, Franklin, TN 37064New ConstructionMLS ID #3215008, Katie Tomberlin. RealTracs MLS as distributed by MLS GRID
- $834,4453 bd4 ba2k sqft3010 Evergreen Hill Dr Lot 150, Franklin, TN 37064New ConstructionMLS ID #3215013, Katie Tomberlin. RealTracs MLS as distributed by MLS GRID
