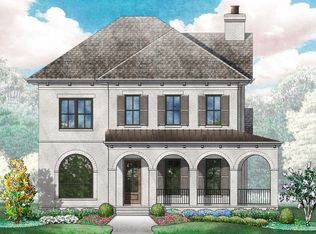
To be built- buyer can still choose most finishes! Luxury new construction thoughtfully crafted by premier local builder in coveted Ladd Park, zoned for award-winning Williamson County schools. Designed with elevated craftsmanship and timeless architectural appeal, this home delivers an exceptional balance of sophistication and livability. Expansive, light-filled living spaces showcase custom millwork, designer lighting, and premium finishes throughout. The chef’s kitchen is a true showpiece, featuring top-tier appliances, an oversized island, and a dedicated butler’s pantry—ideal for both entertaining and everyday living. The private primary suite offers a serene retreat with spa-inspired bath and custom closet design. Additional bedrooms, flexible bonus spaces, and a finished basement provide versatility for home office, media room, guest accommodations, or multi-generational living. Enjoy seamless indoor-outdoor living and a prime location just minutes from parks, dining, shopping, and historic downtown Franklin. An exceptional opportunity to own a thoughtfully curated luxury residence in one of Franklin’s most desirable communities!
Active
$1,899,999
139 Bertrand Dr, Franklin, TN 37064
6beds
4,860sqft
:
Get pre-qualified$10,504/mo
Single Family Residence, Residential
Built in 2026
10,018 Square Feet Lot
$-- Zestimate®
$391/sqft
$115/mo HOA
What's special
- 154 days |
- 115 |
- 4 |
Zillow last checked:
Listing updated:
Listed by:
Brittany Necci 262-909-6950,
Black Lion Realty 615-887-1000,
Casey Carpenter 513-266-6104,
Black Lion Realty
Source: RealTracs MLS as distributed by MLS GRID,MLS#: 3133615
Facts & features
Interior
Bedrooms & bathrooms
- Bedrooms: 6
- Bathrooms: 8
- Full bathrooms: 5
- 1/2 bathrooms: 3
- Main level bedrooms: 1
Bedroom 1
- Features: Full Bath
- Level: Full Bath
- Area: 272 Square Feet
- Dimensions: 17x16
Bedroom 2
- Features: Bath
- Level: Bath
- Area: 195 Square Feet
- Dimensions: 15x13
Bedroom 3
- Features: Bath
- Level: Bath
- Area: 154 Square Feet
- Dimensions: 14x11
Bedroom 4
- Features: Bath
- Level: Bath
- Area: 224 Square Feet
- Dimensions: 16x14
Primary bathroom
- Features: Suite
- Level: Suite
Dining room
- Features: Formal
- Level: Formal
- Area: 209 Square Feet
- Dimensions: 19x11
Kitchen
- Area: 260 Square Feet
- Dimensions: 20x13
Living room
- Features: Combination
- Level: Combination
- Area: 300 Square Feet
- Dimensions: 20x15
Other
- Features: Bedroom 5
- Level: Bedroom 5
- Area: 208 Square Feet
- Dimensions: 16x13
Other
- Features: Office
- Level: Office
- Area: 132 Square Feet
- Dimensions: 12x11
Recreation room
- Features: Second Floor
- Level: Second Floor
- Area: 220 Square Feet
- Dimensions: 20x11
Heating
- Central, ENERGY STAR Qualified Equipment
Cooling
- Central Air
Appliances
- Included: Gas Oven, Gas Range, Dishwasher, Disposal, ENERGY STAR Qualified Appliances, Microwave, Refrigerator, Stainless Steel Appliance(s)
Features
- Built-in Features, Entrance Foyer, Extra Closets, High Ceilings, Open Floorplan, Pantry, Smart Thermostat, Walk-In Closet(s), Wet Bar, Kitchen Island
- Flooring: Carpet, Wood, Tile
- Basement: Partially Finished
- Number of fireplaces: 1
- Fireplace features: Living Room
Interior area
- Total structure area: 4,860
- Total interior livable area: 4,860 sqft
- Finished area above ground: 4,276
- Finished area below ground: 584
Property
Parking
- Total spaces: 3
- Parking features: Attached
- Attached garage spaces: 3
Features
- Levels: Three Or More
- Stories: 2
- Patio & porch: Deck, Patio
Lot
- Size: 10,018 Square Feet
- Dimensions: 80 x 125
Details
- Parcel number: 094106K L 02500 00010106K
- Special conditions: Standard
Construction
Type & style
- Home type: SingleFamily
- Property subtype: Single Family Residence, Residential
Materials
- Hardboard Siding, Brick
Condition
- New construction: Yes
- Year built: 2026
Utilities & green energy
- Sewer: Public Sewer
- Water: Public
- Utilities for property: Water Available
Community & HOA
Community
- Subdivision: Highlands @ Ladd Park Sec17
HOA
- Has HOA: Yes
- Services included: Maintenance Grounds, Recreation Facilities
- HOA fee: $115 monthly
Location
- Region: Franklin
Financial & listing details
- Price per square foot: $391/sqft
- Tax assessed value: $350,000
- Annual tax amount: $1
- Date on market: 2/20/2026
- Date available: 11/01/2026
Estimated market value
Not available
Estimated sales range
Not available
Not available
Price history
| Date | Event | Price |
|---|---|---|
| 3/20/2026 | Listed for sale | $1,899,999+467.2%$391/sqft |
Source:  RealTracs MLS as distributed by MLS GRID #3133615 Report a problem RealTracs MLS as distributed by MLS GRID #3133615 Report a problem | ||
| 2/3/2026 | Sold | $335,000-10.7%$69/sqft |
Source: RealTracs MLS as distributed by MLS GRID #2993081 Report a problem | ||
| 11/15/2025 | Contingent | $375,000$77/sqft |
Source: RealTracs MLS as distributed by MLS GRID #2993081 Report a problem | ||
| 11/14/2025 | Price change | $375,000-6.3%$77/sqft |
Source: RealTracs MLS as distributed by MLS GRID #2993081 Report a problem | ||
| 9/11/2025 | Listed for sale | $400,000+175.9%$82/sqft |
Source: RealTracs MLS as distributed by MLS GRID #2993081 Report a problem | ||
| 9/24/2020 | Sold | $145,000-7%$30/sqft |
Source: Public Record Report a problem | ||
| 7/31/2019 | Listed for sale | $155,900$32/sqft |
Source: Benchmark Realty, LLC #2066564 Report a problem | ||
| 7/1/2019 | Listing removed | $155,900$32/sqft |
Source: Benchmark Realty, LLC #2014303 Report a problem | ||
| 2/24/2019 | Listed for sale | $155,900$32/sqft |
Source: Benchmark Realty, LLC #2014303 Report a problem | ||
Public tax history
| Year | Property taxes | Tax assessment |
|---|---|---|
| 2025 | $1,370 +81.5% | $87,500 +150% |
| 2024 | $755 | $35,000 |
| 2023 | $755 | $35,000 |
| 2022 | $755 | $35,000 |
| 2021 | $755 +6.5% | $35,000 +27.3% |
| 2020 | $709 | $27,500 |
| 2019 | $709 +2.8% | $27,500 |
| 2018 | $690 | $27,500 |
| 2017 | $690 | $27,500 |
| 2016 | -- | $27,500 |
| 2015 | -- | -- |
Find assessor info on the county website
Monthly payment
Est. payment
Payment breakdown
Explore the cost of this home by adjusting the details. Changes won't be saved.Climate risks
Neighborhood: Goose Creek
Nearby schools
GreatSchools rating
- 9/10Creekside Elementary SchoolGrades: K-5Distance: 2.4 mi
- 8/10Fred J Page Middle SchoolGrades: 6-8Distance: 4.2 mi
- 9/10Fred J Page High SchoolGrades: 9-12Distance: 4.3 mi
Schools provided by the listing agent
- Elementary: Creekside Elementary School
- Middle: Fred J Page Middle School
- High: Fred J Page High School
Source: RealTracs MLS as distributed by MLS GRID. This data may not be complete. We recommend contacting the local school district to confirm school assignments for this home.
- $1,040,700-- bd-- ba1.1k sqft133 Bertrand Dr, Franklin, TN 37064Off Market
- $1,426,30010,018 Square Feet145 Bertrand Dr, Franklin, TN 37064Off Market
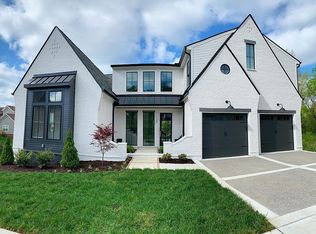
- $1,737,7005 bd6 ba4.7k sqft127 Bertrand Dr, Franklin, TN 37064Off Market
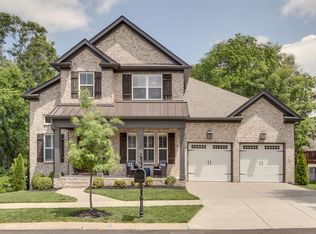
- $1,170,4004 bd4 ba3.8k sqft151 Bertrand Dr, Franklin, TN 37064Off Market
- $1,234,1004 bd4 ba4.3k sqft138 Bertrand Dr, Franklin, TN 37064Off Market
- $1,284,0005 bd5 ba4.6k sqft144 Bertrand Dr, Franklin, TN 37064Off Market
- $1,121,4004 bd3 ba3.5k sqft132 Bertrand Dr, Franklin, TN 37064Off Market
- $1,374,0005 bd5 ba4.7k sqft150 Bertrand Dr, Franklin, TN 37064Sold
A local agent can set up tours, give advice and negotiate with sellers.
A local lender can help you make sure your offer is ready when you are.
Similar homes
- $1,980,0003 bd3 ba2.7k sqft3121 Clouseton Ct, Franklin, TN 37064For Sale

 MLS ID #3269857, Kimberly Biddle. RealTracs MLS as distributed by MLS GRID
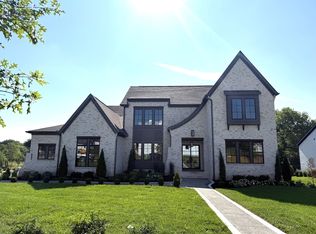
 - $1,974,9005 bd6 ba4.7k sqft510 Saint Charles Dr, Arrington, TN 37014New Construction
 MLS ID #3305949, Kelly Lorio. RealTracs MLS as distributed by MLS GRID
 - $1,956,7655 bd6 ba4.5k sqft213 Equine St Lot 51, Franklin, TN 37064New Construction
 MLS ID #3232955, Gabby Szwec. RealTracs MLS as distributed by MLS GRID
 - $1,850,0005 bd6 ba3.9k sqft200 Equine St Lot 57, Franklin, TN 37064New Construction
 MLS ID #3242186, Katie Tomberlin. RealTracs MLS as distributed by MLS GRID
 - $1,924,9956 bd6 ba5.7k sqft231 Berry Hunter Ln Lot 4, Franklin, TN 37067New ConstructionMLS ID #3248857, Cori Danos. RealTracs MLS as distributed by MLS GRID
- $1,865,0005 bd6 ba4.2k sqft213 Berry Hunter Ln Lot 7, Franklin, TN 37067New ConstructionMLS ID #3248862, Cori Danos. RealTracs MLS as distributed by MLS GRID
- $1,997,2246 bd7 ba7.1k sqft157 Berry Hunter Ln Lot 31, Franklin, TN 37067New ConstructionMLS ID #3276714, Cori Danos. RealTracs MLS as distributed by MLS GRID
- $1,675,9955 bd6 ba4.2k sqft213-1005 Sun Bird Dr Lot 28, Franklin, TN 37067New ConstructionMLS ID #3288101, Cori Danos. RealTracs MLS as distributed by MLS GRID
- $1,972,2246 bd7 ba7.1k sqft219 Berry Hunter Ln Lot 6, Franklin, TN 37067New ConstructionMLS ID #3251407, Cori Danos. RealTracs MLS as distributed by MLS GRID
- $1,635,9005 bd6 ba3.8k sqft105 Equine St Lot 44, Franklin, TN 37064New ConstructionMLS ID #3243402, Gabby Szwec. RealTracs MLS as distributed by MLS GRID
- $1,655,9955 bd5 ba4.2k sqft1009 Sun Bird Dr Lot 27, Franklin, TN 37067New ConstructionMLS ID #3287837, Cori Danos. RealTracs MLS as distributed by MLS GRID
- $1,731,9955 bd5 ba4.3k sqft151 Berry Hunter Ln Lot 32, Franklin, TN 37067New ConstructionMLS ID #3251377, Cori Danos. RealTracs MLS as distributed by MLS GRID
- $2,000,0004 bd5 ba4.5k sqft1136 Haverhill Dr, Brentwood, TN 37027For SaleMLS ID #3301829, Susan Gregory. RealTracs MLS as distributed by MLS GRID
- $1,935,9995 bd6 ba5k sqft0 Bethesda Arno Rd, Thompsons Station, TN 37179New ConstructionMLS ID #3262891, Heather L. Williams. RealTracs MLS as distributed by MLS GRID
- $1,850,0006 bd6 ba5.2k sqft716 Split Rail Dr, Brentwood, TN 37027For SaleMLS ID #3242746, Jennifer Bell Hughes. RealTracs MLS as distributed by MLS GRID
- $2,399,9005 bd7 ba5.3k sqft7262 Murrel Dr, Franklin, TN 37064New ConstructionRealTracs MLS as distributed by MLS GRID
- $1,489,9905 bd5 ba4.1k sqft5001 Fairhaven Cir Lot 101, Thompsons Station, TN 37179New ConstructionRealTracs MLS as distributed by MLS GRID
- $1,549,3305 bd5 ba3.3k sqft220 Equine St Lot 52, Franklin, TN 37064New ConstructionMLS ID #3251015, Katie Tomberlin. RealTracs MLS as distributed by MLS GRID
- $1,939,9005 bd6 ba4.7k sqft2449 Union Station Dr #125, Thompsons Station, TN 37179New ConstructionMLS ID #3255807, Jenna Cowart. RealTracs MLS as distributed by MLS GRID
- $2,625,9905 bd6 ba5.1k sqft2096 Hamilton Dr Lot 22, Franklin, TN 37064New ConstructionMLS ID #3261061, Denelle Brice. RealTracs MLS as distributed by MLS GRID
