This plan is an enticing introduction to the benefits and simplicity of a single-story home. Everything you want and need on one level. Unless you want to add a Gameroom, Craft Room or Man Cave upstairs. All that's left for you to do is make the interior and exterior selections that are your signature. Listing agent to complete contract. Home to close with Lenders Title in Brentwood.
Coming soon / hold
$1,999,990
7120 Bonterra Dr Lot 106, Franklin, TN 37064
4beds
3,391sqft
Single Family Residence, Residential
Built in 2026
1.16 Acres Lot
$-- Zestimate®
$590/sqft
$300/mo HOA
What's special
- 9 hours
- 29
- 2
Zillow last checked:
Listing updated:
Listed by:
Heather L Roberts 615-852-1110,
Parks Compass 615-370-8669
Source: RealTracs MLS as distributed by MLS GRID,MLS#: 3544159
Facts & features
Interior
Bedrooms & bathrooms
- Bedrooms: 4
- Bathrooms: 5
- Full bathrooms: 4
- 1/2 bathrooms: 1
- Main level bedrooms: 4
Heating
- Natural Gas
Cooling
- Central Air
Appliances
- Included: Double Oven, Cooktop, Dishwasher, Microwave
Features
- Flooring: Carpet, Wood, Tile
- Basement: Crawl Space
Interior area
- Total structure area: 3,391
- Total interior livable area: 3,391 sqft
- Finished area above ground: 3,391
Property
Parking
- Total spaces: 3
- Parking features: Attached
- Attached garage spaces: 3
Features
- Levels: One
- Stories: 1
Lot
- Size: 1.16 Acres
- Dimensions: 120 x 340
Details
- Parcel number: 094116N A 00600 00013116M
- Special conditions: Standard
Construction
Type & style
- Home type: SingleFamily
- Property subtype: Single Family Residence, Residential
Materials
- Hardboard Siding, Stone
Condition
- New construction: Yes
- Year built: 2026
Utilities & green energy
- Sewer: STEP System
- Water: Private
- Utilities for property: Natural Gas Available, Water Available
Community & HOA
Community
- Subdivision: Bonterra
HOA
- Has HOA: Yes
- HOA fee: $3,600 annually
Location
- Region: Franklin
Financial & listing details
- Price per square foot: $590/sqft
- Annual tax amount: $1,788
- Date on market: 9/8/2026
Estimated market value
Not available
Estimated sales range
Not available
Not available
Price history
Price history is unavailable.
Public tax history
Tax history is unavailable.
Monthly payment
Est. payment
Payment breakdown
Explore the cost of this home by adjusting the details. Changes won't be saved.Climate risks
Neighborhood: 37064
Nearby schools
Schools provided by the listing agent
- Elementary: Arrington Elementary School
- Middle: Fred J Page Middle School
- High: Fred J Page High School
Source: RealTracs MLS as distributed by MLS GRID. This data may not be complete. We recommend contacting the local school district to confirm school assignments for this home.
- $2,450,0005 bd6 ba5.1k sqft7104 Bonterra Dr LOT 102, Franklin, TN 37064Sold
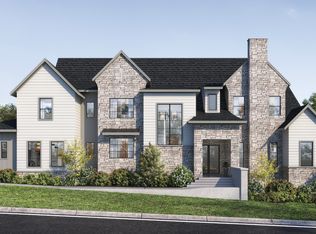
- $2,223,1645 bd6 ba4.7k sqft7124 Bonterra Dr LOT 107, Franklin, TN 37064Pending
- $894,000-- bd-- ba-- sqftPeyt Trinity Rd, Franklin, TN 37064Sold
- $479,700-- bd-- ba-- sqft4286 Peytonsville Trinity Rd, Franklin, TN 37064Off Market
Similar homes
- $2,000,0004 bd4 ba3.3k sqft4731 Peytonsville Rd, Franklin, TN 37064For Sale
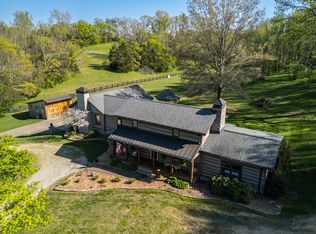
 MLS ID #3178132, George Hatcher. RealTracs MLS as distributed by MLS GRID
 - $1,495,0004 bd4 ba3.6k sqft2024 Goose Creek Dr, Franklin, TN 37064For Sale
 MLS ID #3531679, Leigh Ann Cates. RealTracs MLS as distributed by MLS GRID
 - $2,550,0004 bd6 ba4.3k sqft7212 Bonterra Ct Lot 129, Franklin, TN 37064New Construction
 MLS ID #3515167, Heather L Roberts. RealTracs MLS as distributed by MLS GRID
 - $2,300,0004 bd3 ba3.2k sqft4570 Peytonsville Rd, Franklin, TN 37064For Sale
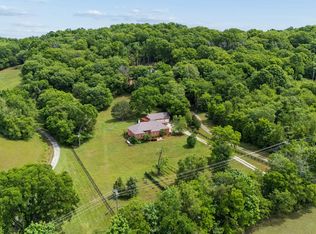 MLS ID #3514998, Amy B Wyatt. RealTracs MLS as distributed by MLS GRID
 - $2,100,0004 bd4 ba4.5k sqft4428 Ivan Creek Dr, Franklin, TN 37067For SaleMLS ID #3225728, Michael Gudvangen. RealTracs MLS as distributed by MLS GRID
- $1,169,9005 bd5 ba3.9k sqft4025 Foxglove Farm Dr, Franklin, TN 37064For SaleMLS ID #3542981, JONATHAN HARRIS. RealTracs MLS as distributed by MLS GRID
- $2,295,0004 bd5 ba5k sqft8645 Belladonna Dr, College Grove, TN 37046For SaleMLS ID #3542676, Aleah Berger. RealTracs MLS as distributed by MLS GRID
- $2,190,0005 bd4 ba3k sqft6234 Les Waggoner Rd, Franklin, TN 37067For SaleMLS ID #3312430, Christian Rasmussen. RealTracs MLS as distributed by MLS GRID
- $1,119,9004 bd4 ba3k sqft379 Alfred Ladd Rd E, Franklin, TN 37064For SaleMLS ID #3531276, Tammy Hill. RealTracs MLS as distributed by MLS GRID
- $2,650,0005 bd6 ba4.7k sqft7112 Bonterra Dr, Franklin, TN 37064For SaleMLS ID #3264071, Erin Krueger. RealTracs MLS as distributed by MLS GRID
- $1,399,0004 bd4 ba3.6k sqft96 Poplar St, Franklin, TN 37064For SaleMLS ID #3541271, Betsy Turnage. RealTracs MLS as distributed by MLS GRID
- $1,365,0004 bd4 ba4.9k sqft7167 Tullamore Ln, Franklin, TN 37067For SaleMLS ID #3525652, Amy Coliano. RealTracs MLS as distributed by MLS GRID
- $1,999,0003 bd3 ba3.5k sqft6317 Lampkins Bridge Rd, College Grove, TN 37046For SaleMLS ID #3312375, Pam Klos. RealTracs MLS as distributed by MLS GRID
- $1,799,9994 bd5 ba4k sqft4335 N Chapel Rd, Franklin, TN 37067For SaleMLS ID #3184799, Jenna Flynn. RealTracs MLS as distributed by MLS GRID
- $1,996,2554 bd5 ba3.9k sqft121 Dulwich Dr Lot 28, Franklin, TN 37064New ConstructionMLS ID #3288190, Mary A. Kocina. RealTracs MLS as distributed by MLS GRID
- $1,580,0004 bd5 ba3.4k sqft3139 Long Branch Cir, Franklin, TN 37064For SaleMLS ID #3528012, Tammye Harlan. RealTracs MLS as distributed by MLS GRID
- $1,969,9904 bd6 ba4k sqft6312 Jenna Ln Lot 519, Arrington, TN 37014New ConstructionMLS ID #3541113, Beth Ann Smith. RealTracs MLS as distributed by MLS GRID
- $2,194,9994 bd4 ba3.2k sqft6502 Peytonsville Arno Rd, College Grove, TN 37046For SaleMLS ID #3250244, Dustin Gassert. RealTracs MLS as distributed by MLS GRID
- $1,425,0005 bd3 ba2.9k sqft4464 Jackson Hollow Rd, Franklin, TN 37064For SaleMLS ID #3520761, Amanda Thomas. RealTracs MLS as distributed by MLS GRID
