Experience the best of Tennessee luxury living at this extraordinary gated estate in the heart of Rockvale. Situated on 11 pristine acres. This custom-built 4,000± sq. ft. home offers exceptional craftsmanship, privacy, and resort-style amenities. An additional 10 adjoining acres are also available for purchase, creating a rare opportunity to own up to 21 acres. Designed with timeless elegance, the home showcases stunning hardwood floors, exquisite custom trim, beautiful cabinetry, granite countertops, premium appliances, and a striking blend of stone and brick highlighted by Centurion Stone accents. Step outside to your own private retreat featuring a spectacular new resort-style pool, expansive outdoor living spaces, and a 38x53 covered back porch with a wood-burning fireplace and bar Step outside to the impressive 50x60 workshop with four oversized bays, while the attached garage also includes a storm shelter for added peace of mind. Offering the perfect balance of secluded country living and convenience, this exceptional property is just a short drive to Rockvale schools, Champions Run golf course, and Williamson County.
Active
Price cut: $701K (8/6)
$2,399,000
7185 Highway 99, Rockvale, TN 37153
3beds
4,000sqft
Single Family Residence, Residential
Built in 2016
11 Acres Lot
$-- Zestimate®
$600/sqft
$-- HOA
What's special
Gated estateExceptional craftsmanshipResort-style amenitiesSpectacular new resort-style poolBeautiful cabinetryGranite countertopsExquisite custom trim
- 32 days
- 1,294
- 51
Zillow last checked:
Listing updated:
Listed by:
Brent Long 270-779-1143,
Compass 615-896-4040
Source: RealTracs MLS as distributed by MLS GRID,MLS#: 3336119
Facts & features
Interior
Bedrooms & bathrooms
- Bedrooms: 3
- Bathrooms: 6
- Full bathrooms: 3
- 1/2 bathrooms: 3
- Main level bedrooms: 3
Bedroom 1
- Area: 323 Square Feet
- Dimensions: 19x17
Bedroom 2
- Area: 266 Square Feet
- Dimensions: 19x14
Bedroom 3
- Area: 180 Square Feet
- Dimensions: 15x12
Primary bathroom
- Features: Primary Bedroom
- Level: Primary Bedroom
Kitchen
- Features: Eat-in Kitchen
- Level: Eat-in Kitchen
- Area: 780 Square Feet
- Dimensions: 30x26
Living room
- Features: Great Room
- Level: Great Room
- Area: 342 Square Feet
- Dimensions: 19x18
Other
- Features: Office
- Level: Office
- Area: 110 Square Feet
- Dimensions: 11x10
Other
- Features: Media Room
- Level: Media Room
- Area: 182 Square Feet
- Dimensions: 14x13
Heating
- Central, Natural Gas
Cooling
- Central Air, Electric
Appliances
- Included: Double Oven, Electric Oven, Gas Range, Dishwasher, Disposal
- Laundry: Electric Dryer Hookup, Washer Hookup
Features
- Bookcases, Built-in Features, Ceiling Fan(s), Entrance Foyer, Extra Closets, High Ceilings, Pantry
- Flooring: Wood, Tile
- Basement: None
- Number of fireplaces: 2
- Fireplace features: Great Room, Wood Burning
Interior area
- Total structure area: 4,000
- Total interior livable area: 4,000 sqft
- Finished area above ground: 4,000
Property
Parking
- Total spaces: 6
- Parking features: Garage Door Opener, Attached/Detached
- Garage spaces: 6
Features
- Levels: Two
- Stories: 2
- Patio & porch: Patio, Covered
- Has private pool: Yes
- Pool features: In Ground
- Fencing: Back Yard
Lot
- Size: 11 Acres
Details
- Additional structures: Storage
- Parcel number: 123 02303 R0074110
- Special conditions: Standard
Construction
Type & style
- Home type: SingleFamily
- Property subtype: Single Family Residence, Residential
Materials
- Stone
Condition
- New construction: No
- Year built: 2016
Utilities & green energy
- Sewer: Septic Tank
- Water: Public
- Utilities for property: Electricity Available, Natural Gas Available, Water Available
Community & HOA
Community
- Security: Security Gate
HOA
- Has HOA: No
Location
- Region: Rockvale
Financial & listing details
- Price per square foot: $600/sqft
- Annual tax amount: $5,459
- Date on market: 8/6/2026
- Electric utility on property: Yes
Estimated market value
Not available
Estimated sales range
Not available
Not available
Price history
| Date | Event | Price |
|---|---|---|
| 8/6/2026 | Price change | $2,399,000-22.6%$600/sqft |
Source:  RealTracs MLS as distributed by MLS GRID #3336119 Report a problem RealTracs MLS as distributed by MLS GRID #3336119 Report a problem | ||
| 7/2/2026 | Price change | $3,100,000-3.1%$775/sqft |
Source: Owner Report a problem | ||
| 2/14/2026 | Listed for sale | $3,200,000+68.5%$800/sqft |
Source: Owner Report a problem | ||
| 7/22/2024 | Listing removed | -- |
Source: RealTracs MLS as distributed by MLS GRID #2559669 Report a problem | ||
| 2/4/2024 | Price change | $1,899,000-9.6%$475/sqft |
Source: RealTracs MLS as distributed by MLS GRID #2559669 Report a problem | ||
| 12/15/2023 | Price change | $2,100,000-8.7%$525/sqft |
Source: RealTracs MLS as distributed by MLS GRID #2559669 Report a problem | ||
| 9/4/2023 | Price change | $2,299,900-8%$575/sqft |
Source: RealTracs MLS as distributed by MLS GRID #2559669 Report a problem | ||
| 8/15/2023 | Listed for sale | $2,500,000+38.9%$625/sqft |
Source: RealTracs MLS as distributed by MLS GRID #2559669 Report a problem | ||
| 7/29/2022 | Sold | $1,800,000-27.3%$450/sqft |
Source: RealTracs MLS as distributed by MLS GRID #2367223 Report a problem | ||
| 6/21/2022 | Contingent | $2,475,000$619/sqft |
Source: RealTracs MLS as distributed by MLS GRID #2367223 Report a problem | ||
| 3/22/2022 | Listed for sale | $2,475,000+1%$619/sqft |
Source: RealTracs MLS as distributed by MLS GRID #2367223 Report a problem | ||
| 10/10/2021 | Listing removed | -- |
Source: RealTracs MLS as distributed by MLS GRID #2260788 Report a problem | ||
| 7/9/2021 | Price change | $2,450,000-15.5%$613/sqft |
Source: RealTracs MLS as distributed by MLS GRID #2260255 Report a problem | ||
| 6/7/2021 | Listed for sale | $2,900,000$725/sqft |
Source: RealTracs MLS as distributed by MLS GRID #2260255 Report a problem | ||
Public tax history
Tax history is unavailable.
Monthly payment
Est. payment
Payment breakdown
Explore the cost of this home by adjusting the details. Changes won't be saved.Climate risks
Neighborhood: 37153
Nearby schools
Schools provided by the listing agent
- Elementary: Rockvale Elementary
- Middle: Rockvale Middle School
- High: Rockvale High School
Source: RealTracs MLS as distributed by MLS GRID. This data may not be complete. We recommend contacting the local school district to confirm school assignments for this home.
Similar homes
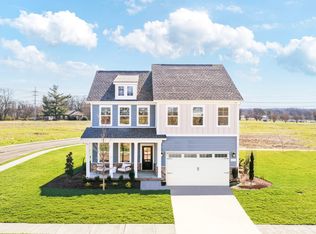
- $1,499,9003 bd4 ba4.7k sqft7785 Highway 99, Rockvale, TN 37153For Sale
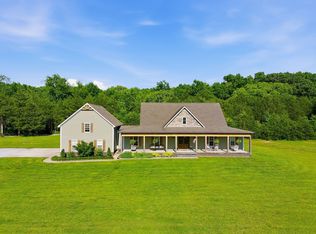
 MLS ID #3318438, Darrell S. Huffman. RealTracs MLS as distributed by MLS GRID
 - $2,295,0004 bd5 ba5k sqft8645 Belladonna Dr, College Grove, TN 37046For Sale
 MLS ID #3542676, Aleah Berger. RealTracs MLS as distributed by MLS GRID
 - $2,290,0005 bd6 ba5.3k sqft3340 Midland Acres Dr, Bell Buckle, TN 37020For Sale
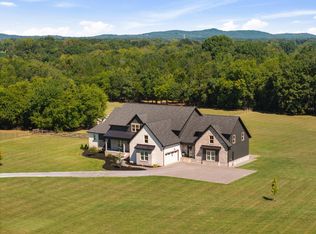 MLS ID #3529004, Tonya Willard. RealTracs MLS as distributed by MLS GRID
 - $1,999,9953 bd4 ba3.4k sqft2870 Leonard Creek Ln, Arrington, TN 37014For Sale
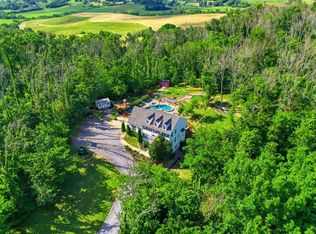 MLS ID #3525746, Jon Sexton. RealTracs MLS as distributed by MLS GRID
 - $2,194,9994 bd4 ba3.2k sqft6502 Peytonsville Arno Rd, College Grove, TN 37046For SaleMLS ID #3250244, Dustin Gassert. RealTracs MLS as distributed by MLS GRID
- $2,190,0005 bd4 ba3k sqft6234 Les Waggoner Rd, Franklin, TN 37067For SaleMLS ID #3312430, Christian Rasmussen. RealTracs MLS as distributed by MLS GRID
- $2,300,0004 bd3 ba3.2k sqft4570 Peytonsville Rd, Franklin, TN 37064For SaleMLS ID #3514998, Amy B Wyatt. RealTracs MLS as distributed by MLS GRID
- $1,998,0004 bd4 ba4.1k sqft2946 Beulah Church Rd, Arrington, TN 37014For SaleMLS ID #3251445, Jonathan Minerick. RealTracs MLS as distributed by MLS GRID
- $1,299,0004 bd4 ba3.7k sqft3621 Yeargan Rd, Murfreesboro, TN 37128For SaleMLS ID #3217361, Kathleen Criswell. RealTracs MLS as distributed by MLS GRID
- $2,450,0004 bd6 ba4.8k sqft7216 Wildings Blvd, College Grove, TN 37046For SaleMLS ID #3261934, Edison Cook, III. RealTracs MLS as distributed by MLS GRID
- $2,419,9994 bd6 ba5.4k sqft5182 Wildings Blvd, College Grove, TN 37046For SaleMLS ID #3333612, Amanda Uggla. RealTracs MLS as distributed by MLS GRID
- $2,350,0003 bd5 ba4.2k sqft6659 Pinkston Rd, College Grove, TN 37046For SaleMLS ID #3217438, Wendy Smith. RealTracs MLS as distributed by MLS GRID
- $1,790,0003 bd3 ba2k sqft2290 Osburn Rd, Arrington, TN 37014For SaleMLS ID #3529799, Mark Snider. RealTracs MLS as distributed by MLS GRID
- $2,325,0004 bd6 ba4.7k sqft6340 Percheron Ln, Arrington, TN 37014For SaleMLS ID #3513548, Julia Bonanno. RealTracs MLS as distributed by MLS GRID
- $2,869,9995 bd7 ba5.8k sqft1159 Saddle Springs Dr, Thompsons Station, TN 37179For SaleMLS ID #3193911, Jay Lowenthal. RealTracs MLS as distributed by MLS GRID
- $2,300,0005 bd6 ba4.5k sqft6236 Wild Heron Way, College Grove, TN 37046For SaleMLS ID #3256367, Angela Tarrance. RealTracs MLS as distributed by MLS GRID
- $2,580,0005 bd7 ba4.9k sqft8642 Belladonna Dr, College Grove, TN 37046For SaleMLS ID #3312304, Gary Ashton. RealTracs MLS as distributed by MLS GRID
- $1,490,0004 bd4 ba4.7k sqft1328 Farmwood Dr, Murfreesboro, TN 37128For SaleMLS ID #3150354, Heather Dawn Murchison. RealTracs MLS as distributed by MLS GRID
- $2,199,9994 bd4 ba4k sqft8928 Calendula Ln, College Grove, TN 37046For SaleMLS ID #3247071, Erin Johnston. RealTracs MLS as distributed by MLS GRID
- $1,799,9796 bd6 ba4.5k sqft1888 Charity Dr, Brentwood, TN 37027For SaleMLS ID #3542975, Aaron Goins. RealTracs MLS as distributed by MLS GRID
