Welcome to a private luxury estate set on 10.69 breathtaking acres in the charming countryside of Bell Buckle. This exceptional property blends timeless elegance with peaceful natural surroundings, highlighted by a beautiful flowing creek that enhances the property’s tranquil setting. Beyond the creek is more pastured and wooded land with a walking trail. Home includes one animal shelter and three fenced in paddocks perfect for your small hobby farm.
The thoughtfully designed home offers 5 spacious bedrooms and 5.5 bathrooms. Expansive living areas create an ideal space for both everyday living and entertaining, while a private office allows for quiet productivity. Two large bonus rooms provide incredible flexibility for a media room, craft room, or game room. Equipped with a 4 car garage. One garage is heated/cooled and overlooks the back yard view through a full view glass garage door. Other features include Iron Lion Entry Doors , water filtration and softener system, tankless water heater, wired for security system & home speakers, private friends entry door, tiled utility/pet room, marble & soapstone countertops, extra large refrigerator, kitchen aid appliances & custom wood cabinets, & a modern AcrusStone gas fireplace. An oversized laundry room with tons of cabinets and its own farmhouse sink. The Buttler’s pantry includes a nugget ice maker, floating concrete sink, and ample amounts of storage. This home is a legacy home that your family will enjoy for years to come.
Active
Price cut: $200K (7/5)
$2,190,000
3340 Midland Acres Dr, Bell Buckle, TN 37020
5beds
5,312sqft
:
Get pre-qualified$12,935/mo
Single Family Residence, Residential
Built in 2023
10.69 Acres Lot
$-- Zestimate®
$412/sqft
$-- HOA
What's special
- 138 days |
- 404 |
- 26 |
Zillow last checked:
Listing updated:
Listed by:
Tonya Willard 931-273-4807,
SimpliHOM 855-856-9466,
Tyler Bowen 931-224-5914,
SimpliHOM
Source: RealTracs MLS as distributed by MLS GRID,MLS#: 3146513
Facts & features
Interior
Bedrooms & bathrooms
- Bedrooms: 5
- Bathrooms: 6
- Full bathrooms: 5
- 1/2 bathrooms: 1
- Main level bedrooms: 3
Bedroom 1
- Features: Walk-In Closet(s)
- Level: Walk-In Closet(s)
- Area: 273 Square Feet
- Dimensions: 21x13
Bedroom 2
- Features: Bath
- Level: Bath
- Area: 210 Square Feet
- Dimensions: 14x15
Bedroom 3
- Features: Bath
- Level: Bath
- Area: 210 Square Feet
- Dimensions: 15x14
Bedroom 4
- Features: Bath
- Level: Bath
- Area: 240 Square Feet
- Dimensions: 16x15
Primary bathroom
- Features: Double Vanity
- Level: Double Vanity
Dining room
- Area: 208 Square Feet
- Dimensions: 13x16
Other
- Area: 264 Square Feet
- Dimensions: 22x12
Kitchen
- Area: 260 Square Feet
- Dimensions: 13x20
Living room
- Features: Great Room
- Level: Great Room
- Area: 440 Square Feet
- Dimensions: 22x20
Other
- Features: Bedroom 5
- Level: Bedroom 5
- Area: 195 Square Feet
- Dimensions: 15x13
Other
- Features: Utility Room
- Level: Utility Room
- Area: 144 Square Feet
- Dimensions: 12x12
Recreation room
- Features: Second Floor
- Level: Second Floor
- Area: 483 Square Feet
- Dimensions: 23x21
Heating
- Central, Electric
Cooling
- Central Air, Electric
Appliances
- Included: Electric Oven, Gas Range, Dishwasher, Disposal, Ice Maker, Microwave, Refrigerator, Stainless Steel Appliance(s), Water Purifier
- Laundry: Electric Dryer Hookup, Washer Hookup
Features
- Open Floorplan, Walk-In Closet(s), High Speed Internet, Kitchen Island
- Flooring: Wood, Tile
- Basement: Crawl Space
- Number of fireplaces: 1
- Fireplace features: Gas
Interior area
- Total structure area: 5,312
- Total interior livable area: 5,312 sqft
- Finished area above ground: 5,312
Property
Parking
- Total spaces: 4
- Parking features: Garage Door Opener, Attached
- Attached garage spaces: 4
Features
- Levels: Two
- Stories: 2
- Patio & porch: Porch, Covered
- Fencing: Partial
- Has view: Yes
- View description: Water
- Has water view: Yes
- Water view: Water
Lot
- Size: 10.69 Acres
- Features: Level
- Topography: Level
Details
- Parcel number: 183 00503 R0126219
- Special conditions: Owner Agent
- Other equipment: Irrigation System
Construction
Type & style
- Home type: SingleFamily
- Architectural style: Traditional
- Property subtype: Single Family Residence, Residential
Materials
- Hardboard Siding, Brick
- Roof: Shingle
Condition
- New construction: No
- Year built: 2023
Utilities & green energy
- Sewer: Private Sewer
- Water: Public
- Utilities for property: Electricity Available, Water Available
Community & HOA
Community
- Subdivision: Harrison Property Tracts
HOA
- Has HOA: No
Location
- Region: Bell Buckle
Financial & listing details
- Price per square foot: $412/sqft
- Tax assessed value: $1,174,035
- Annual tax amount: $4,166
- Date on market: 3/9/2026
- Electric utility on property: Yes
Estimated market value
Not available
Estimated sales range
Not available
Not available
Price history
| Date | Event | Price |
|---|---|---|
| 7/5/2026 | Price change | $2,190,000-8.4%$412/sqft |
Source:  RealTracs MLS as distributed by MLS GRID #3146513 Report a problem RealTracs MLS as distributed by MLS GRID #3146513 Report a problem | ||
| 4/23/2026 | Price change | $2,390,000-4%$450/sqft |
Source: RealTracs MLS as distributed by MLS GRID #3146513 Report a problem | ||
| 3/9/2026 | Listed for sale | $2,490,000$469/sqft |
Source: RealTracs MLS as distributed by MLS GRID #3146513 Report a problem | ||
Public tax history
| Year | Property taxes | Tax assessment |
|---|---|---|
| 2025 | $4,166 | $222,050 |
| 2024 | $4,166 +73% | $222,050 +1517.9% |
| 2023 | $2,408 +985.4% | $13,725 |
| 2022 | $222 -63% | $13,725 |
| 2021 | $600 | -- |
Find assessor info on the county website
Monthly payment
Est. payment
Payment breakdown
Explore the cost of this home by adjusting the details. Changes won't be saved.Climate risks
Neighborhood: 37020
Nearby schools
GreatSchools rating
- 8/10Christiana Elementary SchoolGrades: PK-5Distance: 6 mi
- 7/10Christiana Middle SchoolGrades: 6-8Distance: 6.2 mi
- 6/10Riverdale High SchoolGrades: 9-12Distance: 11.3 mi
Schools provided by the listing agent
- Elementary: Christiana Elementary
- Middle: Christiana Middle School
- High: Riverdale High School
Source: RealTracs MLS as distributed by MLS GRID. This data may not be complete. We recommend contacting the local school district to confirm school assignments for this home.
- $497,700-- bd2 ba2k sqft3259 Midland Rd, Bell Buckle, TN 37020Off Market
- $499,8004 bd3 ba2.2k sqft3279 Midland Rd, Bell Buckle, TN 37020Off Market
- $1,550,0004 bd6 ba4.3k sqft3380 Midland Acres Dr, Bell Buckle, TN 37020Sold
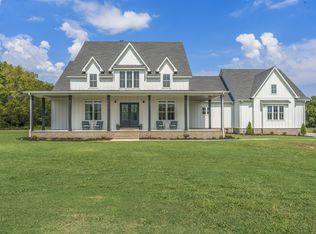
- $1,120,0004 bd3 ba3.9k sqft3373 Midland Acres Dr, Bell Buckle, TN 37020Sold

- $469,9004 bd3 ba2.3k sqft3306 Bootknife Dr LOT 64, Bell Buckle, TN 37020Sold
- $987,2005 Acres3285 Midland Acres Dr, Bell Buckle, TN 37020Off Market
- $440,0004 bd3 ba2k sqft3002 Stonehorn Dr LOT 39, Bell Buckle, TN 37020Sold
- $430,0003 bd2 ba1.5k sqft9643 Midland Rd, Bell Buckle, TN 37020Sold
A local agent can set up tours, give advice and negotiate with sellers.
Similar homes
- $2,150,0004 bd4 ba4.1k sqft7838 Woodfin Rd, Christiana, TN 37037For Sale
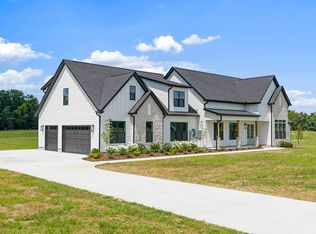
 MLS ID #3259792, Chris Rains. RealTracs MLS as distributed by MLS GRID
 - $2,200,0005 bd5 ba5.9k sqft7746 Dismal Hollow Rd, Christiana, TN 37037For Sale
 MLS ID #3232793, Brad Elam. RealTracs MLS as distributed by MLS GRID
 - $1,200,0005 bd5 ba5k sqft193 Bynum Rd, Bell Buckle, TN 37020For Sale
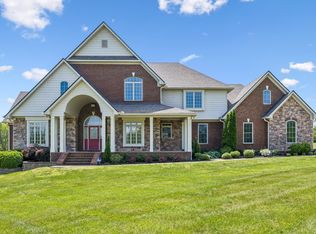 MLS ID #3181025, Amie Lee Marks. RealTracs MLS as distributed by MLS GRID
 - $1,525,0003 bd5 ba4.4k sqft8333 Panther Creek Rd, Christiana, TN 37037For Sale
 MLS ID #3261030, Rita Ash. RealTracs MLS as distributed by MLS GRID
 - $2,199,0003 bd3 ba3.5k sqft250 Bonwood Dr, Murfreesboro, TN 37128For SaleMLS ID #3216181, George W Weeks. RealTracs MLS as distributed by MLS GRID
- $2,400,0005 bd6 ba4k sqft341 Floyd Rd, Eagleville, TN 37060For SaleMLS ID #3136207, Cheryl F Tlapek. RealTracs MLS as distributed by MLS GRID
- $2,199,9994 bd4 ba3.2k sqft6502 Peytonsville Arno Rd, College Grove, TN 37046For SaleMLS ID #3250244, Dustin Gassert. RealTracs MLS as distributed by MLS GRID
- $2,350,0004 bd6 ba4.8k sqft5710 Lunns Store Rd, Chapel Hill, TN 37034For SaleMLS ID #3173794, Steven Asadoorian. RealTracs MLS as distributed by MLS GRID
- $1,250,0003 bd5 ba4.8k sqft5130 Midland Rd, Christiana, TN 37037For SaleMLS ID #3148026, Chris Anderson. RealTracs MLS as distributed by MLS GRID
- $1,110,0004 bd4 ba3.7k sqft7209 Denton Dr Lot 107, Christiana, TN 37037New ConstructionMLS ID #3304723, Shawan Weathers. RealTracs MLS as distributed by MLS GRID
- $2,199,9993 bd3 ba4.2k sqft8238 Hawkins Rd, College Grove, TN 37046For SaleMLS ID #3211373, Madison Kretzer. RealTracs MLS as distributed by MLS GRID
- $1,100,0005 bd3 ba3.9k sqft9469 Christiana Fosterville Rd, Christiana, TN 37037For SaleMLS ID #3158995, John Turner | Turner Victory Team. RealTracs MLS as distributed by MLS GRID
- $1,795,0004 bd4 ba3.1k sqft6738 Flat Creek Rd, College Grove, TN 37046For SaleMLS ID #3272309, Janis J. Martin. RealTracs MLS as distributed by MLS GRID
- $2,195,0003 bd4 ba3.4k sqft2870 Leonard Creek Ln, Arrington, TN 37014For SaleMLS ID #3183650, Jon Sexton. RealTracs MLS as distributed by MLS GRID
- $1,999,2203 bd5 ba6.2k sqft567 Cranor Rd, Murfreesboro, TN 37130For SaleMLS ID #3278149, Angela A. Cox. RealTracs MLS as distributed by MLS GRID
- $1,899,0006 bd6 ba5.3k sqft2934 Stewart Creek Rd, Murfreesboro, TN 37129For SaleMLS ID #3251271, Edward (Ted) Blakeman. RealTracs MLS as distributed by MLS GRID
- $2,300,0005 bd6 ba4.5k sqft6236 Wild Heron Way, College Grove, TN 37046For SaleMLS ID #3256367, Angela Tarrance. RealTracs MLS as distributed by MLS GRID
- $2,750,0004 bd4 ba4.3k sqft8000 Highway 269 Bell Buckle Rd, Christiana, TN 37037For SaleMLS ID #3185168, George W Weeks. RealTracs MLS as distributed by MLS GRID
- $2,224,9994 bd4 ba4k sqft8928 Calendula Ln, College Grove, TN 37046For SaleMLS ID #3247071, Erin Johnston. RealTracs MLS as distributed by MLS GRID
- $1,490,0004 bd4 ba4.7k sqft1328 Farmwood Dr, Murfreesboro, TN 37128For SaleMLS ID #3150354, Heather Dawn Murchison. RealTracs MLS as distributed by MLS GRID
