Sitting on 7.8 acres of beautiful land in Rutherford Co. with a creek running along 2 sides, this property offers both a peaceful country setting and convenient access to multiple area cities. Custom built to include a chef’s kitchen with a 48” 6 burner and flattop gas range with double ovens, electric wall oven, 5’x10’ island, a large walk-in pantry with custom built-ins and 2nd refrigerator. Separate coffee bar and wine room leading to formal dining gives you everything you need for entertaining. 4 large bedrooms, ALL with en suite bathrooms plus 2 half baths. Primary bedroom suite, located downstairs, includes 2 x-large W.I.C., bath with large soaking tub, double walk-thru shower, double vanities with tall storage cabinets and access to the oversized laundry room. Upstairs you find 2 more large bedrooms, each with en suite baths and W.I.C. Large upstairs bonus room overlooking below would serve perfectly for a home gym, office, homeschool space. 2 woodburning fireplaces inside, granite throughout except butcher block in pantry and laundry, hardwood and tile throughout, custom trim, built-ins and crown molding, and so much storage. Roughly 1829sqft of covered front/back porches with water resistant pre-finished wood ceilings. Back porch with woodburning fireplace and never before used KitchenAid Stone Island 9-burner gas grill plus mini fridge. 3-car attached garage. 40’x60’ barn with 40’ lean-to and 200 amp power run. No HOA for 8 lot community with private road, large tracts, and county taxes only. Offering plenty of land for not only beautiful front and back yards, but enough space for a future pool, gardens, animals…which could all be serviced by the well that sits on the property! Check with your agent for list of more features and ask them about the potential to keep any wanted furniture. *Construction has begun on the final lot so there is more than usual wear on the road, along with utility work being done. Maintenance should be expected upon completion.
Closed
$1,550,000
3380 Midland Acres Dr, Bell Buckle, TN 37020
4beds
4,351sqft
Single Family Residence, Residential
Built in 2022
7.8 Acres Lot
$1,552,100 Zestimate®
$356/sqft
$5,605 Estimated rent
Home value
$1,552,100
$1.47M - $1.63M
$5,605/mo
Zestimate® history
Owner options
List your home for rent
$5,605/mo
Rent Zestimate®
Find your next renter with Zillow Rental Manager. Plus, with online applications, you can quickly screen prospective tenants – for free.
$5,605/mo
Rent Zestimate®
Refinance and save
$7,173/mo
Est. payment
Refinancing to a lower rate could help reduce your monthly payments and save thousands over the life of the loan.
$7,173/mo
Est. payment
Explore your selling options
Work with a Zillow partner agent
Leverage their expertise and Zillow's premium Showcase listings to get your home seen by more buyers.
Get startedList with your own agent
Get your home in front of millions of buyers by listing it on Zillow.
Learn how to do itSell it yourself
Take full control of how buyers see your home on Zillow by listing For Sale by Owner (FSBO).
List your homeWhat's special
Custom built-insLarge walk-in pantryEn suite bathroomsWine roomCrown moldingDouble walk-thru showerCustom trim
Zillow last checked:
Listing updated:
Listed by:
Mandy McCardell 615-542-8489,
Maples Realty & Auction Co.
Bought with:
Arlo Nugent, 359267
eXp Realty
Source: RealTracs MLS as distributed by MLS GRID,MLS#: 3001391
Facts & features
Interior
Bedrooms & bathrooms
- Bedrooms: 4
- Bathrooms: 6
- Full bathrooms: 4
- 1/2 bathrooms: 2
- Main level bedrooms: 2
Bedroom 2
- Features: Bath
- Level: Bath
- Area: 255 Square Feet
- Dimensions: 15x17
Bedroom 3
- Features: Bath
- Level: Bath
- Area: 255 Square Feet
- Dimensions: 15x17
Bedroom 4
- Features: Bath
- Level: Bath
- Area: 255 Square Feet
- Dimensions: 15x17
Primary bathroom
- Features: Double Vanity
- Level: Double Vanity
Dining room
- Features: Formal
- Level: Formal
- Area: 225 Square Feet
- Dimensions: 15x15
Living room
- Area: 500 Square Feet
- Dimensions: 25x20
Other
- Features: Utility Room
- Level: Utility Room
- Area: 154 Square Feet
- Dimensions: 11x14
Recreation room
- Features: Second Floor
- Level: Second Floor
- Area: 440 Square Feet
- Dimensions: 20x22
Heating
- Central, Electric, Heat Pump
Cooling
- Ceiling Fan(s), Central Air, Electric
Appliances
- Included: Built-In Electric Oven, Cooktop, Gas Range, Dishwasher, Disposal, Dryer, Freezer, Microwave, Refrigerator, Stainless Steel Appliance(s), Washer
- Laundry: Electric Dryer Hookup, Washer Hookup
Features
- Built-in Features, Ceiling Fan(s), Entrance Foyer, Extra Closets, High Ceilings, Open Floorplan, Pantry, Walk-In Closet(s), Wet Bar, High Speed Internet
- Flooring: Wood, Tile
- Basement: Crawl Space
- Number of fireplaces: 3
- Fireplace features: Wood Burning
Interior area
- Total structure area: 4,351
- Total interior livable area: 4,351 sqft
- Finished area above ground: 4,351
Property
Parking
- Total spaces: 3
- Parking features: Garage Door Opener, Garage Faces Side, Concrete
- Garage spaces: 3
Features
- Levels: Two
- Stories: 2
- Patio & porch: Porch, Covered
- Exterior features: Gas Grill
- Waterfront features: Creek
Lot
- Size: 7.8 Acres
Details
- Additional structures: Barn(s)
- Parcel number: 183 00500 R0086119
- Special conditions: Owner Agent
- Other equipment: Air Purifier
Construction
Type & style
- Home type: SingleFamily
- Property subtype: Single Family Residence, Residential
Materials
- Fiber Cement, Brick, Ducts Professionally Air-Sealed
- Roof: Asphalt
Condition
- New construction: No
- Year built: 2022
Utilities & green energy
- Sewer: Septic Tank
- Water: Private
- Utilities for property: Electricity Available, Water Available
Green energy
- Energy efficient items: Thermostat, Water Heater
- Water conservation: Dual Flush Toilets
Community & HOA
Community
- Security: Carbon Monoxide Detector(s), Fire Sprinkler System, Smoke Detector(s)
- Subdivision: Harrison Property Tracts
HOA
- Has HOA: No
Location
- Region: Bell Buckle
Financial & listing details
- Price per square foot: $356/sqft
- Tax assessed value: $1,021,000
- Annual tax amount: $4,789
- Date on market: 9/25/2025
- Electric utility on property: Yes
Price history
| Date | Event | Price |
|---|---|---|
| 2/26/2026 | Sold | $1,550,000-8.3%$356/sqft |
Source:  RealTracs MLS as distributed by MLS GRID #3001391 Report a problem RealTracs MLS as distributed by MLS GRID #3001391 Report a problem | ||
| 1/11/2026 | Pending sale | $1,690,000$388/sqft |
Source: RealTracs MLS as distributed by MLS GRID #3001391 Report a problem | ||
| 9/25/2025 | Listed for sale | $1,690,000+813.5%$388/sqft |
Source: RealTracs MLS as distributed by MLS GRID #3001391 Report a problem | ||
| 12/15/2020 | Sold | $185,000-33%$43/sqft |
Source: Public Record Report a problem | ||
| 8/26/2020 | Sold | $276,137+67%$63/sqft |
Source: Public Record Report a problem | ||
| 6/25/2013 | Sold | $165,312$38/sqft |
Source: Public Record Report a problem | ||
Public tax history
| Year | Property taxes | Tax assessment |
|---|---|---|
| 2025 | $4,789 | $255,250 |
| 2024 | $4,789 | $255,250 |
| 2023 | $4,789 +569.6% | $255,250 +476.8% |
| 2022 | $715 +0.9% | $44,250 -63.4% |
| 2021 | $709 -73.6% | $121,000 |
| 2020 | $2,685 +15% | $121,000 |
| 2019 | $2,335 | $121,000 |
Find assessor info on the county website
Neighborhood: 37020
Nearby homes
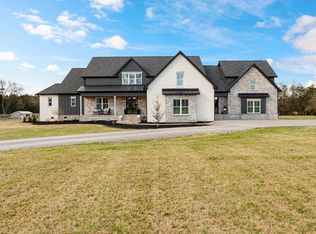
- $2,190,0005 bd6 ba5.3k sqft3340 Midland Acres Dr, Bell Buckle, TN 37020For Sale
- $499,8004 bd3 ba2.2k sqft3279 Midland Rd, Bell Buckle, TN 37020Off Market
- $497,700-- bd2 ba2k sqft3259 Midland Rd, Bell Buckle, TN 37020Off Market
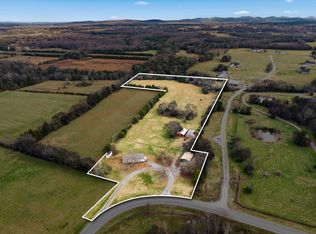
- $430,0003 bd2 ba1.5k sqft9643 Midland Rd, Bell Buckle, TN 37020Sold
- $430,000-- bd-- ba-- sqft9643 Midland Rd, Bell Buckle, TN 37020Sold
- $469,9004 bd3 ba2.3k sqft3306 Bootknife Dr LOT 64, Bell Buckle, TN 37020Sold
- $1,120,0004 bd3 ba3.9k sqft3373 Midland Acres Dr, Bell Buckle, TN 37020Sold
- $753,500-- bd-- ba2.5k sqft9715 Midland Rd, Bell Buckle, TN 37020Off Market
Nearby schools
GreatSchools rating
- 8/10Christiana Elementary SchoolGrades: PK-5Distance: 6 mi
- 7/10Christiana Middle SchoolGrades: 6-8Distance: 6.2 mi
- 6/10Riverdale High SchoolGrades: 9-12Distance: 11.3 mi
Schools provided by the listing agent
- Elementary: Christiana Elementary
- Middle: Christiana Middle School
- High: Riverdale High School
Source: RealTracs MLS as distributed by MLS GRID. This data may not be complete. We recommend contacting the local school district to confirm school assignments for this home.


Get pre-qualified for a loan
At Zillow Home Loans, we can pre-qualify you in as little as 5 minutes with no impact to your credit score.An equal housing lender. NMLS #10287.
Sell for more on Zillow
Get a Zillow Showcase℠ listing at no additional cost and you could sell for .
$1,552,100
2% more
+$31,042
With Zillow Showcase(estimated)
$1,583,142
- Tennessee
- Rutherford County
- Bell Buckle
- 37020
- 3380 Midland Acres Dr
Nearby cities
Nearby zip codes
Other Bell Buckle Topics
