Lovingly restored and renovated, this Georgian residence is located on a prime corner in the coveted Whitland area, a neighborhood listed on the National Register of Historic Places. The home was taken completely to the studs while thoughtfully preserving the homes timeless architecture. All new electrical, plumbing, mechanical systems, and infrastructure. Among the carefully considered upgrades: spray foam insulation throughout the exterior, interior walls, floors, and ceilings, seven all new heating and cooling systems, heated marble floors in the primary bath and laundry rooms, a whole-house water filtration system, Ubiquiti Unifi based wired/wireless network with centralized trunk system, two electric car charging stations, and a comprehensive security system with a dozen hardwired cameras. With comfort and convenience in mind, the home features an elevator that serves all levels with the exception of the newly added attic space. A carefully considered finished basement, soundproof office and dedicated gym are new additions as are the new roof and copper gutters. Stunning landscaping design by Ann Daigh.
Interior design elements include but are not limited to: Exquisite custom cabinets and millwork, Waterworks and Lefroy Brooks fixtures throughout, Forbes and Lomax light switches, two 18th century fireplace mantels reclaimed from Scotland in both formal living room and primary suite. Appliances by La Cornue, SubZero, Viking. A rare opportunity to own a meticulously renovated historic residence where modern luxury, thoughtful design, and enduring craftsmanship come together in perfect harmony. Showings by APPOINTMENT ONLY.
Active
$4,850,000
3749 Whitland Ave, Nashville, TN 37205
5beds
6,408sqft
Single Family Residence, Residential
Built in 1925
0.32 Acres Lot
$-- Zestimate®
$757/sqft
$-- HOA
What's special
- 51 days |
- 718 |
- 12 |
Zillow last checked:
Listing updated:
Listed by:
Timothy King 615-482-5953,
French King Fine Properties 615-292-2622
Source: RealTracs MLS as distributed by MLS GRID,MLS#: 3248250
Facts & features
Interior
Bedrooms & bathrooms
- Bedrooms: 5
- Bathrooms: 6
- Full bathrooms: 4
- 1/2 bathrooms: 2
- Main level bedrooms: 1
Bedroom 1
- Features: Suite
- Level: Suite
- Area: 345 Square Feet
- Dimensions: 23x15
Bedroom 2
- Features: Bath
- Level: Bath
- Area: 210 Square Feet
- Dimensions: 15x14
Bedroom 3
- Area: 176 Square Feet
- Dimensions: 16x11
Bedroom 4
- Area: 225 Square Feet
- Dimensions: 15x15
Primary bathroom
- Features: Double Vanity
- Level: Double Vanity
Den
- Features: Separate
- Level: Separate
- Area: 300 Square Feet
- Dimensions: 20x15
Dining room
- Features: Formal
- Level: Formal
- Area: 210 Square Feet
- Dimensions: 15x14
Kitchen
- Area: 368 Square Feet
- Dimensions: 23x16
Living room
- Features: Formal
- Level: Formal
- Area: 225 Square Feet
- Dimensions: 15x15
Other
- Features: Media Room
- Level: Media Room
- Area: 294 Square Feet
- Dimensions: 21x14
Other
- Features: Exercise Room
- Level: Exercise Room
- Area: 168 Square Feet
- Dimensions: 14x12
Heating
- Central
Cooling
- Central Air
Appliances
- Included: Double Oven, Gas Range, Dishwasher, Disposal, Dryer, Ice Maker, Microwave, Refrigerator, Washer, Water Purifier
- Laundry: Electric Dryer Hookup, Washer Hookup
Features
- Air Filter, Built-in Features, Elevator, Entrance Foyer, Extra Closets, High Ceilings, Pantry, Walk-In Closet(s), High Speed Internet, Kitchen Island
- Flooring: Wood, Marble, Tile
- Basement: Finished
- Number of fireplaces: 2
- Fireplace features: Wood Burning
Interior area
- Total structure area: 6,408
- Total interior livable area: 6,408 sqft
- Finished area above ground: 4,711
- Finished area below ground: 1,697
Property
Parking
- Total spaces: 3
- Parking features: Garage Door Opener, Garage Faces Rear
- Attached garage spaces: 3
Features
- Levels: Three Or More
- Stories: 4
- Fencing: Back Yard
Lot
- Size: 0.32 Acres
- Dimensions: 65 x 200
- Features: Corner Lot
- Topography: Corner Lot
Details
- Parcel number: 10409020800
- Special conditions: Standard
- Other equipment: Irrigation System, Air Purifier
Construction
Type & style
- Home type: SingleFamily
- Property subtype: Single Family Residence, Residential
Materials
- Brick, Stone
- Roof: Shingle
Condition
- New construction: No
- Year built: 1925
Utilities & green energy
- Sewer: Public Sewer
- Water: Public
- Utilities for property: Water Available
Green energy
- Energy efficient items: Water Heater, Insulation
Community & HOA
Community
- Security: Smoke Detector(s)
- Subdivision: Whitland Historic
HOA
- Has HOA: No
Location
- Region: Nashville
Financial & listing details
- Price per square foot: $757/sqft
- Tax assessed value: $3,023,400
- Annual tax amount: $21,270
- Date on market: 6/24/2026
Estimated market value
Not available
Estimated sales range
Not available
Not available
Price history
| Date | Event | Price |
|---|---|---|
| 6/27/2026 | Listed for sale | $4,850,000+170.2%$757/sqft |
Source:  RealTracs MLS as distributed by MLS GRID #3248250 Report a problem RealTracs MLS as distributed by MLS GRID #3248250 Report a problem | ||
| 8/14/2023 | Sold | $1,795,000$280/sqft |
Source: RealTracs MLS as distributed by MLS GRID #2545657 Report a problem | ||
| 7/17/2023 | Contingent | $1,795,000$280/sqft |
Source: RealTracs MLS as distributed by MLS GRID #2545657 Report a problem | ||
| 7/8/2023 | Listed for sale | $1,795,000$280/sqft |
Source: RealTracs MLS as distributed by MLS GRID #2545657 Report a problem | ||
Public tax history
| Year | Property taxes | Tax assessment |
|---|---|---|
| 2025 | $21,270 +71.9% | $755,850 +98.8% |
| 2024 | $12,375 | $380,300 |
| 2023 | $12,375 | $380,300 |
| 2022 | $12,375 -1% | $380,300 |
| 2021 | $12,504 -9.6% | $380,300 +16.1% |
| 2020 | $13,825 +33.8% | $327,525 |
| 2019 | $10,333 | $327,525 |
| 2018 | $10,333 | $327,525 |
| 2017 | $10,333 | $327,525 +41.4% |
| 2016 | $10,333 -1.2% | $231,650 |
| 2015 | $10,461 | $231,650 |
| 2014 | $10,461 | $231,650 |
| 2013 | -- | $231,650 -7.7% |
| 2012 | -- | $250,850 |
| 2011 | -- | $250,850 |
| 2010 | -- | $250,850 |
| 2009 | -- | $250,850 +25.4% |
| 2008 | -- | $200,000 |
| 2007 | -- | $200,000 |
| 2006 | -- | -- |
| 2005 | -- | -- |
| 2004 | -- | -- |
| 2003 | -- | -- |
| 2002 | -- | -- |
| 2001 | -- | -- |
| 2000 | -- | -- |
Find assessor info on the county website
Monthly payment
Est. payment
Payment breakdown
Explore the cost of this home by adjusting the details. Changes won't be saved.Climate risks
Neighborhood: Whitland
Nearby schools
GreatSchools rating
- 7/10Eakin Elementary SchoolGrades: K-5Distance: 1.3 mi
- 8/10West End Middle SchoolGrades: 6-8Distance: 0.4 mi
- 6/10Hillsboro High SchoolGrades: 9-12Distance: 2.1 mi
Schools provided by the listing agent
- Elementary: Eakin Elementary
- Middle: West End Middle School
- High: Hillsboro Comp High School
Source: RealTracs MLS as distributed by MLS GRID. This data may not be complete. We recommend contacting the local school district to confirm school assignments for this home.
- $2,578,9004 bd5 ba3.5k sqft3747 Whitland Ave, Nashville, TN 37205Off Market
- $3,893,9004 bd5 ba7k sqft3801 Whitland Ave, Nashville, TN 37205Off Market
- $2,435,2004 bd3 ba2.6k sqft3745 Whitland Ave, Nashville, TN 37205Off Market
- $1,893,3003 bd4 ba3.5k sqft200 Carden Ave, Nashville, TN 37205Off Market
- $2,300,0004 bd7 ba6.7k sqft3803 Whitland Ave, Nashville, TN 37205Sold
- $1,491,3003 bd1 ba2.8k sqft3737 Whitland Ave, Nashville, TN 37205Off Market
- $2,233,2004 bd4 ba4.1k sqft202 Carden Ave, Nashville, TN 37205Off Market
- $1,344,7004 bd2 ba2.3k sqft203 Carden Ave, Nashville, TN 37205Off Market
A local agent can set up tours, give advice and negotiate with sellers.
A local lender can help you make sure your offer is ready when you are.
Similar homes
- $4,500,0004 bd6 ba5.7k sqft118 Bonaventure Pl, Nashville, TN 37205For Sale
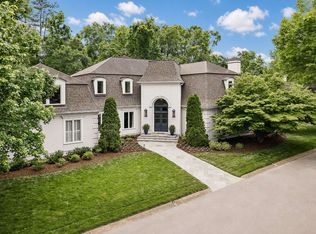
 MLS ID #3199062, Richard B French. RealTracs MLS as distributed by MLS GRID
 - $2,789,0005 bd5 ba4.7k sqft3816 Richland Ave, Nashville, TN 37205For Sale
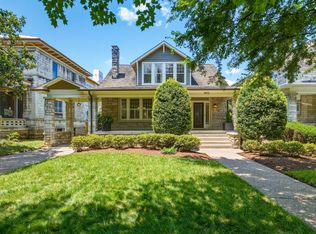 MLS ID #3250454, Allen DeCuyper. RealTracs MLS as distributed by MLS GRID
 - $4,599,0005 bd6 ba6.6k sqft2825 Sugartree Rd, Nashville, TN 37215For Sale
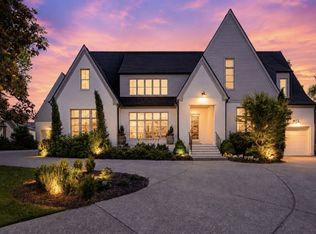 MLS ID #3189564, John White. RealTracs MLS as distributed by MLS GRID
 - $4,500,0006 bd7 ba6.5k sqft3444 Woodmont Blvd, Nashville, TN 37215For Sale
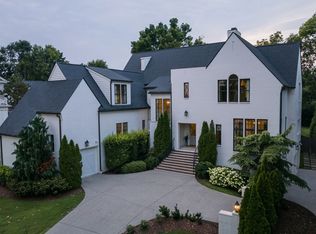 MLS ID #3288583, Helen Vann. RealTracs MLS as distributed by MLS GRID
 - $6,495,0005 bd6 ba5.5k sqft4428 Sheppard Pl, Nashville, TN 37205For SaleMLS ID #3319707, Nicole Bird. RealTracs MLS as distributed by MLS GRID
- $4,250,0005 bd7 ba6.6k sqft1113 Glenwood Ave, Nashville, TN 37204For SaleMLS ID #3304278, Amy Shaffer. RealTracs MLS as distributed by MLS GRID
- $5,750,0004 bd6 ba4.9k sqft225 Deer Park Dr, Nashville, TN 37205For SaleMLS ID #3164978, Steve G Fridrich. RealTracs MLS as distributed by MLS GRID
- $3,495,0005 bd7 ba4.5k sqft4401 Iroquois Ave, Nashville, TN 37205New ConstructionMLS ID #3431182, Johnna Scott. RealTracs MLS as distributed by MLS GRID
- $3,999,0005 bd5 ba5.8k sqft116 Brookfield Ave, Nashville, TN 37205For SaleMLS ID #3233582, Kevin Henderson. RealTracs MLS as distributed by MLS GRID
- $5,800,0004 bd6 ba5.8k sqft6108 Robin Hill Rd, Nashville, TN 37205For SaleMLS ID #3214551, Brooke Durr. RealTracs MLS as distributed by MLS GRID
- $3,200,0004 bd5 ba4.3k sqft1702 Primrose Ave, Nashville, TN 37212For SaleMLS ID #3513094, Richard G Courtney. RealTracs MLS as distributed by MLS GRID
- $4,400,0005 bd6 ba5.5k sqft637 Belle Park Cir, Nashville, TN 37205For SaleMLS ID #3165601, Steve G Fridrich. RealTracs MLS as distributed by MLS GRID
- $4,800,0005 bd7 ba8.7k sqft894 Robertson Academy Rd, Nashville, TN 37220For SaleMLS ID #3259851, Jonathan Smith. RealTracs MLS as distributed by MLS GRID
- $2,449,0005 bd4 ba3.5k sqft402 Lynnwood Blvd, Nashville, TN 37205For SaleMLS ID #3306145, Rachel Benton. RealTracs MLS as distributed by MLS GRID
- $4,595,0005 bd6 ba7.2k sqft2803 Hemingway Dr, Nashville, TN 37215For SaleMLS ID #3133900, William (Jake) Griffin. RealTracs MLS as distributed by MLS GRID
- $3,495,0005 bd6 ba5.3k sqft1911 Beechwood Ave, Nashville, TN 37212For SaleMLS ID #3510827, Caroline Smith. RealTracs MLS as distributed by MLS GRID
- $6,490,0005 bd7 ba7.2k sqft3800 Woodlawn Dr, Nashville, TN 37215For SaleMLS ID #2994229, Richard B French. RealTracs MLS as distributed by MLS GRID
- $4,250,0005 bd7 ba7.6k sqft4523 Wayland Dr, Nashville, TN 37215For SaleMLS ID #3232468, Whitney Musser. RealTracs MLS as distributed by MLS GRID
- $4,200,0005 bd5 ba5k sqft933 Van Leer Dr, Nashville, TN 37220For SaleMLS ID #3309308, Tommy Patterson. RealTracs MLS as distributed by MLS GRID
- $2,450,0004 bd6 ba4.9k sqft53 Whitworth Blvd, Nashville, TN 37205For SaleMLS ID #3131055, Lisa Fernandez-Wilson. RealTracs MLS as distributed by MLS GRID
