Situated within the exclusive gated community of Windstone, this private estate is enveloped by mature trees, creating a serene retreat with exceptional privacy. Thoughtfully designed for both everyday living and elevated entertaining, the home welcomes you with a grand dining room and a light-filled living space that seamlessly opens to a stunning screened-in porch—perfect for enjoying the surrounding natural beauty year-round.
At the heart of the home, the chef’s kitchen is appointed with top-of-the-line appliances, complemented by a wet bar and butler’s pantry for effortless hosting. A charming breakfast room overlooks the expansive den, where a striking beamed ceiling and gas fireplace create a warm, inviting atmosphere.
The main-level primary suite offers a true escape, featuring dual walk-in closets and a spacious, spa-like bath. Upstairs, four generously sized bedrooms each include en suite baths, providing comfort and privacy for the household and guests alike.
The terrace level expands the living experience with private guest quarters, a full bath, recreation room, bar area, dedicated office, second laundry room, and abundant storage—ideal for multi-generational living or entertaining.
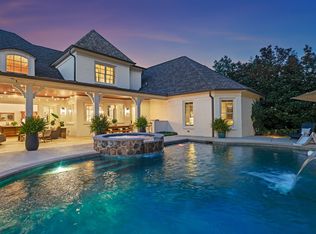
Outdoors, a resort-style oasis awaits. The private pool area is designed for unforgettable moments, complete with a grotto, water slide, sun shelf, spa, fire pit, sauna, and dedicated pool bath—offering the ultimate in relaxation and recreation.
Zoned for Williamson County’s award-winning schools, including Scales Elementary, Brentwood Middle, and Brentwood High.
A rare opportunity to experience refined living in one of the area’s most sought-after gated communities.
Under contract - not showing
$5,299,900
821 Windstone Blvd, Brentwood, TN 37027
6beds
10,084sqft
:
Get pre-qualified$31,256/mo
Single Family Residence, Residential
Built in 2015
1.06 Acres Lot
$-- Zestimate®
$526/sqft
$300/mo HOA
What's special
- 45 days |
- 454 |
- 11 |
Zillow last checked:
Listing updated:
Listed by:
Lisa Culp Taylor 615-300-8285,
Onward Real Estate 615-595-5883
Source: RealTracs MLS as distributed by MLS GRID,MLS#: 3251119
Facts & features
Interior
Bedrooms & bathrooms
- Bedrooms: 6
- Bathrooms: 8
- Full bathrooms: 6
- 1/2 bathrooms: 2
- Main level bedrooms: 1
Bedroom 1
- Features: Suite
- Level: Suite
- Area: 340 Square Feet
- Dimensions: 20x17
Bedroom 2
- Features: Bath
- Level: Bath
- Area: 323 Square Feet
- Dimensions: 19x17
Bedroom 3
- Features: Bath
- Level: Bath
- Area: 352 Square Feet
- Dimensions: 22x16
Bedroom 4
- Features: Bath
- Level: Bath
- Area: 195 Square Feet
- Dimensions: 15x13
Primary bathroom
- Features: Double Vanity
- Level: Double Vanity
Den
- Features: Combination
- Level: Combination
- Area: 330 Square Feet
- Dimensions: 22x15
Dining room
- Features: Formal
- Level: Formal
- Area: 286 Square Feet
- Dimensions: 22x13
Other
- Features: Other
- Level: Other
- Area: 340 Square Feet
- Dimensions: 20x17
Kitchen
- Features: Eat-in Kitchen
- Level: Eat-in Kitchen
- Area: 494 Square Feet
- Dimensions: 26x19
Living room
- Features: Formal
- Level: Formal
- Area: 460 Square Feet
- Dimensions: 23x20
Other
- Features: Bedroom 5
- Level: Bedroom 5
- Area: 195 Square Feet
- Dimensions: 15x13
Other
- Features: Bedroom 6
- Level: Bedroom 6
- Area: 165 Square Feet
- Dimensions: 15x11
Recreation room
- Features: Basement Level
- Level: Basement Level
- Area: 920 Square Feet
- Dimensions: 40x23
Heating
- Central, Natural Gas
Cooling
- Central Air, Electric
Appliances
- Included: Dishwasher, Disposal, Microwave, Refrigerator, Double Oven, Gas Range
- Laundry: Electric Dryer Hookup, Washer Hookup
Features
- Entrance Foyer, Extra Closets, High Ceilings, In-Law Floorplan, Pantry, Walk-In Closet(s), Wet Bar
- Flooring: Carpet, Concrete, Wood, Tile
- Basement: Full
- Number of fireplaces: 2
- Fireplace features: Den, Gas, Wood Burning
Interior area
- Total structure area: 10,084
- Total interior livable area: 10,084 sqft
- Finished area above ground: 6,639
- Finished area below ground: 3,445
Property
Parking
- Total spaces: 3
- Parking features: Garage Door Opener, Garage Faces Side, Driveway
- Garage spaces: 3
- Has uncovered spaces: Yes
Features
- Levels: Three Or More
- Stories: 3
- Patio & porch: Porch, Covered, Deck, Patio, Screened
- Exterior features: Gas Grill, Smart Irrigation
- Has private pool: Yes
- Pool features: In Ground, Association
- Has spa: Yes
- Spa features: Private
- Fencing: Back Yard
Lot
- Size: 1.06 Acres
Details
- Parcel number: 094028B A 01000 00015028G
- Special conditions: Standard
Construction
Type & style
- Home type: SingleFamily
- Property subtype: Single Family Residence, Residential
Materials
- Brick, Fiber Cement
- Roof: Shingle
Condition
- New construction: No
- Year built: 2015
Utilities & green energy
- Sewer: Public Sewer
- Water: Public
- Utilities for property: Electricity Available, Natural Gas Available, Water Available, Underground Utilities
Community & HOA
Community
- Security: Security System, Smoke Detector(s), Smart Camera(s)/Recording
- Subdivision: Windstone Ph 1
HOA
- Has HOA: Yes
- Amenities included: Clubhouse, Fitness Center, Gated, Pool, Sidewalks, Underground Utilities
- Services included: Maintenance Grounds, Recreation Facilities
- HOA fee: $300 monthly
Location
- Region: Brentwood
Financial & listing details
- Price per square foot: $526/sqft
- Tax assessed value: $4,412,500
- Annual tax amount: $16,437
- Date on market: 6/26/2026
- Electric utility on property: Yes
Estimated market value
Not available
Estimated sales range
Not available
Not available
Price history
| Date | Event | Price |
|---|---|---|
| 7/11/2026 | Pending sale | $5,299,900$526/sqft |
Source:  RealTracs MLS as distributed by MLS GRID #3251119 Report a problem RealTracs MLS as distributed by MLS GRID #3251119 Report a problem | ||
| 7/6/2026 | Contingent | $5,299,900$526/sqft |
Source: RealTracs MLS as distributed by MLS GRID #3251119 Report a problem | ||
| 6/30/2026 | Listed for sale | $5,299,900-11.2%$526/sqft |
Source: RealTracs MLS as distributed by MLS GRID #3251119 Report a problem | ||
| 8/27/2024 | Listing removed | $5,969,900$592/sqft |
Source: RealTracs MLS as distributed by MLS GRID #2655916 Report a problem | ||
| 7/12/2024 | Price change | $5,969,900-3.5%$592/sqft |
Source: RealTracs MLS as distributed by MLS GRID #2655916 Report a problem | ||
| 5/21/2024 | Listed for sale | $6,185,000-4.6%$613/sqft |
Source: RealTracs MLS as distributed by MLS GRID #2655916 Report a problem | ||
| 4/18/2024 | Listing removed | -- |
Source: RealTracs MLS as distributed by MLS GRID #2607584 Report a problem | ||
| 1/6/2024 | Listed for sale | $6,485,000$643/sqft |
Source: RealTracs MLS as distributed by MLS GRID #2607584 Report a problem | ||
| 1/6/2024 | Listing removed | -- |
Source: RealTracs MLS as distributed by MLS GRID #2577610 Report a problem | ||
| 10/2/2023 | Listed for sale | $6,485,000+176%$643/sqft |
Source: RealTracs MLS as distributed by MLS GRID #2577610 Report a problem | ||
| 12/27/2017 | Sold | $2,350,000-2.1%$233/sqft |
Source: Public Record Report a problem | ||
| 8/28/2017 | Listed for sale | $2,399,900+1337.1%$238/sqft |
Source: RE/MAX ELITE #1850613 Report a problem | ||
| 9/3/2013 | Sold | $167,000$17/sqft |
Source: Public Record Report a problem | ||
Public tax history
| Year | Property taxes | Tax assessment |
|---|---|---|
| 2025 | $16,437 +11.9% | $1,103,125 +62.9% |
| 2024 | $14,692 | $677,050 |
| 2023 | $14,692 | $677,050 |
| 2022 | $14,692 | $677,050 |
| 2021 | $14,692 +12.7% | $677,050 +34% |
| 2020 | $13,037 | $505,300 |
| 2019 | $13,037 +6.4% | $505,300 +3.5% |
| 2018 | $12,252 | $488,125 |
| 2017 | $12,252 | $488,125 |
| 2016 | -- | $488,125 +60.4% |
| 2015 | -- | $304,250 +577.6% |
| 2014 | -- | $44,900 |
| 2013 | -- | $44,900 |
| 2012 | -- | $44,900 -35% |
| 2011 | -- | $69,075 -7.9% |
| 2007 | $2,063 | $75,000 |
Find assessor info on the county website
Monthly payment
Est. payment
Payment breakdown
Explore the cost of this home by adjusting the details. Changes won't be saved.Climate risks
Neighborhood: 37027
Nearby schools
GreatSchools rating
- 9/10Scales Elementary SchoolGrades: K-5Distance: 1.2 mi
- 10/10Brentwood Middle SchoolGrades: 6-8Distance: 0.8 mi
- 9/10Brentwood High SchoolGrades: 9-12Distance: 0.9 mi
Schools provided by the listing agent
- Elementary: Scales Elementary
- Middle: Brentwood Middle School
- High: Brentwood High School
Source: RealTracs MLS as distributed by MLS GRID. This data may not be complete. We recommend contacting the local school district to confirm school assignments for this home.
- $4,069,7005 bd5 ba7.3k sqft823 Windstone Blvd, Brentwood, TN 37027Off Market

- $4,964,8007 bd9 ba9k sqft820 Windstone Blvd, Brentwood, TN 37027Off Market
- $4,692,0005 bd7 ba7.9k sqft822 Windstone Blvd, Brentwood, TN 37027For Sale

- $5,132,7001.49 acres824 Windstone Blvd, Brentwood, TN 37027Off Market
- $3,300,0005 bd6 ba7.1k sqft825 Windstone Blvd, Brentwood, TN 37027Sold
- $3,230,100-- bd6 ba3.6k sqft803 Windstone Blvd, Brentwood, TN 37027Off Market
- $6,233,5005 bd8 ba11k sqft826 Windstone Blvd, Brentwood, TN 37027Off Market
- $1,956,5005 bd5 ba3.9k sqft1007 Falling Leaf Cir, Brentwood, TN 37027Off Market
A local agent can set up tours, give advice and negotiate with sellers.
A local lender can help you make sure your offer is ready when you are.
Similar homes
- $5,249,0006 bd11 ba9.6k sqft6453 Penrose Dr, Brentwood, TN 37027For Sale

 MLS ID #3243390, Erin Krueger. RealTracs MLS as distributed by MLS GRID
 - $4,692,0005 bd7 ba7.9k sqft822 Windstone Blvd, Brentwood, TN 37027For SaleMLS ID #3225248, Lisa Culp Taylor. RealTracs MLS as distributed by MLS GRID
- $4,595,0005 bd7 ba7.5k sqft835 Windstone Blvd, Brentwood, TN 37027For Sale
 MLS ID #3244887, Maria Holland. RealTracs MLS as distributed by MLS GRID
 - $4,790,0007 bd9 ba12k sqft3 Prestwick Pl, Brentwood, TN 37027For Sale
 MLS ID #3499708, Trish Woolwine. RealTracs MLS as distributed by MLS GRID
 - $5,250,0006 bd7 ba7.5k sqft5262 Granny White Trce, Nashville, TN 37220For SaleMLS ID #3312460, Steve G Fridrich. RealTracs MLS as distributed by MLS GRID
- $6,249,0005 bd7 ba10k sqft9 Oxmoor Ct, Brentwood, TN 37027For SaleMLS ID #3250606, Stephen Brush. RealTracs MLS as distributed by MLS GRID
- $5,600,0005 bd6 ba5.7k sqft522 Midway Cir, Brentwood, TN 37027New ConstructionMLS ID #3250671, Garrett Beasley. RealTracs MLS as distributed by MLS GRID
- $5,250,0006 bd8 ba8.1k sqft1209 Otter Creek Rd, Nashville, TN 37215For SaleMLS ID #3226545, Davey Hackett. RealTracs MLS as distributed by MLS GRID
- $4,500,0006 bd8 ba7.3k sqft6030 Frazier Park Ln Lot 10, Brentwood, TN 37027New ConstructionMLS ID #3279190, Lisa Culp Taylor. RealTracs MLS as distributed by MLS GRID
- $5,474,9005 bd8 ba10k sqft2323 Woodmont Blvd, Nashville, TN 37215For SaleMLS ID #3319879, Susan Gregory. RealTracs MLS as distributed by MLS GRID
- $4,495,0006 bd9 ba12k sqft9540 Sanctuary Pl, Brentwood, TN 37027For SaleMLS ID #3160089, Ivy Vick. RealTracs MLS as distributed by MLS GRID
- $5,499,0005 bd7 ba7.7k sqft4514 Wayland Dr, Nashville, TN 37215For SaleMLS ID #3251725, Richard F Bryan. RealTracs MLS as distributed by MLS GRID
- $6,750,0006 bd8 ba9.9k sqft1456 Witherspoon Dr, Brentwood, TN 37027For SaleMLS ID #3185696, Kate Mruczkowski. RealTracs MLS as distributed by MLS GRID
- $3,300,0004 bd5 ba5.7k sqft310 Deerwood Ln, Brentwood, TN 37027For SaleMLS ID #3244856, Jessica Power. RealTracs MLS as distributed by MLS GRID
- $3,999,9006 bd8 ba9k sqft5505 Iron Gate Dr, Franklin, TN 37069For SaleMLS ID #3309096, Katie Morrell. RealTracs MLS as distributed by MLS GRID
- $2,950,0006 bd6 ba7.2k sqft9620 Mitchell Pl, Brentwood, TN 37027For SaleMLS ID #3259663, LeAnne Constantine, The Constantine Group. RealTracs MLS as distributed by MLS GRID
- $4,449,9996 bd8 ba6.9k sqft8104 Turning Point Dr Lot 16, Brentwood, TN 37027New ConstructionMLS ID #3233807, Susan Gregory. RealTracs MLS as distributed by MLS GRID
- $3,999,9006 bd8 ba7k sqft8106 Turning Point Dr Lot 17, Brentwood, TN 37027New ConstructionMLS ID #3499849, Susan Gregory. RealTracs MLS as distributed by MLS GRID
- $4,499,0005 bd8 ba6.6k sqft9016 Hood Pl, Brentwood, TN 37027For SaleMLS ID #3183992, Denise B. Creswell, Broker. RealTracs MLS as distributed by MLS GRID
- $5,850,0005 bd7 ba8k sqft818 Brentview Dr, Nashville, TN 37220New ConstructionMLS ID #3335892, Grant Sory. RealTracs MLS as distributed by MLS GRID
