Welcome to 403 Brierly Court, an exquisite executive home in the highly sought-after Annandale community, where timeless elegance meets exceptional comfort. Priced below its recent appraisal, this beautifully appointed home features five spacious bedrooms and five-and-a-half bathrooms, offering an ideal blend of luxury and functionality. The thoughtfully designed main level includes a stylish great room with built-in bookcases and a fireplace, a gracious formal dining room, a cozy keeping room, and a refined study finished in rich dark tones with a stunning coffered ceiling. The luxurious main-level primary suite is a private retreat, complete with a spa-inspired bath featuring a soaking tub, an oversized walk-in shower, and generous space to unwind.
Upstairs, you’ll find a large bonus room, a dedicated media room, and an additional flex space, providing endless possibilities for recreation, work, fitness, or play. Three upstairs bedrooms includes ensuite bathrooms, ensuring comfort and privacy for family and guests alike. The 5th bedroom/exercise room has a conveniently located bath. A stunning sunroom offers panoramic views of the surrounding landscape and is the perfect place to relax with a morning coffee, entertain guests, or simply enjoy watching the birds in every season.
Situated on a private beautifully landscaped lot, the outdoor living spaces are equally impressive. The expansive patio is complete with an outdoor fireplace and hot tub, which overlook the lush backyard and create an inviting setting for entertaining or quiet evenings at home.
Located in one of Williamson County’s most desirable neighborhoods, zoned for award-winning Williamson County schools, and a short commute to downtown and the airport. An added bonus is this home is located within walking distance of beautiful Windy Hill park - a 52 acre park which includes a playground, picnic tables and waking trails! This exceptional home offers luxury living in an unbeatable location.
Under contract - not showing
$2,395,000
403 Brierly Ct, Brentwood, TN 37027
5beds
5,157sqft
:
Get pre-qualified$13,211/mo
Single Family Residence, Residential
Built in 2008
0.51 Acres Lot
$-- Zestimate®
$464/sqft
$277/mo HOA
What's special
Outdoor fireplaceLush backyardPrivate beautifully landscaped lotCozy keeping roomAdditional flex spaceLarge bonus roomEnsuite bathrooms
- 15 days |
- 710 |
- 25 |
Likely to sell faster than
Zillow last checked:
Listing updated:
Listed by:
Tawana M McMeen 615-394-2848,
Crye-Leike, Inc., REALTORS 615-771-6620,
Carla Russo 615-601-8991,
Crye-Leike, Inc., REALTORS
Source: RealTracs MLS as distributed by MLS GRID,MLS#: 3306298
Facts & features
Interior
Bedrooms & bathrooms
- Bedrooms: 5
- Bathrooms: 6
- Full bathrooms: 5
- 1/2 bathrooms: 1
- Main level bedrooms: 1
Bedroom 1
- Features: Suite
- Level: Suite
- Area: 252 Square Feet
- Dimensions: 18x14
Bedroom 2
- Features: Bath
- Level: Bath
- Area: 180 Square Feet
- Dimensions: 15x12
Bedroom 3
- Features: Bath
- Level: Bath
- Area: 180 Square Feet
- Dimensions: 15x12
Bedroom 4
- Features: Bath
- Level: Bath
- Area: 132 Square Feet
- Dimensions: 12x11
Primary bathroom
- Features: Double Vanity
- Level: Double Vanity
Den
- Features: Bookcases
- Level: Bookcases
- Area: 378 Square Feet
- Dimensions: 21x18
Dining room
- Features: Formal
- Level: Formal
- Area: 192 Square Feet
- Dimensions: 16x12
Other
- Features: Other
- Level: Other
- Area: 336 Square Feet
- Dimensions: 21x16
Kitchen
- Features: Eat-in Kitchen
- Level: Eat-in Kitchen
- Area: 364 Square Feet
- Dimensions: 26x14
Living room
- Features: Separate
- Level: Separate
- Area: 192 Square Feet
- Dimensions: 16x12
Other
- Features: Gathering Room
- Level: Gathering Room
- Area: 216 Square Feet
- Dimensions: 18x12
Other
- Features: Bedroom 5
- Level: Bedroom 5
- Area: 132 Square Feet
- Dimensions: 12x11
Recreation room
- Features: Second Floor
- Level: Second Floor
- Area: 483 Square Feet
- Dimensions: 23x21
Heating
- Central, Natural Gas
Cooling
- Central Air, Electric
Appliances
- Included: Built-In Electric Oven, Double Oven
Features
- Bookcases, Ceiling Fan(s), Entrance Foyer, Extra Closets, High Ceilings, Walk-In Closet(s)
- Flooring: Wood, Tile
- Basement: Crawl Space
- Number of fireplaces: 3
- Fireplace features: Gas
Interior area
- Total structure area: 5,157
- Total interior livable area: 5,157 sqft
- Finished area above ground: 5,157
Property
Parking
- Total spaces: 3
- Parking features: Garage Door Opener, Garage Faces Side
- Garage spaces: 3
Features
- Levels: Two
- Stories: 2
- Patio & porch: Porch, Covered, Patio
- Exterior features: Gas Grill
- Pool features: Association
- Has spa: Yes
- Spa features: Private
Lot
- Size: 0.51 Acres
- Dimensions: 146.3 x 196.1
- Features: Level
- Topography: Level
Details
- Parcel number: 094011K F 01400 00015011N
- Special conditions: Standard
- Other equipment: Irrigation System
Construction
Type & style
- Home type: SingleFamily
- Architectural style: Traditional
- Property subtype: Single Family Residence, Residential
Materials
- Brick
- Roof: Shingle
Condition
- New construction: No
- Year built: 2008
Utilities & green energy
- Sewer: Public Sewer
- Water: Public
- Utilities for property: Electricity Available, Natural Gas Available, Water Available
Community & HOA
Community
- Subdivision: Annandale Sec 8
HOA
- Has HOA: Yes
- Amenities included: Clubhouse, Pool
- Services included: Maintenance Grounds, Recreation Facilities
- HOA fee: $830 quarterly
Location
- Region: Brentwood
Financial & listing details
- Price per square foot: $464/sqft
- Tax assessed value: $2,052,500
- Annual tax amount: $7,646
- Date on market: 7/29/2026
- Electric utility on property: Yes
Estimated market value
Not available
Estimated sales range
Not available
Not available
Price history
| Date | Event | Price |
|---|---|---|
| 8/10/2026 | Pending sale | $2,395,000$464/sqft |
Source:  RealTracs MLS as distributed by MLS GRID #3306298 Report a problem RealTracs MLS as distributed by MLS GRID #3306298 Report a problem | ||
| 7/29/2026 | Listed for sale | $2,395,000+105.6%$464/sqft |
Source: RealTracs MLS as distributed by MLS GRID #3306298 Report a problem | ||
| 5/23/2018 | Sold | $1,165,000-2.1%$226/sqft |
Source: RealTracs MLS as distributed by MLS GRID #1861287 Report a problem | ||
| 8/9/2017 | Listed for sale | $1,189,800+0.8%$231/sqft |
Source: Worth Properties LLC #1853441 Report a problem | ||
| 11/19/2014 | Listing removed | $1,179,999$229/sqft |
Source: TheDailyClassifieds.Com #1544354 Report a problem | ||
| 5/24/2014 | Listed for sale | $1,179,999$229/sqft |
Source: TheDailyClassifieds.Com #1544354 Report a problem | ||
| 10/28/2013 | Listing removed | $1,179,999$229/sqft |
Source: TheDailyClassifieds.Com #1483558 Report a problem | ||
| 9/17/2011 | Listed for sale | $1,179,999+15.3%$229/sqft |
Source: TheDailyClassifieds.Com #1433300 Report a problem | ||
| 4/18/2008 | Sold | $1,023,833+459.1%$199/sqft |
Source: Public Record Report a problem | ||
| 8/6/2007 | Sold | $183,138$36/sqft |
Source: Public Record Report a problem | ||
Public tax history
| Year | Property taxes | Tax assessment |
|---|---|---|
| 2025 | $7,646 +11.1% | $513,125 +61.8% |
| 2024 | $6,883 | $317,200 |
| 2023 | $6,883 | $317,200 |
| 2022 | $6,883 | $317,200 |
| 2021 | $6,883 +4.5% | $317,200 +24.3% |
| 2020 | $6,586 | $255,275 |
| 2019 | $6,586 +2.8% | $255,275 |
| 2018 | $6,407 | $255,275 |
| 2017 | $6,407 | $255,275 |
| 2016 | -- | $255,275 +12.4% |
| 2015 | -- | $227,050 |
| 2014 | -- | $227,050 |
| 2013 | -- | $227,050 |
| 2012 | -- | $227,050 |
| 2011 | -- | $227,050 |
Find assessor info on the county website
Monthly payment
Est. payment
Payment breakdown
Explore the cost of this home by adjusting the details. Changes won't be saved.Climate risks
Neighborhood: 37027
Nearby schools
GreatSchools rating
- 9/10Lipscomb Elementary SchoolGrades: K-5Distance: 2.1 mi
- 10/10Brentwood Middle SchoolGrades: 6-8Distance: 2.6 mi
- 9/10Brentwood High SchoolGrades: 9-12Distance: 2.6 mi
Schools provided by the listing agent
- Elementary: Lipscomb Elementary
- Middle: Brentwood Middle School
- High: Brentwood High School
Source: RealTracs MLS as distributed by MLS GRID. This data may not be complete. We recommend contacting the local school district to confirm school assignments for this home.
- $2,450,0005 bd6 ba5.4k sqft401 Brierly Ct, Brentwood, TN 37027Off Market

- $2,244,5005 bd6 ba4.5k sqft401 Brierly Ct #L75, Brentwood, TN 37027Off Market
- $1,499,600-- bd-- ba-- sqftBrierly Ct, Brentwood, TN 37027Off Market
- $2,528,100-- bd4 ba2.7k sqft405 Brierly Ct, Brentwood, TN 37027Off Market
- $2,140,0005 bd6 ba4.4k sqft9235 Carrisbrook Ln, Brentwood, TN 37027Sold
- $3,336,0005 bd6 ba5.4k sqft9233 Carrisbrook Ln, Brentwood, TN 37027Sold
- $2,247,500-- bd5 ba2.7k sqft9243 Carrisbrook Ln, Brentwood, TN 37027Off Market
- $2,513,6005 bd5 ba4.1k sqft406 Brierly Ct, Brentwood, TN 37027Off Market
A local agent can set up tours, give advice and negotiate with sellers.
Similar homes
- $2,149,9006 bd6 ba6.9k sqft9510 Eldwick Dr, Brentwood, TN 37027For Sale

 MLS ID #3317666, Susan Gregory. RealTracs MLS as distributed by MLS GRID
 - $2,595,0007 bd7 ba6.3k sqft911 Bluff Rd, Brentwood, TN 37027For Sale
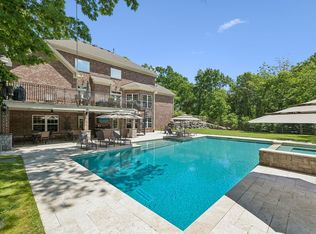 MLS ID #3205447, Lindsay Sanford. RealTracs MLS as distributed by MLS GRID
 - $1,950,0005 bd5 ba5.6k sqft1236 Monarch Way, Brentwood, TN 37027For Sale
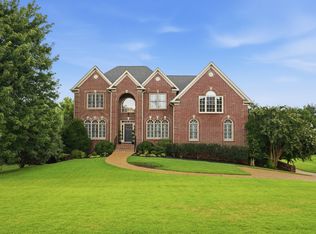 MLS ID #3305307, Kyle Smallen. RealTracs MLS as distributed by MLS GRID
 - $2,399,0005 bd5 ba6.2k sqft1112 Radnor Glen Dr, Brentwood, TN 37027For Sale
 MLS ID #3263458, Kevin Patterson. RealTracs MLS as distributed by MLS GRID
 - $2,250,0004 bd5 ba5k sqft6321 Wescates Ct, Brentwood, TN 37027For SaleMLS ID #3245762, Janet Wardlaw. RealTracs MLS as distributed by MLS GRID
- $2,500,0005 bd7 ba6.2k sqft512 Grand Oaks Dr, Brentwood, TN 37027For SaleMLS ID #3216410, Teresa Bishop. RealTracs MLS as distributed by MLS GRID
- $1,990,0006 bd6 ba4.5k sqft1816 Tiverton Pl, Brentwood, TN 37027For SaleMLS ID #3501132, Bob Hoff. RealTracs MLS as distributed by MLS GRID
- $2,075,0005 bd6 ba4.8k sqft9405 Big Horn Rdg, Brentwood, TN 37027For SaleMLS ID #3233577, Gary Ashton. RealTracs MLS as distributed by MLS GRID
- $2,150,0004 bd5 ba4.2k sqft5116 Herschel Spears Cir, Brentwood, TN 37027For SaleMLS ID #3169577, Nona W. Fox. RealTracs MLS as distributed by MLS GRID
- $2,299,9006 bd6 ba5.5k sqft1745 Umbria Dr, Brentwood, TN 37027For SaleMLS ID #3231611, Kori Kintsch. RealTracs MLS as distributed by MLS GRID
- $1,900,0004 bd5 ba3.6k sqft1242 Concord Hunt Dr, Brentwood, TN 37027For SaleMLS ID #3335880, Jack Miller, Luxury & Relocation Specialist. RealTracs MLS as distributed by MLS GRID
- $2,075,0005 bd5 ba6.7k sqft9619 Deer Track Ct, Brentwood, TN 37027For SaleMLS ID #3281368, Allison Ellis. RealTracs MLS as distributed by MLS GRID
- $1,690,0005 bd5 ba5.9k sqft9225 Foxboro Dr, Brentwood, TN 37027For SaleMLS ID #3254757, Jarod Tanksley. RealTracs MLS as distributed by MLS GRID
- $2,075,0004 bd5 ba5.7k sqft923 Stuart Ln, Brentwood, TN 37027For SaleMLS ID #3243932, Sallie Cromwell Simmons. RealTracs MLS as distributed by MLS GRID
- $2,100,0005 bd7 ba6.6k sqft537 Grand Oaks Dr, Brentwood, TN 37027For SaleMLS ID #3226529, Samantha Garisto. RealTracs MLS as distributed by MLS GRID
- $2,595,0004 bd5 ba5.2k sqft1025 Falling Leaf Cir, Brentwood, TN 37027For SaleMLS ID #3191511, Donnel Milam. RealTracs MLS as distributed by MLS GRID
- $1,890,0004 bd5 ba4.7k sqft9739 Turner Ln, Brentwood, TN 37027For SaleMLS ID #3285876, Wendy Dyes. RealTracs MLS as distributed by MLS GRID
- $1,799,9995 bd4 ba4.5k sqft1801 Ivy Crest Dr, Brentwood, TN 37027For SaleMLS ID #3335737, Gina Grimm. RealTracs MLS as distributed by MLS GRID
- $1,799,0005 bd5 ba4.7k sqft1728 Surrey Dr, Brentwood, TN 37027For SaleMLS ID #3225698, Paul Goodman. RealTracs MLS as distributed by MLS GRID
- $1,750,0004 bd5 ba4.2k sqft990 Still Forest Dr, Brentwood, TN 37027For SaleMLS ID #3306164, Linda Seaton, Broker, CNE, CRS, GRI, ABR. RealTracs MLS as distributed by MLS GRID
