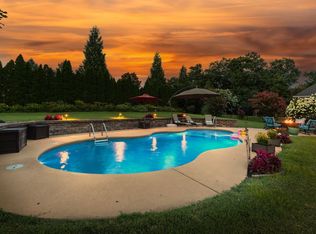
Come see this beautiful home in the 24 hour guard gated Governors Club golf course community today! This spacious home offers an open floor plan that lends itself well to everyday living or entertaining! With a formal living room, as well as an office, dedicated formal dining room and family room on the primary level, there is plenty of space for all your needs! The home features the primary on the main level and just a few steps from the garage into the home. 3 additional bedrooms , and a large bonus room can be found on the 2nd floor. This home features a gorgeous flat backyard with an abundance of trees for added privacy! This is a great opportunity to enter into this esteemed neighborhood with a residents pool, community grills, tennis court, basketball area, stocked ponds for fishing, neighborhood park / playground and a private fitness facility reserved only for residents!
Active
$1,574,900
103 Governors Way, Brentwood, TN 37027
4beds
4,853sqft
:
Get pre-qualified$9,073/mo
Single Family Residence, Residential
Built in 2003
0.41 Acres Lot
$-- Zestimate®
$325/sqft
$462/mo HOA
What's special
Gorgeous flat backyardOpen floor planDedicated formal dining room
- 3 days |
- 741 |
- 19 |
Likely to sell faster than
Zillow last checked:
Listing updated:
Listed by:
Gabrielle C. Dodson 615-519-6130,
Compass RE 615-475-5616
Source: RealTracs MLS as distributed by MLS GRID,MLS#: 3311555
Facts & features
Interior
Bedrooms & bathrooms
- Bedrooms: 4
- Bathrooms: 4
- Full bathrooms: 3
- 1/2 bathrooms: 1
- Main level bedrooms: 1
Bedroom 1
- Features: Suite
- Level: Suite
- Area: 288 Square Feet
- Dimensions: 18x16
Bedroom 2
- Features: Bath
- Level: Bath
- Area: 182 Square Feet
- Dimensions: 14x13
Bedroom 3
- Features: Bath
- Level: Bath
- Area: 154 Square Feet
- Dimensions: 14x11
Bedroom 4
- Area: 144 Square Feet
- Dimensions: 12x12
Primary bathroom
- Features: Suite
- Level: Suite
Den
- Features: Separate
- Level: Separate
- Area: 320 Square Feet
- Dimensions: 20x16
Dining room
- Features: Formal
- Level: Formal
- Area: 192 Square Feet
- Dimensions: 16x12
Kitchen
- Features: Eat-in Kitchen
- Level: Eat-in Kitchen
- Area: 210 Square Feet
- Dimensions: 15x14
Living room
- Features: Great Room
- Level: Great Room
- Area: 368 Square Feet
- Dimensions: 23x16
Other
- Features: Utility Room
- Level: Utility Room
- Area: 56 Square Feet
- Dimensions: 8x7
Other
- Area: 156 Square Feet
- Dimensions: 12x13
Recreation room
- Features: Second Floor
- Level: Second Floor
- Area: 464 Square Feet
- Dimensions: 29x16
Heating
- Central, Natural Gas
Cooling
- Central Air, Electric
Appliances
- Included: Built-In Electric Oven, Double Oven, Cooktop, Disposal, Microwave
- Laundry: Electric Dryer Hookup, Washer Hookup
Features
- Bookcases, Entrance Foyer, Extra Closets, High Ceilings, Pantry, Walk-In Closet(s)
- Flooring: Carpet, Wood, Tile
- Basement: Crawl Space,None
- Number of fireplaces: 2
Interior area
- Total structure area: 4,853
- Total interior livable area: 4,853 sqft
- Finished area above ground: 4,853
Property
Parking
- Total spaces: 3
- Parking features: Garage Door Opener, Garage Faces Side
- Garage spaces: 3
Features
- Levels: Two
- Stories: 2
- Patio & porch: Deck
- Pool features: Association
- Fencing: Back Yard
Lot
- Size: 0.41 Acres
- Dimensions: 92 x 179
- Features: Wooded
- Topography: Wooded
Details
- Parcel number: 094055C B 01300 00016055C
- Special conditions: Standard
- Other equipment: Irrigation System
Construction
Type & style
- Home type: SingleFamily
- Property subtype: Single Family Residence, Residential
Materials
- Brick
- Roof: Shingle
Condition
- New construction: No
- Year built: 2003
Utilities & green energy
- Sewer: Public Sewer
- Water: Public
- Utilities for property: Electricity Available, Natural Gas Available, Water Available, Cable Connected, Underground Utilities
Community & HOA
Community
- Security: Security Gate, Security Guard, Security System, Smoke Detector(s)
- Subdivision: Governors Club The Ph 8
HOA
- Has HOA: Yes
- Amenities included: Clubhouse, Fitness Center, Gated, Golf Course, Playground, Pool, Tennis Court(s), Underground Utilities
- Services included: Recreation Facilities
- HOA fee: $462 monthly
- Second HOA fee: $5,000 one time
Location
- Region: Brentwood
Financial & listing details
- Price per square foot: $325/sqft
- Tax assessed value: $1,571,500
- Annual tax amount: $4,756
- Date on market: 7/28/2026
- Electric utility on property: Yes
Estimated market value
Not available
Estimated sales range
Not available
Not available
Price history
| Date | Event | Price |
|---|---|---|
| 7/28/2026 | Listed for sale | $1,574,9000%$325/sqft |
Source:  RealTracs MLS as distributed by MLS GRID #3311555 Report a problem RealTracs MLS as distributed by MLS GRID #3311555 Report a problem | ||
| 7/24/2026 | Sold | $1,575,000+0%$325/sqft |
Source: RealTracs MLS as distributed by MLS GRID #3230724 Report a problem | ||
| 6/30/2026 | Contingent | $1,574,900$325/sqft |
Source: RealTracs MLS as distributed by MLS GRID #3230724 Report a problem | ||
| 6/8/2026 | Listed for sale | $1,574,900$325/sqft |
Source: RealTracs MLS as distributed by MLS GRID #3230724 Report a problem | ||
| 3/19/2026 | Listing removed | $1,574,900$325/sqft |
Source: RealTracs MLS as distributed by MLS GRID #3149635 Report a problem | ||
| 3/16/2026 | Listed for sale | $1,574,900+94.4%$325/sqft |
Source: RealTracs MLS as distributed by MLS GRID #3149635 Report a problem | ||
| 5/20/2022 | Listing removed | -- |
Source: Zillow Rental Manager Report a problem | ||
| 5/13/2022 | Price change | $8,000-11.1%$2/sqft |
Source: Zillow Rental Manager Report a problem | ||
| 4/29/2022 | Listed for rent | $9,000+50%$2/sqft |
Source: Zillow Rental Manager Report a problem | ||
| 2/12/2021 | Listing removed | -- |
Source:  Keller Williams Report a problem Keller Williams Report a problem | ||
| 1/18/2021 | Price change | $6,000+9.1%$1/sqft |
Source: Zillow Rental Network_1 #2220455 Report a problem | ||
| 1/16/2021 | Listed for rent | $5,500+10.1%$1/sqft |
Source: Zillow Rental Network_1 #2220455 Report a problem | ||
| 2/9/2020 | Listing removed | $4,995$1/sqft |
Source: Keller Williams Realty Nashville - Franklin #2111429 Report a problem | ||
| 1/6/2020 | Listed for rent | $4,995+11%$1/sqft |
Source: Keller Williams Realty #2111429 Report a problem | ||
| 1/2/2020 | Sold | $810,000-3.5%$167/sqft |
Source: RealTracs MLS as distributed by MLS GRID #2070512 Report a problem | ||
| 10/1/2019 | Price change | $839,000-2.4%$173/sqft |
Source: Zeitlin Sothebys International Realty #2070512 Report a problem | ||
| 8/12/2019 | Listed for sale | $860,000+4.9%$177/sqft |
Source: Zeitlin Sothebys International Realty #2070512 Report a problem | ||
| 2/4/2019 | Sold | $820,000-2.4%$169/sqft |
Source: Public Record Report a problem | ||
| 1/8/2019 | Pending sale | $839,900$173/sqft |
Source: Keller Williams Realty #1992341 Report a problem | ||
| 11/29/2018 | Price change | $839,900-3.3%$173/sqft |
Source: Keller Williams Realty #1992341 Report a problem | ||
| 9/21/2018 | Listed for sale | $869,000+34.3%$179/sqft |
Source: Keller Williams Realty #1973013 Report a problem | ||
| 8/24/2015 | Listing removed | $4,500$1/sqft |
Source: The Daily Classifieds Report a problem | ||
| 6/24/2015 | Price change | $4,500-9.8%$1/sqft |
Source: The Daily Classifieds Report a problem | ||
| 5/1/2015 | Listed for rent | $4,990$1/sqft |
Source: The Daily Classifieds Report a problem | ||
| 10/1/2008 | Sold | $647,000-18.1%$133/sqft |
Source: Public Record Report a problem | ||
| 3/19/2008 | Sold | $789,600+23.5%$163/sqft |
Source: Public Record Report a problem | ||
| 7/11/2003 | Sold | $639,107+411.3%$132/sqft |
Source: Public Record Report a problem | ||
| 2/14/2003 | Sold | $125,000$26/sqft |
Source: Public Record Report a problem | ||
Public tax history
| Year | Property taxes | Tax assessment |
|---|---|---|
| 2025 | $5,853 +23.1% | $392,875 +79.3% |
| 2024 | $4,756 | $219,150 |
| 2023 | $4,756 | $219,150 |
| 2022 | $4,756 | $219,150 |
| 2021 | $4,756 +0.2% | $219,150 +19.2% |
| 2020 | $4,745 | $183,925 |
| 2019 | $4,745 +2.8% | $183,925 |
| 2018 | $4,616 | $183,925 |
| 2017 | $4,616 | $183,925 |
| 2016 | -- | $183,925 +10.2% |
| 2015 | -- | $166,850 |
| 2014 | -- | $166,850 |
| 2013 | -- | $166,850 |
| 2012 | -- | $166,850 |
| 2011 | -- | $166,850 -6% |
| 2007 | $4,881 | $177,475 |
| 2006 | $4,881 -8.8% | $177,475 +12.1% |
| 2005 | $5,350 | $158,284 |
| 2004 | $5,350 | $158,284 |
| 2002 | $5,350 | $158,284 |
Find assessor info on the county website
Monthly payment
Est. payment
Payment breakdown
Explore the cost of this home by adjusting the details. Changes won't be saved.Climate risks
Neighborhood: 37027
Nearby schools
GreatSchools rating
- 9/10Crockett Elementary SchoolGrades: PK-5Distance: 2.4 mi
- 9/10Woodland Middle SchoolGrades: 6-8Distance: 2.5 mi
- 10/10Ravenwood High SchoolGrades: 9-12Distance: 2.1 mi
Schools provided by the listing agent
- Elementary: Crockett Elementary
- Middle: Woodland Middle School
- High: Ravenwood High School
Source: RealTracs MLS as distributed by MLS GRID. This data may not be complete. We recommend contacting the local school district to confirm school assignments for this home.
- $2,082,2004 bd4 ba4.7k sqft101 Governors Way, Brentwood, TN 37027Off Market
- $1,598,700-- bd4 ba2.4k sqft105 Governors Way, Brentwood, TN 37027Off Market
- $1,656,7004 bd4 ba4.7k sqft99 Governors Way, Brentwood, TN 37027Off Market

- $1,395,6006 bd4 ba4k sqft106 Governors Way, Brentwood, TN 37027Off Market

- $1,525,0004 bd4 ba3.6k sqft1600 Glenellen Way, Brentwood, TN 37027For Sale
- $1,436,4004 bd4 ba3.6k sqft107 Governors Way, Brentwood, TN 37027Off Market
- $1,853,3004 bd4 ba4.7k sqft100 Governors Way, Brentwood, TN 37027Off Market
- $1,479,2005 bd5 ba4.4k sqft1602 Glenellen Way, Brentwood, TN 37027Off Market
A local agent can set up tours, give advice and negotiate with sellers.
A local lender can help you make sure your offer is ready when you are.
Similar homes
- $1,650,0004 bd4 ba4.4k sqft3 Ironwood Ln, Brentwood, TN 37027For Sale

 MLS ID #3232451, Jennifer Klein. RealTracs MLS as distributed by MLS GRID
 - $1,449,9005 bd4 ba4.1k sqft13 Ironwood Ln, Brentwood, TN 37027For Sale
 MLS ID #3216555, Michael Bell. RealTracs MLS as distributed by MLS GRID
 - $1,540,0005 bd5 ba4.5k sqft9716 Turquoise Ln, Brentwood, TN 37027For Sale
 MLS ID #3263076, Laura Caron. RealTracs MLS as distributed by MLS GRID
 - $1,599,9995 bd6 ba4.3k sqft9514 Glenfiddich Trce, Brentwood, TN 37027For Sale
 MLS ID #3208385, Shelly Leonhard CRS,RELO,CLHMS,C2EX. RealTracs MLS as distributed by MLS GRID
 - $1,545,0004 bd5 ba3.6k sqft1412 Arrowhead Dr, Brentwood, TN 37027For SaleMLS ID #3251482, Dee Russell. RealTracs MLS as distributed by MLS GRID
- $1,489,0004 bd5 ba4.1k sqft8203 Alamo Rd, Brentwood, TN 37027For SaleMLS ID #3250391, Donnie Stanley. RealTracs MLS as distributed by MLS GRID
- $1,299,4004 bd4 ba4.4k sqft391 Childe Harolds Cir, Brentwood, TN 37027For SaleMLS ID #3287996, Mike Geiger. RealTracs MLS as distributed by MLS GRID
- $1,249,9994 bd4 ba4.3k sqft1534 Rosella Ct, Brentwood, TN 37027For SaleMLS ID #3211861, Ashley Burns. RealTracs MLS as distributed by MLS GRID
- $1,775,0005 bd4 ba4.5k sqft9129 Brentmeade Blvd, Brentwood, TN 37027For SaleMLS ID #3302269, Katie Pearson. RealTracs MLS as distributed by MLS GRID
- $1,890,0004 bd5 ba4.7k sqft9739 Turner Ln, Brentwood, TN 37027For SaleMLS ID #3285876, Wendy Dyes. RealTracs MLS as distributed by MLS GRID
- $1,699,0005 bd6 ba4.7k sqft1811 Charity Dr, Brentwood, TN 37027For SaleMLS ID #3163617, Jill Tidwell, Affiliate Broker. RealTracs MLS as distributed by MLS GRID
- $1,495,0004 bd3 ba3.6k sqft1305 Arrowhead Dr, Brentwood, TN 37027For SaleMLS ID #3173352, Dee Russell. RealTracs MLS as distributed by MLS GRID
- $1,690,0005 bd5 ba5.9k sqft9225 Foxboro Dr, Brentwood, TN 37027For SaleMLS ID #3254757, Jarod Tanksley. RealTracs MLS as distributed by MLS GRID
- $1,499,9005 bd6 ba6.4k sqft330 Fountainbrooke Dr, Brentwood, TN 37027For SaleMLS ID #3216550, Marna Craig. RealTracs MLS as distributed by MLS GRID
- $789,0004 bd3 ba3.3k sqft1279 Bridgeton Park Dr, Brentwood, TN 37027For SaleMLS ID #3314703, Sharon Brugman. RealTracs MLS as distributed by MLS GRID
- $1,799,0005 bd5 ba4.7k sqft1728 Surrey Dr, Brentwood, TN 37027For SaleMLS ID #3225698, Paul Goodman. RealTracs MLS as distributed by MLS GRID
- $1,985,0005 bd5 ba5.6k sqft1236 Monarch Way, Brentwood, TN 37027For SaleMLS ID #3305307, Kyle Smallen. RealTracs MLS as distributed by MLS GRID
- $1,349,0006 bd5 ba5.4k sqft1122 Pin Oak Ln, Brentwood, TN 37027For SaleMLS ID #3233504, Jason Cox. RealTracs MLS as distributed by MLS GRID
- $1,649,9903 bd4 ba4.6k sqft4321 Long Ln, Franklin, TN 37064For SaleMLS ID #3311426, David Alan Fountain, ABR®, CNE®, CRS®, SRS®, CLE®. RealTracs MLS as distributed by MLS GRID
- $1,819,0005 bd6 ba5k sqft9618 Stonebluff Dr, Brentwood, TN 37027For SaleMLS ID #3229301, Brett Jones. RealTracs MLS as distributed by MLS GRID
