This home is a rare gem, in one of Brentwood’s most sought-after communities. Zoned for the award-winning Jordan Elementary and nestled in a private tree lined yard. This extraordinary luxury residence offers 6 bedrooms and a stunning full walk-out basement. No other home on the market can claim such exceptional versatility. The living arrangements are endless. Luxury multi generation living on every level, or the ultimate in an entertainment facility for glorious events and parties.
Home highlights and upgrades include: *2 Expansive chef’s kitchens - one up and one down. *Effortless flow into the main living area for entertaining. *Screened porch overlooking private, tree-lined level back yard featuring a firepit and complete outdoor kitchen with covered patio and herb wall. *An incredible custom designed lower level with a rare multi-generational / in-law space featuring a full gorgeous luxury appointed kitchen with refrigerator, range, ice maker, huge island and loads of cabinets. Also featuring a spacious bedroom, en suite bath, walk-in closet, and its own dedicated laundry area. * Currently configured with a spacious media room, and golf simulator, with plenty of room to accommodate a variety of lifestyles - create a home gym, music studio, game room, additional rec room – the opportunities are endless! *Significant upgrades completed in 2026 include a NEW ROOF, tankless water heater, and hardwood floors in the primary bedroom.
Active
Price cut: $124K (6/26)
$2,175,000
1857 Burland Cres, Brentwood, TN 37027
6beds
6,206sqft
Single Family Residence, Residential
Built in 2015
0.48 Acres Lot
$-- Zestimate®
$350/sqft
$150/mo HOA
What's special
Golf simulatorNew roofDedicated laundry areaSpacious media roomStunning full walk-out basement
- 91 days
- 253
- 6
Zillow last checked:
Listing updated:
Listed by:
Ashlee Button 615-484-8041,
Compass RE 615-475-5616
Source: RealTracs MLS as distributed by MLS GRID,MLS#: 3228445
Facts & features
Interior
Bedrooms & bathrooms
- Bedrooms: 6
- Bathrooms: 5
- Full bathrooms: 4
- 1/2 bathrooms: 1
- Main level bedrooms: 3
Bedroom 1
- Features: Suite
- Level: Suite
- Area: 285 Square Feet
- Dimensions: 19x15
Bedroom 2
- Area: 240 Square Feet
- Dimensions: 16x15
Bedroom 3
- Area: 165 Square Feet
- Dimensions: 15x11
Bedroom 4
- Area: 240 Square Feet
- Dimensions: 16x15
Primary bathroom
- Features: Double Vanity
- Level: Double Vanity
Dining room
- Features: Combination
- Level: Combination
Other
- Features: Workshop
- Level: Workshop
- Area: 575 Square Feet
- Dimensions: 25x23
Kitchen
- Features: Eat-in Kitchen
- Level: Eat-in Kitchen
- Area: 598 Square Feet
- Dimensions: 26x23
Living room
- Area: 440 Square Feet
- Dimensions: 22x20
Other
- Features: Office
- Level: Office
- Area: 180 Square Feet
- Dimensions: 15x12
Other
- Features: Bedroom 5
- Level: Bedroom 5
- Area: 143 Square Feet
- Dimensions: 13x11
Recreation room
- Features: Second Floor
- Level: Second Floor
- Area: 240 Square Feet
- Dimensions: 16x15
Heating
- Natural Gas
Cooling
- Central Air
Appliances
- Included: Refrigerator
Features
- Flooring: Carpet, Wood
- Basement: Exterior Entry,Finished,Full
- Number of fireplaces: 2
- Fireplace features: Gas
Interior area
- Total structure area: 6,206
- Total interior livable area: 6,206 sqft
- Finished area above ground: 4,116
- Finished area below ground: 2,090
Property
Parking
- Total spaces: 3
- Parking features: Garage Faces Side
- Garage spaces: 3
Features
- Levels: Three Or More
- Stories: 3
- Patio & porch: Patio, Covered, Porch, Deck, Screened
Lot
- Size: 0.48 Acres
- Dimensions: 132.2 x 222.9
Details
- Parcel number: 094060C C 01600 00016060C
- Special conditions: Standard
Construction
Type & style
- Home type: SingleFamily
- Property subtype: Single Family Residence, Residential
Materials
- Brick
Condition
- New construction: No
- Year built: 2015
Utilities & green energy
- Sewer: Public Sewer
- Water: Public
- Utilities for property: Natural Gas Available, Water Available
Community & HOA
Community
- Subdivision: Cromwell Sec 2
HOA
- Has HOA: Yes
- HOA fee: $150 monthly
Location
- Region: Brentwood
Financial & listing details
- Price per square foot: $350/sqft
- Tax assessed value: $1,668,900
- Annual tax amount: $6,217
- Date on market: 6/2/2026
Estimated market value
Not available
Estimated sales range
Not available
Not available
Price history
| Date | Event | Price |
|---|---|---|
| 6/26/2026 | Price change | $2,175,000-5.4%$350/sqft |
Source:  RealTracs MLS as distributed by MLS GRID #3228445 Report a problem RealTracs MLS as distributed by MLS GRID #3228445 Report a problem | ||
| 6/2/2026 | Listed for sale | $2,299,000-3.8%$370/sqft |
Source: RealTracs MLS as distributed by MLS GRID #3228445 Report a problem | ||
| 6/1/2026 | Listing removed | $2,389,000$385/sqft |
Source: RealTracs MLS as distributed by MLS GRID #3176613 Report a problem | ||
| 4/17/2026 | Listed for sale | $2,389,000+34.6%$385/sqft |
Source: RealTracs MLS as distributed by MLS GRID #3176613 Report a problem | ||
| 10/7/2022 | Sold | $1,775,000$286/sqft |
Source: RealTracs MLS as distributed by MLS GRID #2396325 Report a problem | ||
| 7/4/2022 | Contingent | $1,775,000$286/sqft |
Source: RealTracs MLS as distributed by MLS GRID #2396325 Report a problem | ||
| 6/30/2022 | Listed for sale | $1,775,000$286/sqft |
Source: RealTracs MLS as distributed by MLS GRID #2396325 Report a problem | ||
| 6/30/2022 | Contingent | $1,775,000$286/sqft |
Source: RealTracs MLS as distributed by MLS GRID #2396325 Report a problem | ||
| 6/10/2022 | Listed for sale | $1,775,000-11.2%$286/sqft |
Source: RealTracs MLS as distributed by MLS GRID #2396325 Report a problem | ||
| 6/6/2022 | Listing removed | -- |
Source: RealTracs MLS as distributed by MLS GRID #2380390 Report a problem | ||
| 5/20/2022 | Price change | $1,999,000-9.1%$322/sqft |
Source: RealTracs MLS as distributed by MLS GRID #2380390 Report a problem | ||
| 5/16/2022 | Price change | $2,199,000-11.9%$354/sqft |
Source: RealTracs MLS as distributed by MLS GRID #2380390 Report a problem | ||
| 4/30/2022 | Listed for sale | $2,495,000+179.1%$402/sqft |
Source: RealTracs MLS as distributed by MLS GRID #2380390 Report a problem | ||
| 2/4/2016 | Sold | $894,079$144/sqft |
Source: Public Record Report a problem | ||
Public tax history
| Year | Property taxes | Tax assessment |
|---|---|---|
| 2025 | $6,217 +4.6% | $417,225 +52.4% |
| 2024 | $5,941 | $273,750 |
| 2023 | $5,941 | $273,750 |
| 2022 | $5,941 | $273,750 |
| 2021 | $5,941 +9.7% | $273,750 +30.4% |
| 2020 | $5,416 | $209,900 |
| 2019 | $5,416 +2.8% | $209,900 |
| 2018 | $5,269 | $209,900 |
| 2017 | $5,269 | $209,900 +5.4% |
| 2016 | -- | $199,125 |
| 2015 | -- | -- |
Find assessor info on the county website
Monthly payment
Est. payment
Payment breakdown
Explore the cost of this home by adjusting the details. Changes won't be saved.Climate risks
Neighborhood: 37027
Nearby schools
Schools provided by the listing agent
- Elementary: Jordan Elementary School
- Middle: Sunset Middle School
- High: Nolensville High School
Source: RealTracs MLS as distributed by MLS GRID. This data may not be complete. We recommend contacting the local school district to confirm school assignments for this home.
Similar homes
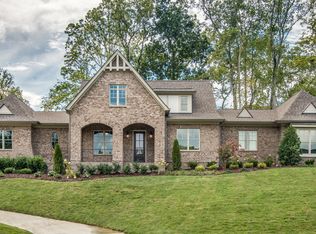
- $2,299,9006 bd6 ba5.5k sqft1745 Umbria Dr, Brentwood, TN 37027For Sale

 MLS ID #3231611, Kori Kintsch. RealTracs MLS as distributed by MLS GRID
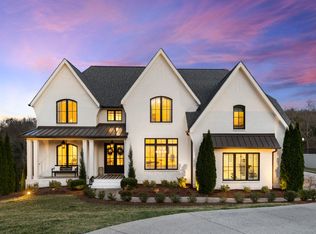
 - $2,149,9006 bd6 ba6.9k sqft9510 Eldwick Dr, Brentwood, TN 37027For Sale
 MLS ID #3317666, Susan Gregory. RealTracs MLS as distributed by MLS GRID
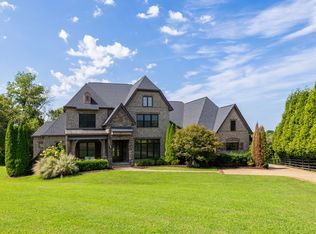
 - $2,100,0004 bd5 ba6.1k sqft2713 Deer Haven Ct, Franklin, TN 37067For Sale
 MLS ID #3520968, Jennifer Telwar. RealTracs MLS as distributed by MLS GRID
 - $2,150,0005 bd6 ba6.3k sqft338 Haddon Ct, Franklin, TN 37067For Sale
 MLS ID #3270003, Ashlee Button. RealTracs MLS as distributed by MLS GRID
 - $1,560,0006 bd5 ba5.3k sqft9759 Concord Pass, Brentwood, TN 37027For SaleMLS ID #3319283, Janis J. Martin. RealTracs MLS as distributed by MLS GRID
- $2,150,0004 bd6 ba6.8k sqft3109 Chase Point Dr, Franklin, TN 37067For SaleMLS ID #3246147, Arlena Clausi, ABR,SRS,ASP®. RealTracs MLS as distributed by MLS GRID
- $2,199,0004 bd6 ba4.4k sqft400 Ernest Rice Ln, Franklin, TN 37069For SaleMLS ID #3529030, Jennifer Telwar. RealTracs MLS as distributed by MLS GRID
- $1,999,9005 bd6 ba6.6k sqft1240 Concord Hunt Dr, Brentwood, TN 37027For SaleMLS ID #3190331, Nicholas Lane Woodard. RealTracs MLS as distributed by MLS GRID
- $2,495,0007 bd7 ba6.3k sqft911 Bluff Rd, Brentwood, TN 37027For SaleMLS ID #3205447, Lindsay Sanford. RealTracs MLS as distributed by MLS GRID
- $2,599,0004 bd7 ba7.1k sqft27 Colonel Winstead Dr, Brentwood, TN 37027For SaleMLS ID #3519030, Danielle Keegan. RealTracs MLS as distributed by MLS GRID
- $1,819,0005 bd6 ba5k sqft9618 Stonebluff Dr, Brentwood, TN 37027For SaleMLS ID #3229301, Brett Jones. RealTracs MLS as distributed by MLS GRID
- $2,399,9005 bd6 ba5.8k sqft9266 Chevoit Dr, Brentwood, TN 37027For SaleMLS ID #3278645, Brandon C. Knox. RealTracs MLS as distributed by MLS GRID
- $2,250,0005 bd5 ba4.7k sqft119 Century Oak Dr, Franklin, TN 37069For SaleMLS ID #3297957, Michael Oliveira. RealTracs MLS as distributed by MLS GRID
- $2,099,9995 bd5 ba4.8k sqft507 Allibar Pl, Brentwood, TN 37027For SaleMLS ID #3252075, Amanda Beasley Ohlweiler. RealTracs MLS as distributed by MLS GRID
- $1,860,0004 bd5 ba4.7k sqft9739 Turner Ln, Brentwood, TN 37027For SaleMLS ID #3285876, Wendy Dyes. RealTracs MLS as distributed by MLS GRID
- $1,450,0005 bd5 ba4.6k sqft2020 Valleybrook Dr, Brentwood, TN 37027For SaleMLS ID #3336391, Angela Tarrance. RealTracs MLS as distributed by MLS GRID
- $2,399,0005 bd5 ba6.2k sqft1112 Radnor Glen Dr, Brentwood, TN 37027For SaleMLS ID #3263458, Kevin Patterson. RealTracs MLS as distributed by MLS GRID
- $1,900,0004 bd5 ba3.6k sqft1242 Concord Hunt Dr, Brentwood, TN 37027For SaleMLS ID #3335880, Jack Miller, Luxury & Relocation Specialist. RealTracs MLS as distributed by MLS GRID
- $1,775,0005 bd4 ba4.5k sqft9129 Brentmeade Blvd, Brentwood, TN 37027For SaleMLS ID #3302269, Katie Pearson. RealTracs MLS as distributed by MLS GRID
- $1,565,0005 bd6 ba5.6k sqft1818 Eaves Ct, Nolensville, TN 37135For SaleMLS ID #3229346, Stephanie Jameson. RealTracs MLS as distributed by MLS GRID
