This stunning single-family home in Arrington, TN is appointed with exceptional upgrades throughout, boasting 4,200 square feet of thoughtfully designed living space.
The sun-filled interior features oversized floor-to-ceiling windows adorned with elegant treatments and motorized shades. Beautiful hardwood, carpet, and tile floors flow throughout the home, illuminated by luxurious chandeliers and recessed lighting.
The chef's kitchen centers on a Wolf gas cooktop, double ovens, and premium leathered-granite countertops and an expansive island. The butler’s pantry and wood-shelved walk-in pantry further elevate this special space.
An open layout connects the kitchen to the eat-in dining area, formal dining room, sunroom, and dramatic 2-story great room with a custom-designed oversized, wood-burning fireplace with a gas starter, creating a welcoming space for entertaining.
The primary suite is a private retreat with a spa-like ensuite featuring granite-topped separate vanities, windowed bathroom, and walk-in custom closet. The additional en suite bedrooms offer ample space and comfort.
The outdoor oasis offers an in-ground saltwater pool, hot tub, and outdoor shower. The oversized front porch creates additional outdoor space to greet and entertain, or quietly enjoy on your own. The property also features a separately-zoned heated and cooled 3-car garage, abundant storage, and a comprehensive security system.
Experience timeless elegance and modern amenities in this exceptional home located in the heart of one of Williamson County's most sought-after communities, complete with backyard sunset views of Arrington Vineyards.
Schedule your private tour today and make 7021 Fiddlers Glen Dr your dream home!
Under contract - not showing
Price cut: $24.1K (7/24)
$1,234,900
7021 Fiddlers Glen Dr, Arrington, TN 37014
5beds
4,210sqft
Single Family Residence, Residential
Built in 2021
0.35 Acres Lot
$-- Zestimate®
$293/sqft
$155/mo HOA
What's special
Expansive islandWood-shelved walk-in pantryDouble ovensHot tubWindowed bathroomOutdoor showerSun-filled interior
- 61 days |
- 831 |
- 65 |
Likely to sell faster than
Zillow last checked:
Listing updated:
Listed by:
Charlie Warner 615-944-7144,
Compass 615-790-3400,
Stephanie Warner 615-456-2272,
Compass
Source: RealTracs MLS as distributed by MLS GRID,MLS#: 3243508
Facts & features
Interior
Bedrooms & bathrooms
- Bedrooms: 5
- Bathrooms: 5
- Full bathrooms: 4
- 1/2 bathrooms: 1
- Main level bedrooms: 2
Bedroom 1
- Features: Suite
- Level: Suite
- Area: 224 Square Feet
- Dimensions: 14x16
Bedroom 2
- Features: Bath
- Level: Bath
- Area: 288 Square Feet
- Dimensions: 12x24
Bedroom 3
- Features: Bath
- Level: Bath
- Area: 306 Square Feet
- Dimensions: 17x18
Bedroom 4
- Features: Bath
- Level: Bath
- Area: 208 Square Feet
- Dimensions: 13x16
Primary bathroom
- Features: Suite
- Level: Suite
Dining room
- Features: Formal
- Level: Formal
- Area: 195 Square Feet
- Dimensions: 13x15
Kitchen
- Area: 208 Square Feet
- Dimensions: 13x16
Living room
- Features: Great Room
- Level: Great Room
- Area: 620 Square Feet
- Dimensions: 20x31
Other
- Features: Bedroom 5
- Level: Bedroom 5
- Area: 195 Square Feet
- Dimensions: 13x15
Other
- Features: Gathering Room
- Level: Gathering Room
- Area: 195 Square Feet
- Dimensions: 13x15
Recreation room
- Features: Second Floor
- Level: Second Floor
- Area: 266 Square Feet
- Dimensions: 19x14
Heating
- Central, Natural Gas
Cooling
- Central Air
Appliances
- Included: Double Oven, Cooktop, Dishwasher, Disposal, Microwave, Stainless Steel Appliance(s)
Features
- Bookcases, Built-in Features, Ceiling Fan(s), Entrance Foyer, Extra Closets, High Ceilings, Open Floorplan, Pantry, Walk-In Closet(s), Kitchen Island
- Flooring: Carpet, Wood, Tile
- Basement: Crawl Space
- Number of fireplaces: 1
- Fireplace features: Great Room, Wood Burning
Interior area
- Total structure area: 4,210
- Total interior livable area: 4,210 sqft
- Finished area above ground: 4,210
Video & virtual tour
Property
Parking
- Total spaces: 3
- Parking features: Garage Faces Side
- Garage spaces: 3
Features
- Levels: Two
- Stories: 2
- Patio & porch: Porch, Covered, Deck, Patio
- Has private pool: Yes
- Pool features: In Ground
- Fencing: Back Yard
Lot
- Size: 0.35 Acres
- Dimensions: 90 x 160
Details
- Parcel number: 094114I A 00600 00023114I
- Special conditions: Standard
Construction
Type & style
- Home type: SingleFamily
- Property subtype: Single Family Residence, Residential
Materials
- Hardboard Siding
Condition
- New construction: No
- Year built: 2021
Utilities & green energy
- Sewer: STEP System
- Water: Private
- Utilities for property: Natural Gas Available, Water Available
Community & HOA
Community
- Security: Carbon Monoxide Detector(s), Security System, Smoke Detector(s)
- Subdivision: Arrington Ridge Sec1
HOA
- Has HOA: Yes
- Services included: Maintenance Grounds
- HOA fee: $155 monthly
Location
- Region: Arrington
Financial & listing details
- Price per square foot: $293/sqft
- Tax assessed value: $1,150,900
- Annual tax amount: $3,740
- Date on market: 6/15/2026
Estimated market value
Not available
Estimated sales range
Not available
Not available
Price history
| Date | Event | Price |
|---|---|---|
| 7/25/2026 | Pending sale | $1,234,900$293/sqft |
Source:  RealTracs MLS as distributed by MLS GRID #3243508 Report a problem RealTracs MLS as distributed by MLS GRID #3243508 Report a problem | ||
| 7/24/2026 | Price change | $1,234,900-1.9%$293/sqft |
Source: RealTracs MLS as distributed by MLS GRID #3243508 Report a problem | ||
| 7/7/2026 | Price change | $1,259,000-0.8%$299/sqft |
Source: RealTracs MLS as distributed by MLS GRID #3243508 Report a problem | ||
| 6/27/2026 | Price change | $1,269,000-1.6%$301/sqft |
Source: RealTracs MLS as distributed by MLS GRID #3243508 Report a problem | ||
| 6/16/2026 | Listed for sale | $1,289,000+61.8%$306/sqft |
Source: RealTracs MLS as distributed by MLS GRID #3243508 Report a problem | ||
| 10/26/2021 | Sold | $796,656$189/sqft |
Source: Public Record Report a problem | ||
Public tax history
| Year | Property taxes | Tax assessment |
|---|---|---|
| 2025 | $3,740 +3% | $287,725 +48.9% |
| 2024 | $3,632 | $193,175 |
| 2023 | $3,632 +4.9% | $193,175 +4.9% |
| 2022 | $3,461 | $184,075 +390.9% |
| 2021 | -- | $37,500 |
| 2020 | -- | $37,500 |
Find assessor info on the county website
Monthly payment
Est. payment
Payment breakdown
Explore the cost of this home by adjusting the details. Changes won't be saved.Climate risks
Neighborhood: 37014
Nearby schools
GreatSchools rating
- 8/10Arrington Elementary SchoolGrades: PK-5Distance: 0.4 mi
- 8/10Fred J Page Middle SchoolGrades: 6-8Distance: 3.1 mi
- 9/10Fred J Page High SchoolGrades: 9-12Distance: 3.1 mi
Schools provided by the listing agent
- Elementary: Arrington Elementary School
- Middle: Fred J Page Middle School
- High: Fred J Page High School
Source: RealTracs MLS as distributed by MLS GRID. This data may not be complete. We recommend contacting the local school district to confirm school assignments for this home.
- $1,009,300-- bd3 ba2.6k sqft7017 Fiddlers Glen Dr, Arrington, TN 37014Off Market
- $1,131,700-- bd4 ba2.4k sqft7025 Fiddlers Glen Dr, Arrington, TN 37014Off Market
- $975,0004 bd4 ba3.3k sqft7029 Fiddlers Glen Dr, Arrington, TN 37014Sold
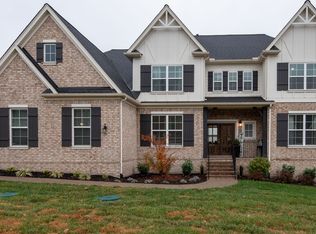
- $1,176,0005 bd5 ba4.2k sqft7013 Fiddlers Glen Dr, Arrington, TN 37014Off Market
- $1,050,9003 bd3 ba2.7k sqft7016 Fiddlers Glen Dr, Arrington, TN 37014Off Market
- $1,075,0004 bd4 ba3.3k sqft7020 Fiddlers Glen Dr, Arrington, TN 37014Sold
- $1,108,9004 bd5 ba3.7k sqft7012 Fiddlers Glen Dr, Arrington, TN 37014Off Market
- $1,099,700-- bd4 ba2.4k sqft7024 Fiddlers Glen Dr, Arrington, TN 37014Off Market
A local agent can set up tours, give advice and negotiate with sellers.
Similar homes
- $1,199,0005 bd5 ba4k sqft7033 Fiddlers Glen Dr, Arrington, TN 37014For Sale
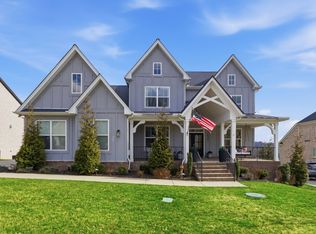
 MLS ID #3143198, Tanny Crawford. RealTracs MLS as distributed by MLS GRID
 - $1,199,0004 bd4 ba3.7k sqft4011 Pinwheel Ct, Arrington, TN 37014For Sale
 MLS ID #3335782, Darya Drugmand. RealTracs MLS as distributed by MLS GRID
 - $1,199,9995 bd5 ba4k sqft5011 High Park Hill Dr, Arrington, TN 37014For Sale
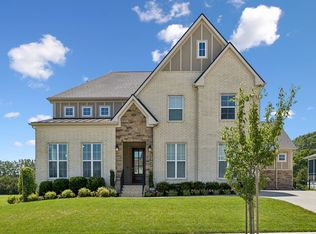 MLS ID #3246313, Deborah Koford. RealTracs MLS as distributed by MLS GRID
 - $1,550,0004 bd4 ba4.4k sqft4119 Old Light Cir, Arrington, TN 37014For Sale
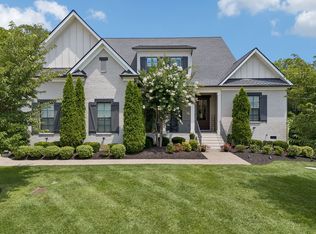 MLS ID #3312565, Amanda Uggla. RealTracs MLS as distributed by MLS GRID
 - $1,019,0004 bd4 ba3.2k sqft2009 Ellsworth Ln, Arrington, TN 37014For SaleMLS ID #3231345, Rachel Brewer. RealTracs MLS as distributed by MLS GRID
- $1,199,9005 bd4 ba3.6k sqft7025 Vineyard Valley Dr, College Grove, TN 37046For SaleMLS ID #3499520, Martin Lovelace. RealTracs MLS as distributed by MLS GRID
- $1,239,0005 bd4 ba3.9k sqft3201 Chase Point Dr, Franklin, TN 37067For SaleMLS ID #3224276, Josh Anderson. RealTracs MLS as distributed by MLS GRID
- $1,225,0005 bd5 ba3.8k sqft5112 Terravista Ln, Franklin, TN 37064For SaleMLS ID #3246532, Lauren S Walker. RealTracs MLS as distributed by MLS GRID
- $1,500,0005 bd7 ba4.6k sqft192 Broadgreen Ln, Nolensville, TN 37135For SaleMLS ID #3501216, Cassie Long. RealTracs MLS as distributed by MLS GRID
- $1,199,9005 bd5 ba3.9k sqft4025 Foxglove Farm Dr, Franklin, TN 37064For SaleMLS ID #3251571, JONATHAN HARRIS. RealTracs MLS as distributed by MLS GRID
- $1,349,0004 bd4 ba4.4k sqft4324 Pretoria Run, Murfreesboro, TN 37128For SaleMLS ID #3320310, Danielle Holmes. RealTracs MLS as distributed by MLS GRID
- $1,199,9005 bd3 ba3.2k sqft691 Lawler Ln, Nolensville, TN 37135For SaleMLS ID #3256351, Michelle Patterson. RealTracs MLS as distributed by MLS GRID
- $1,399,9004 bd5 ba4k sqft1115 Waterbridge Dr, Nolensville, TN 37135For SaleMLS ID #3207981, Garrett Beasley. RealTracs MLS as distributed by MLS GRID
- $1,369,0005 bd5 ba4.6k sqft5083 Terravista Ln, Franklin, TN 37064For SaleMLS ID #3239620, Axel Reed. RealTracs MLS as distributed by MLS GRID
- $1,274,0005 bd5 ba3.9k sqft3213 Cherry Jack Ln, Thompsons Station, TN 37179For SaleMLS ID #3322929, Shelly Dawson. RealTracs MLS as distributed by MLS GRID
- $1,199,0004 bd4 ba3.4k sqft3229 Chase Point Dr, Franklin, TN 37067For SaleMLS ID #3285542, Brandon Burress. RealTracs MLS as distributed by MLS GRID
- $1,399,9994 bd4 ba4k sqft7020 Vineyard Valley Dr, College Grove, TN 37046For SaleMLS ID #3225202, Brittany Sircy. RealTracs MLS as distributed by MLS GRID
- $1,275,0005 bd5 ba3.4k sqft3030 Blossom Trail Ln, Franklin, TN 37064For SaleMLS ID #3510784, Jarrett Schmitt. RealTracs MLS as distributed by MLS GRID
- $1,130,0004 bd5 ba3.7k sqft3000 Ora Ln, Spring Hill, TN 37174For SaleMLS ID #3512990, Heidi Renee Waltz. RealTracs MLS as distributed by MLS GRID
- $1,149,0005 bd4 ba3.7k sqft3061 Farmhouse Dr, Franklin, TN 37064For SaleMLS ID #3336145, Andy Hunt. RealTracs MLS as distributed by MLS GRID
