Wonderful Williamson County Schools. Beautiful gated, treed community with rolling hills. Step into luxury with this meticulously designed home. As you enter through the grand two-story foyer, you're immediately struck by the sense of space and opulence. Tasteful architectural details welcome you with open arms into a world of elegance and sophistication. Whether you're hosting a dinner party or simply enjoying a quiet evening with loved ones, this home offers the perfect backdrop for every occasion. The heart of the home lies in the expansive family room, which seamlessly flows into the gourmet kitchen. Designed with both style and functionality in mind, the kitchen is a dream, featuring high-end appliances, and a spacious island perfect for meal prep and casual dining. The catering pantry adds an extra layer of convenience, allowing you to effortlessly entertain guests. No luxury home would be complete without ample space for rest and relaxation, and this home delivers on all fronts. This home is "TO BE BUILT". You may add your custom touches to fit your lifestyle.
Active
$1,803,900
536 Divine Ct, Arrington, TN 37014
4beds
3,905sqft
Single Family Residence, Residential
Built in 2026
0.52 Acres Lot
$-- Zestimate®
$462/sqft
$175/mo HOA
What's special
Expansive family roomTasteful architectural detailsGourmet kitchenGrand two-story foyerHigh-end appliances
- 23 days |
- 39 |
- 1 |
Zillow last checked:
Listing updated:
Listed by:
Kelly Lorio 615-924-0216,
Drees Homes 615-371-9750,
Jody More 615-545-1737,
Kings Chapel Realty, Inc.
Source: RealTracs MLS as distributed by MLS GRID,MLS#: 3246256
Loading...
Facts & features
Interior
Bedrooms & bathrooms
- Bedrooms: 4
- Bathrooms: 5
- Full bathrooms: 4
- 1/2 bathrooms: 1
- Main level bedrooms: 2
Bedroom 1
- Area: 272 Square Feet
- Dimensions: 16x17
Bedroom 2
- Features: Bath
- Level: Bath
- Area: 225 Square Feet
- Dimensions: 15x15
Bedroom 3
- Features: Bath
- Level: Bath
- Area: 224 Square Feet
- Dimensions: 16x14
Bedroom 4
- Features: Walk-In Closet(s)
- Level: Walk-In Closet(s)
- Area: 196 Square Feet
- Dimensions: 14x14
Primary bathroom
- Features: Double Vanity
- Level: Double Vanity
Dining room
- Area: 132 Square Feet
- Dimensions: 12x11
Living room
- Area: 336 Square Feet
- Dimensions: 16x21
Other
- Features: Office
- Level: Office
- Area: 154 Square Feet
- Dimensions: 14x11
Recreation room
- Features: Second Floor
- Level: Second Floor
- Area: 323 Square Feet
- Dimensions: 17x19
Heating
- Furnace, Natural Gas
Cooling
- Central Air
Appliances
- Included: Double Oven, Electric Oven, Cooktop, Gas Range, Dishwasher, Disposal, Microwave, Stainless Steel Appliance(s), Smart Appliance(s)
- Laundry: Electric Dryer Hookup, Washer Hookup
Features
- Smart Thermostat, Walk-In Closet(s), Entrance Foyer, High Speed Internet
- Flooring: Carpet, Wood, Tile
- Basement: None,Crawl Space
- Number of fireplaces: 1
- Fireplace features: Living Room, Gas
Interior area
- Total structure area: 3,905
- Total interior livable area: 3,905 sqft
- Finished area above ground: 3,905
Property
Parking
- Total spaces: 3
- Parking features: Garage Door Opener, Garage Faces Side
- Garage spaces: 3
Features
- Levels: Two
- Stories: 2
- Patio & porch: Patio, Covered, Porch
Lot
- Size: 0.52 Acres
Details
- Special conditions: Standard
Construction
Type & style
- Home type: SingleFamily
- Property subtype: Single Family Residence, Residential
Materials
- Brick
- Roof: Shingle
Condition
- New construction: Yes
- Year built: 2026
Utilities & green energy
- Sewer: STEP System
- Water: Public
- Utilities for property: Natural Gas Available, Water Available, Underground Utilities
Green energy
- Energy efficient items: Thermostat, Water Heater
- Indoor air quality: Contaminant Control
Community & HOA
Community
- Security: Carbon Monoxide Detector(s), Smoke Detector(s)
- Subdivision: Fox Farms
HOA
- Has HOA: Yes
- Amenities included: Gated, Pickleball Court(s), Sidewalks, Tennis Court(s), Underground Utilities
- Services included: Maintenance Grounds
- HOA fee: $175 monthly
Location
- Region: Arrington
Financial & listing details
- Price per square foot: $462/sqft
- Annual tax amount: $7,500
- Date on market: 6/19/2026
Estimated market value
Not available
Estimated sales range
Not available
Not available
Price history
| Date | Event | Price |
|---|---|---|
| 6/20/2026 | Listed for sale | $1,803,900$462/sqft |
Source:  RealTracs MLS as distributed by MLS GRID #3246256 Report a problem RealTracs MLS as distributed by MLS GRID #3246256 Report a problem | ||
| 6/17/2026 | Listing removed | $1,803,900$462/sqft |
Source: RealTracs MLS as distributed by MLS GRID #3214125 Report a problem | ||
| 5/15/2026 | Listed for sale | $1,803,900$462/sqft |
Source: RealTracs MLS as distributed by MLS GRID #3214125 Report a problem | ||
| 5/13/2026 | Listing removed | $1,803,900$462/sqft |
Source: RealTracs MLS as distributed by MLS GRID #3173412 Report a problem | ||
| 4/12/2026 | Listed for sale | $1,803,900$462/sqft |
Source: RealTracs MLS as distributed by MLS GRID #3173412 Report a problem | ||
Public tax history
Tax history is unavailable.
Monthly payment
Est. payment$--/mo
Payment breakdown
Explore the cost of this home by adjusting the details. Changes won't be saved.All calculations are estimates and provided by Zillow, Inc. for informational purposes only. Actual amounts may vary.
HOA fees may include property taxes on listings classified as Co-Ops. Contact the listing agent and/or owner for fee details.
Mortgage interest rates are dependent on a number of factors, including credit score, down payment, and repayment length. Interest rate data provided by Zillow Group Marketplace, Inc. as of 1/1/1970 from various mortgage lenders with which we have lead or other similar arrangements; the Estimated Payment is an average of those rates.
See how much you could borrow to make a competitive offer.
Climate risks
Neighborhood: 37014
Nearby schools
GreatSchools rating
- 7/10Arrington Elementary SchoolGrades: PK-5Distance: 1.2 mi
- 7/10Fred J Page Middle SchoolGrades: 6-8Distance: 3.7 mi
- 9/10Fred J Page High SchoolGrades: 9-12Distance: 3.8 mi
Schools provided by the listing agent
- Elementary: Arrington Elementary School
- Middle: Fred J Page Middle School
- High: Fred J Page High School
Source: RealTracs MLS as distributed by MLS GRID. This data may not be complete. We recommend contacting the local school district to confirm school assignments for this home.
- $2,149,2105 bd7 ba5.3k sqft537 Divine Ct, Arrington, TN 37014Pending

- from $1,824,9005 bd5 ba4.7k sqftRUTLEDGE Plan, Fox Farms, Arrington, TN 37014New Construction
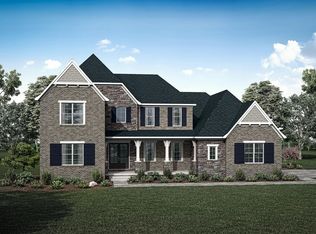
- from $1,857,9004 bd5 ba4.5k sqftELMSLEY Plan, Fox Farms, Arrington, TN 37014New Construction
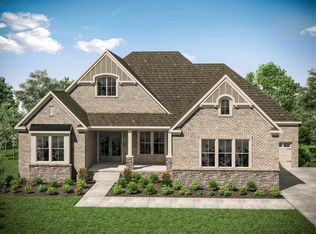
- from $1,868,9005 bd6 ba4.8k sqftMARABELLE Plan, Fox Farms, Arrington, TN 37014New Construction
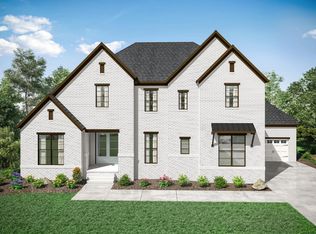
- from $1,773,9004 bd5 ba3.9k sqftBALLENTINE Plan, Fox Farms, Arrington, TN 37014New Construction
- from $1,776,9005 bd6 ba4.3k sqftBELVIDERE Plan, Fox Farms, Arrington, TN 37014New Construction
- from $1,899,9005 bd6 ba4.9k sqftELMSDALE Plan, Fox Farms, Arrington, TN 37014New Construction
- from $1,905,9005 bd6 ba5.1k sqftDRESDEN Plan, Fox Farms, Arrington, TN 37014New Construction
A local agent can set up tours, give advice and negotiate with sellers.
Similar homes
- $1,790,0005 bd7 ba5.2k sqft5805 Bridget Ct, Arrington, TN 37014For Sale

 MLS ID #3239674, Krista Jameson. RealTracs MLS as distributed by MLS GRID
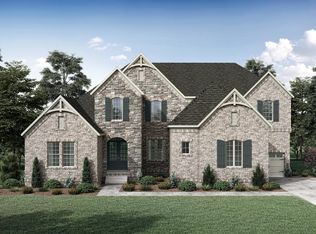
 - from $1,905,9005 bd6 ba5.1k sqftDRESDEN Plan, Fox Farms, Arrington, TN 37014New Construction
 Drees Homes
 - $2,262,3255 bd6 ba5.2k sqft527 Divine Ct, Arrington, TN 37014New Construction
 MLS ID #3246253, Kelly Lorio. RealTracs MLS as distributed by MLS GRID
 - $1,750,0004 bd5 ba4.3k sqft3648 Ronstadt Rd, Thompsons Station, TN 37179For Sale
 MLS ID #3269723, Julianne Richard. RealTracs MLS as distributed by MLS GRID
 - $2,199,0005 bd6 ba5.1k sqft4672 Majestic Meadows Dr, Arrington, TN 37014For SaleMLS ID #3168852, Richard F Bryan. RealTracs MLS as distributed by MLS GRID
- $1,899,0004 bd5 ba4.1k sqft6018 Blackwell Ln, Franklin, TN 37064For SaleMLS ID #3153138, Denise B. Creswell, Broker. RealTracs MLS as distributed by MLS GRID
- $1,399,9004 bd5 ba4k sqft1115 Waterbridge Dr, Nolensville, TN 37135For SaleMLS ID #3207981, Garrett Beasley. RealTracs MLS as distributed by MLS GRID
- $1,799,9995 bd6 ba4.5k sqft1874 Charity Dr, Brentwood, TN 37027For SaleMLS ID #3218272, Gina Grimm. RealTracs MLS as distributed by MLS GRID
- $1,935,9995 bd6 ba5k sqft0 Bethesda Arno Rd, Thompsons Station, TN 37179New ConstructionMLS ID #3262891, Heather L. Williams. RealTracs MLS as distributed by MLS GRID
- $1,724,9005 bd7 ba4.6k sqft1053 Annecy Pkwy, Nolensville, TN 37135For SaleMLS ID #3242706, Jana Brown. RealTracs MLS as distributed by MLS GRID
- $2,150,0004 bd5 ba4.6k sqft4304 Gallant Ridge Dr, Franklin, TN 37064For SaleMLS ID #3247652, Julianne Richard. RealTracs MLS as distributed by MLS GRID
- $1,999,9004 bd6 ba5.5k sqft238 Bishops Gate Dr, Franklin, TN 37064For SaleMLS ID #3262118, Lisa Culp Taylor. RealTracs MLS as distributed by MLS GRID
- $1,919,9004 bd5 ba3.8k sqft9906 Amarosa Ct Lot 14, Brentwood, TN 37027New ConstructionMLS ID #3158405, Susan Gregory. RealTracs MLS as distributed by MLS GRID
- $1,950,0005 bd5 ba4.3k sqft9442 Foothills Dr, Brentwood, TN 37027For SaleMLS ID #3247272, Christopher Barton. RealTracs MLS as distributed by MLS GRID
- $1,590,0004 bd5 ba4k sqft9512 Wicklow Rd, Brentwood, TN 37027For SaleMLS ID #3242981, Darya Drugmand. RealTracs MLS as distributed by MLS GRID
- $2,000,0004 bd5 ba4.5k sqft1004 Heights Blvd, Brentwood, TN 37027For SaleMLS ID #3155113, Jean Atkinson. RealTracs MLS as distributed by MLS GRID
- $1,999,9005 bd4 ba4.5k sqft1810 Legacy Cove Ln, Brentwood, TN 37027For SaleMLS ID #3190276, Martin Lovelace. RealTracs MLS as distributed by MLS GRID
- $950,0005 bd3 ba2.9k sqft7117 Blondell Way, College Grove, TN 37046For SaleMLS ID #3270000, Marabeth Poole. RealTracs MLS as distributed by MLS GRID
- $1,565,0005 bd4 ba4.7k sqft3199 Chase Point Dr, Franklin, TN 37067For SaleMLS ID #3182695, Angela Sutherland CLHMS, GRI. RealTracs MLS as distributed by MLS GRID
- $1,999,9994 bd5 ba4.3k sqft9403 Arthur Ct, Brentwood, TN 37027For SaleMLS ID #3221639, Tiffany Paige Harwell. RealTracs MLS as distributed by MLS GRID
- Tennessee
- Williamson County
- Arrington
- 37014
- 536 Divine Ct
Nearby cities
Nearby zip codes
Other Arrington Topics
