Welcome to the largest custom-built home in the prestigious Aarons Cress community, where exceptional craftsmanship, expansive living spaces, and thoughtfully designed luxury come together. This remarkable residence offers seven spacious bedrooms and six full bathrooms plus one half bath, with bedrooms conveniently located on all three levels to provide comfort and privacy for family and guests alike.
The main-level primary suite serves as a private retreat, complete with separate his-and-hers walk-in closets. Upstairs, you'll find two oversized additional primary bedroom suites, along with two more generously sized bedrooms.
Designed for both everyday living and entertaining, the impressive chef's kitchen features granite countertops throughout and is equipped with newer double ovens, a refrigerator, and a microwave, all replaced in 2024. Two gas fireplaces create warm, inviting gathering spaces, while the sunroom offers the perfect place to relax and enjoy natural light year-round.
The fully finished walk-out basement is an entertainer's dream, featuring a dedicated theatre room with a wet bar, abundant storage, and seamless access to the outdoor living areas. Step outside to enjoy three expansive decks, a patio, and a professionally maintained irrigation system.
Recent updates provide peace of mind, including four new HVAC units installed in 2025 and a new roof completed in 2023. Additional premium features include a central vacuum system, security system with cameras, an attached 70-inch television in the family room that conveys, and heavy-duty shelving in the storage/utility room that will remain with the home.
Offering unmatched space, quality, and modern updates, this extraordinary Aarons Cress estate presents a rare opportunity to own one of the community's most distinguished homes.
Active
$1,225,000
125 Aarons Cress Blvd, Hermitage, TN 37076
7beds
6,470sqft
:
Get pre-qualified$7,136/mo
Single Family Residence, Residential
Built in 2009
0.3 Acres Lot
$-- Zestimate®
$189/sqft
$60/mo HOA
What's special
Fully finished walk-out basementTwo gas fireplacesThree expansive decksMain-level primary suiteProfessionally maintained irrigation systemPrivate retreatSeven spacious bedrooms
- 18 days |
- 199 |
- 7 |
Zillow last checked:
Listing updated:
Listed by:
Danielle Baylis 615-969-8758,
Vanetta Real Estate 615-933-8289
Source: RealTracs MLS as distributed by MLS GRID,MLS#: 3297800
Facts & features
Interior
Bedrooms & bathrooms
- Bedrooms: 7
- Bathrooms: 7
- Full bathrooms: 6
- 1/2 bathrooms: 1
- Main level bedrooms: 1
Bedroom 1
- Features: Walk-In Closet(s)
- Level: Walk-In Closet(s)
Bedroom 2
- Features: Bath
- Level: Bath
Bedroom 3
- Features: Bath
- Level: Bath
Bedroom 4
- Features: Extra Large Closet
- Level: Extra Large Closet
Den
- Features: Separate
- Level: Separate
Dining room
- Features: Formal
- Level: Formal
Kitchen
- Features: Eat-in Kitchen
- Level: Eat-in Kitchen
Other
- Features: Bedroom 5
- Level: Bedroom 5
Other
- Features: Bedroom 6
- Level: Bedroom 6
Recreation room
- Features: Basement Level
- Level: Basement Level
Heating
- Central, Furnace
Cooling
- Ceiling Fan(s), Central Air
Appliances
- Included: Built-In Electric Oven, Double Oven, Built-In Gas Range, Dishwasher, Disposal, Dryer, ENERGY STAR Qualified Appliances, Freezer, Ice Maker, Microwave, Refrigerator, Stainless Steel Appliance(s), Washer
Features
- Bookcases, Built-in Features, Ceiling Fan(s), Central Vacuum, Entrance Foyer, Extra Closets, High Ceilings, Open Floorplan, Pantry, Walk-In Closet(s), Wet Bar, High Speed Internet
- Flooring: Carpet, Wood, Vinyl
- Basement: Finished
- Number of fireplaces: 2
- Fireplace features: Family Room, Recreation Room
Interior area
- Total structure area: 6,470
- Total interior livable area: 6,470 sqft
- Finished area above ground: 4,632
- Finished area below ground: 1,838
Property
Parking
- Total spaces: 3
- Parking features: Garage Door Opener, Garage Faces Side, Circular Driveway
- Garage spaces: 3
- Has uncovered spaces: Yes
Features
- Levels: Three Or More
- Stories: 2
- Patio & porch: Deck, Covered, Patio, Porch, Screened
- Exterior features: Smart Lock(s)
Lot
- Size: 0.3 Acres
- Dimensions: 75 x 148
Details
- Parcel number: 087100A01800CO
- Special conditions: Standard,Owner Agent
- Other equipment: Irrigation System
Construction
Type & style
- Home type: SingleFamily
- Architectural style: Traditional
- Property subtype: Single Family Residence, Residential
Materials
- Brick
- Roof: Shingle
Condition
- New construction: No
- Year built: 2009
Utilities & green energy
- Sewer: Public Sewer
- Water: Public
- Utilities for property: Water Available, Cable Connected
Green energy
- Energy efficient items: Thermostat
Community & HOA
Community
- Security: Carbon Monoxide Detector(s), Fire Alarm, Security System, Smoke Detector(s), Smart Camera(s)/Recording
- Subdivision: Aarons Cress
HOA
- Has HOA: Yes
- Amenities included: Sidewalks
- Services included: Maintenance Grounds
- HOA fee: $60 monthly
Location
- Region: Hermitage
Financial & listing details
- Price per square foot: $189/sqft
- Tax assessed value: $1,054,300
- Annual tax amount: $7,332
- Date on market: 7/20/2026
Estimated market value
Not available
Estimated sales range
Not available
Not available
Price history
| Date | Event | Price |
|---|---|---|
| 7/20/2026 | Listed for sale | $1,225,000-2%$189/sqft |
Source:  RealTracs MLS as distributed by MLS GRID #3297800 Report a problem RealTracs MLS as distributed by MLS GRID #3297800 Report a problem | ||
| 7/14/2026 | Listing removed | $1,250,000$193/sqft |
Source: RealTracs MLS as distributed by MLS GRID #3164242 Report a problem | ||
| 6/19/2026 | Price change | $1,250,000-3.8%$193/sqft |
Source: RealTracs MLS as distributed by MLS GRID #3164242 Report a problem | ||
| 5/21/2026 | Price change | $1,300,000-8.8%$201/sqft |
Source: RealTracs MLS as distributed by MLS GRID #3164242 Report a problem | ||
| 4/24/2026 | Price change | $1,425,000-1.7%$220/sqft |
Source: RealTracs MLS as distributed by MLS GRID #3164242 Report a problem | ||
| 4/12/2026 | Price change | $1,450,000-9.3%$224/sqft |
Source: RealTracs MLS as distributed by MLS GRID #3164242 Report a problem | ||
| 3/28/2026 | Listed for sale | $1,599,000+93.8%$247/sqft |
Source: RealTracs MLS as distributed by MLS GRID #3164242 Report a problem | ||
| 7/9/2021 | Sold | $825,000$128/sqft |
Source: RealTracs MLS as distributed by MLS GRID #2252868 Report a problem | ||
| 6/26/2021 | Pending sale | $825,000$128/sqft |
Source: RealTracs MLS as distributed by MLS GRID #2252868 Report a problem | ||
| 5/26/2021 | Contingent | $825,000$128/sqft |
Source: RealTracs MLS as distributed by MLS GRID #2252868 Report a problem | ||
| 5/14/2021 | Listed for sale | $825,000+65%$128/sqft |
Source: RealTracs MLS as distributed by MLS GRID #2252868 Report a problem | ||
| 9/24/2009 | Sold | $499,900-20%$77/sqft |
Source: Public Record Report a problem | ||
| 7/10/2009 | Listed for sale | $625,000+7.4%$97/sqft |
Source: foreclosure.com Report a problem | ||
| 2/13/2009 | Sold | $582,000$90/sqft |
Source: Public Record Report a problem | ||
Public tax history
| Year | Property taxes | Tax assessment |
|---|---|---|
| 2025 | $7,333 +38.9% | $263,575 +45.8% |
| 2024 | $5,281 | $180,725 |
| 2023 | $5,281 | $180,725 |
| 2022 | $5,281 -1% | $180,725 |
| 2021 | $5,337 +6% | $180,725 +36% |
| 2020 | $5,035 +37.5% | $132,925 |
| 2019 | $3,662 | $132,925 |
| 2018 | $3,662 | $132,925 |
| 2017 | $3,662 | $132,925 +0.5% |
| 2016 | $3,662 -29.4% | $132,275 |
| 2015 | $5,190 | $132,275 |
| 2014 | $5,190 | $132,275 |
| 2013 | -- | $132,275 -12% |
| 2012 | -- | $150,275 |
| 2011 | -- | $150,275 |
| 2010 | -- | $150,275 +74.4% |
| 2009 | -- | $86,150 +131% |
| 2008 | -- | $37,300 +86.5% |
| 2007 | -- | $20,000 |
Find assessor info on the county website
Monthly payment
Est. payment
Payment breakdown
Explore the cost of this home by adjusting the details. Changes won't be saved.Climate risks
Neighborhood: Rachel Jackson Garden Club
Nearby schools
GreatSchools rating
- 5/10Dodson Elementary SchoolGrades: PK-5Distance: 1.5 mi
- 5/10Dupont Tyler Middle SchoolGrades: 6-8Distance: 2.2 mi
- 3/10McGavock High SchoolGrades: 9-12Distance: 5.5 mi
Schools provided by the listing agent
- Elementary: Dodson Elementary
- Middle: DuPont Tyler Middle
- High: McGavock Comp High School
Source: RealTracs MLS as distributed by MLS GRID. This data may not be complete. We recommend contacting the local school district to confirm school assignments for this home.
- $732,8003 bd2 ba2.6k sqft121 Aarons Cress Blvd, Hermitage, TN 37076Off Market
- $9,400-- bd-- ba-- sqft129 Aarons Cress Blvd, Hermitage, TN 37076Off Market
- $766,9004 bd4 ba4.1k sqft117 Aarons Cress Blvd, Hermitage, TN 37076Off Market
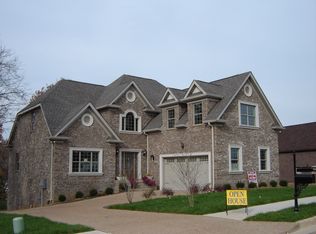
- $785,0004 bd6 ba3.2k sqft713 Braxton Dr, Hermitage, TN 37076Sold
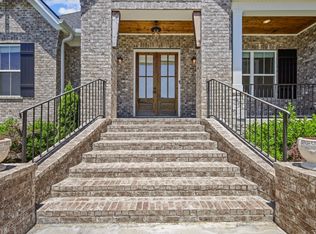
- $815,6004 bd4 ba4.2k sqft120 Aarons Cress Blvd, Hermitage, TN 37076Off Market
- $734,9004 bd4 ba4.1k sqft124 Aarons Cress Blvd, Hermitage, TN 37076Off Market
- $800,5004 bd4 ba3.4k sqft116 Aarons Cress Blvd, Hermitage, TN 37076Off Market
- $720,9004 bd3 ba3.7k sqft113 Aarons Cress Blvd, Hermitage, TN 37076Off Market
A local agent can set up tours, give advice and negotiate with sellers.
Similar homes
- $1,250,0004 bd5 ba5.1k sqft3208 Thoroughbred Dr, Hermitage, TN 37076For Sale

 MLS ID #3133814, Tony Meyers. RealTracs MLS as distributed by MLS GRID
 - $--4 bd4 ba3.3k sqft285 Page Dr, Mount Juliet, TN 37122Auction
 MLS ID #3305120, Christine Sawyers. RealTracs MLS as distributed by MLS GRID
 - $742,5004 bd3 ba3.3k sqft4404 Birdseye Ct, Hermitage, TN 37076For Sale
 MLS ID #3333700, Julie A. Davis. RealTracs MLS as distributed by MLS GRID
 - $1,275,0004 bd4 ba3.3k sqft2315 New Hope Rd, Hendersonville, TN 37075For Sale
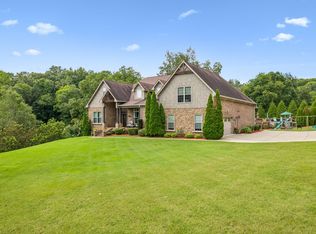 MLS ID #3333745, Tammy Franklin. RealTracs MLS as distributed by MLS GRID
 - $1,250,0005 bd4 ba4.3k sqft133 Windmill Pointe Cir, Hendersonville, TN 37075For SaleMLS ID #3224897, Christopher Barboni. RealTracs MLS as distributed by MLS GRID
- $1,450,0004 bd4 ba4.9k sqft429 Buffalo Run, Goodlettsville, TN 37072For SaleMLS ID #3499539, Justin Tucker. RealTracs MLS as distributed by MLS GRID
- $1,149,9994 bd3 ba4k sqft1405 Drakes Creek Rd, Hendersonville, TN 37075For SaleMLS ID #3232332, Judy Dhaenens. RealTracs MLS as distributed by MLS GRID
- $975,0006 bd5 ba5.4k sqft997 Grassland Chase Dr, Gallatin, TN 37066For SaleMLS ID #3323886, Cody Vondohlen. RealTracs MLS as distributed by MLS GRID
- $1,127,0004 bd4 ba3.5k sqft9710 Capstone Ct, Brentwood, TN 37027For SaleMLS ID #3500798, Donnel Milam. RealTracs MLS as distributed by MLS GRID
- $1,270,0004 bd6 ba4.9k sqft200 Camille Victoria Ct, Mount Juliet, TN 37122For SaleMLS ID #3255872, David Huffaker. RealTracs MLS as distributed by MLS GRID
- $1,150,0005 bd5 ba5.4k sqft127 Country Hills Dr, Hendersonville, TN 37075For SaleMLS ID #3246630, Tish Roney. RealTracs MLS as distributed by MLS GRID
- $1,199,0006 bd4 ba5.2k sqft9716 Mountain Ash Ct, Brentwood, TN 37027For SaleMLS ID #3246141, Julie Casassa. RealTracs MLS as distributed by MLS GRID
- $1,399,0006 bd7 ba7.5k sqft5858 Cloverland Dr, Brentwood, TN 37027For SaleMLS ID #3305504, Katie Morrell. RealTracs MLS as distributed by MLS GRID
- $1,075,0005 bd3 ba4.3k sqft6418 Waterford Dr, Brentwood, TN 37027For SaleMLS ID #3233654, Daniel Demers. RealTracs MLS as distributed by MLS GRID
- $--4 bd4 ba3.5k sqft114 Collinwood Dr, Gallatin, TN 37066AuctionMLS ID #3306434, Barry Huber. RealTracs MLS as distributed by MLS GRID
- $839,9005 bd4 ba3.5k sqft304 Shute Ct, Old Hickory, TN 37138For SaleMLS ID #3260651, Gharib Haji. RealTracs MLS as distributed by MLS GRID
- $1,229,9974 bd4 ba4k sqft1606 Boardwalk Pl, Gallatin, TN 37066For SaleMLS ID #3215818, Amber Cline. RealTracs MLS as distributed by MLS GRID
- $1,560,0006 bd5 ba5.3k sqft9759 Concord Pass, Brentwood, TN 37027For SaleMLS ID #3319283, Janis J. Martin. RealTracs MLS as distributed by MLS GRID
- $959,0184 bd4 ba4.1k sqft601 Ward Cir, Old Hickory, TN 37138For SaleMLS ID #3221735, Whitley Battles Smith. RealTracs MLS as distributed by MLS GRID
- $1,299,4004 bd4 ba4.4k sqft391 Childe Harolds Cir, Brentwood, TN 37027For SaleMLS ID #3287996, Mike Geiger. RealTracs MLS as distributed by MLS GRID
