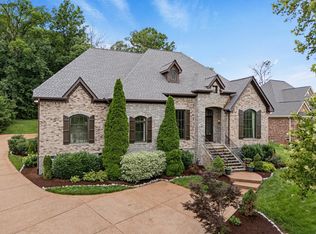
Set on nearly two private acres in the highly desirable Brentwood area, this traditional estate offers generous space and exceptional flexibility with no HOA. A grand driveway welcomes you home and leads into an impressive foyer, creating a refined first impression. Expansive living areas flow effortlessly throughout, complemented by a formal dining room and a large kitchen equipped with double ovens, ideal for both everyday living and entertaining.
The primary suite is located on the main level. With six bedrooms and six and a half baths, including multiple en-suite bedrooms, the home offers exceptional comfort and privacy for family and guests. Additional highlights include a theater room, a walk out basement, two attached garages, a carport with RV/bus hookup, and a covered back deck overlooking a large backyard.
A rare opportunity to own a classic Brentwood home offering space, privacy, and the freedom of no HOA, perfectly suited for those seeking refined living in one of Middle Tennessee’s most coveted locations.
Under contract - showing
$1,399,000
5858 Cloverland Dr, Brentwood, TN 37027
6beds
7,508sqft
Single Family Residence, Residential
Built in 2003
1.97 Acres Lot
$-- Zestimate®
$186/sqft
$-- HOA
What's special
Multiple en-suite bedroomsTheater roomWalk out basementNearly two private acresGrand drivewayImpressive foyerFormal dining room
- 40 days
- 857
- 45
Likely to sell faster than
Zillow last checked:
Listing updated:
Listed by:
Katie Morrell 615-593-3103,
Compass RE 615-475-5616
Source: RealTracs MLS as distributed by MLS GRID,MLS#: 3305504
Facts & features
Interior
Bedrooms & bathrooms
- Bedrooms: 6
- Bathrooms: 7
- Full bathrooms: 6
- 1/2 bathrooms: 1
- Main level bedrooms: 1
Bedroom 1
- Features: Suite
- Level: Suite
- Area: 380 Square Feet
- Dimensions: 20x19
Bedroom 2
- Area: 234 Square Feet
- Dimensions: 18x13
Bedroom 3
- Area: 160 Square Feet
- Dimensions: 16x10
Bedroom 4
- Area: 342 Square Feet
- Dimensions: 19x18
Primary bathroom
- Features: Double Vanity
- Level: Double Vanity
Den
- Area: 744 Square Feet
- Dimensions: 24x31
Dining room
- Features: Formal
- Level: Formal
- Area: 240 Square Feet
- Dimensions: 16x15
Other
- Area: 650 Square Feet
- Dimensions: 25x26
Kitchen
- Area: 192 Square Feet
- Dimensions: 16x12
Living room
- Area: 340 Square Feet
- Dimensions: 20x17
Other
- Features: Bedroom 5
- Level: Bedroom 5
- Area: 132 Square Feet
- Dimensions: 12x11
Other
- Features: Bedroom 6
- Level: Bedroom 6
- Area: 132 Square Feet
- Dimensions: 12x11
Recreation room
- Features: Second Floor
- Level: Second Floor
- Area: 456 Square Feet
- Dimensions: 24x19
Heating
- Dual, Natural Gas
Cooling
- Dual, Electric
Appliances
- Included: Electric Oven, Built-In Electric Range, Dishwasher, Microwave, Refrigerator
Features
- Ceiling Fan(s), Entrance Foyer, Extra Closets, In-Law Floorplan, Walk-In Closet(s), Kitchen Island
- Flooring: Carpet, Wood, Laminate, Tile
- Basement: Finished,Full
- Number of fireplaces: 2
Interior area
- Total structure area: 7,508
- Total interior livable area: 7,508 sqft
- Finished area above ground: 5,681
- Finished area below ground: 1,827
Property
Parking
- Total spaces: 4
- Parking features: Garage Door Opener, Garage Faces Rear, Circular Driveway, Driveway
- Attached garage spaces: 4
- Has uncovered spaces: Yes
Features
- Levels: Three Or More
- Stories: 2
Lot
- Size: 1.97 Acres
- Features: Level
- Topography: Level
Details
- Parcel number: 17100009500
- Special conditions: Standard
Construction
Type & style
- Home type: SingleFamily
- Architectural style: Traditional
- Property subtype: Single Family Residence, Residential
Materials
- Brick, Vinyl Siding
Condition
- New construction: No
- Year built: 2003
Utilities & green energy
- Sewer: Public Sewer
- Water: Public
- Utilities for property: Electricity Available, Natural Gas Available, Water Available
Community & HOA
Community
- Subdivision: None
HOA
- Has HOA: No
Location
- Region: Brentwood
Financial & listing details
- Price per square foot: $186/sqft
- Tax assessed value: $1,787,400
- Annual tax amount: $13,861
- Date on market: 7/24/2026
- Electric utility on property: Yes
Estimated market value
Not available
Estimated sales range
Not available
Not available
Price history
| Date | Event | Price |
|---|---|---|
| 8/24/2026 | Contingent | $1,399,000$186/sqft |
Source:  RealTracs MLS as distributed by MLS GRID #3305504 Report a problem RealTracs MLS as distributed by MLS GRID #3305504 Report a problem | ||
| 7/24/2026 | Listed for sale | $1,399,000-6.7%$186/sqft |
Source: RealTracs MLS as distributed by MLS GRID #3305504 Report a problem | ||
| 7/13/2026 | Listing removed | $1,499,900$200/sqft |
Source: RealTracs MLS as distributed by MLS GRID #3180819 Report a problem | ||
| 4/24/2026 | Listed for sale | $1,499,9000%$200/sqft |
Source: RealTracs MLS as distributed by MLS GRID #3180819 Report a problem | ||
| 11/6/2025 | Listing removed | $1,499,999$200/sqft |
Source: RealTracs MLS as distributed by MLS GRID #3001564 Report a problem | ||
| 10/16/2025 | Price change | $1,499,999-6.3%$200/sqft |
Source: RealTracs MLS as distributed by MLS GRID #3001564 Report a problem | ||
| 10/2/2025 | Price change | $1,600,000-3%$213/sqft |
Source: RealTracs MLS as distributed by MLS GRID #3001564 Report a problem | ||
| 9/24/2025 | Listed for sale | $1,650,000-8.3%$220/sqft |
Source: RealTracs MLS as distributed by MLS GRID #3001564 Report a problem | ||
| 8/27/2025 | Listing removed | $1,799,000$240/sqft |
Source: RealTracs MLS as distributed by MLS GRID #2778481 Report a problem | ||
| 5/31/2025 | Price change | $1,799,000-5.3%$240/sqft |
Source: RealTracs MLS as distributed by MLS GRID #2778481 Report a problem | ||
| 4/8/2025 | Price change | $1,899,000-1.6%$253/sqft |
Source: RealTracs MLS as distributed by MLS GRID #2778481 Report a problem | ||
| 3/1/2025 | Price change | $1,929,000-2.5%$257/sqft |
Source: RealTracs MLS as distributed by MLS GRID #2778481 Report a problem | ||
| 1/15/2025 | Listed for sale | $1,979,000$264/sqft |
Source: RealTracs MLS as distributed by MLS GRID #2778481 Report a problem | ||
| 12/16/2024 | Listing removed | $1,979,000$264/sqft |
Source: RealTracs MLS as distributed by MLS GRID #2749611 Report a problem | ||
| 11/26/2024 | Price change | $1,979,000-2.3%$264/sqft |
Source: RealTracs MLS as distributed by MLS GRID #2749611 Report a problem | ||
| 10/18/2024 | Listed for sale | $2,025,000+125%$270/sqft |
Source: RealTracs MLS as distributed by MLS GRID #2749611 Report a problem | ||
| 9/15/2011 | Listing removed | $899,900$120/sqft |
Source: RE/MAX Elite #1244160 Report a problem | ||
| 1/28/2011 | Listed for sale | $899,900+0.1%$120/sqft |
Source: RE/MAX Elite #1244160 Report a problem | ||
| 12/6/2010 | Listing removed | $899,000$120/sqft |
Source: Flat Fee Realty, LLC #1189745 Report a problem | ||
| 12/3/2010 | Listed for sale | $899,000$120/sqft |
Source: Flat Fee Realty, LLC #1189745 Report a problem | ||
| 10/23/2010 | Listing removed | $899,000$120/sqft |
Source: Flat Fee Realty #1189745 Report a problem | ||
| 6/10/2010 | Listed for sale | $899,000-0.1%$120/sqft |
Source: Vflyer #1189745 Report a problem | ||
| 11/13/2009 | Listing removed | $899,999$120/sqft |
Source: Coldwell Banker Barnes #1067162 Report a problem | ||
| 8/13/2009 | Price change | $899,999-7.7%$120/sqft |
Source: Coldwell Banker Barnes #1067162 Report a problem | ||
| 7/3/2009 | Listed for sale | $974,900+81.4%$130/sqft |
Source: Coldwell Banker Barnes #1067162 Report a problem | ||
| 2/12/2008 | Sold | $537,500+313.5%$72/sqft |
Source: Public Record Report a problem | ||
| 10/10/2002 | Sold | $130,000+100%$17/sqft |
Source: Public Record Report a problem | ||
| 8/9/1994 | Sold | $65,000$9/sqft |
Source: Public Record Report a problem | ||
Public tax history
| Year | Property taxes | Tax assessment |
|---|---|---|
| 2025 | $12,574 +38.3% | $446,850 +59.9% |
| 2024 | $9,095 | $279,500 |
| 2023 | $9,095 | $279,500 |
| 2022 | $9,095 -1% | $279,500 |
| 2021 | $9,190 -30.7% | $279,500 -11.1% |
| 2020 | $13,263 +33.8% | $314,225 |
| 2019 | $9,914 | $314,225 |
| 2018 | $9,914 | $314,225 |
| 2017 | $9,914 | $314,225 +28.7% |
| 2016 | $9,914 -10.1% | $244,100 |
| 2015 | $11,024 | $244,100 |
| 2014 | $11,024 | $244,100 |
| 2013 | -- | $244,100 +9.9% |
| 2012 | -- | $222,125 |
| 2011 | -- | $222,125 |
| 2010 | -- | $222,125 |
| 2009 | -- | $222,125 +40.6% |
| 2008 | -- | $158,000 |
| 2007 | -- | $158,000 |
| 2006 | -- | -- |
| 2005 | -- | -- |
| 2004 | -- | -- |
| 2003 | -- | -- |
| 2002 | -- | -- |
| 2001 | -- | -- |
| 2000 | -- | -- |
Find assessor info on the county website
Monthly payment
Est. payment
Payment breakdown
Explore the cost of this home by adjusting the details. Changes won't be saved.Climate risks
Neighborhood: 37027
Nearby schools
Schools provided by the listing agent
- Elementary: Granbery Elementary
- Middle: William Henry Oliver Middle
- High: John Overton Comp High School
Source: RealTracs MLS as distributed by MLS GRID. This data may not be complete. We recommend contacting the local school district to confirm school assignments for this home.


Similar homes
- $1,575,0003 bd4 ba3.8k sqft1024 Redmond Ct, Brentwood, TN 37027For Sale

 MLS ID #3527924, Kevin Martelli. RealTracs MLS as distributed by MLS GRID
 - $1,560,0006 bd5 ba5.3k sqft9759 Concord Pass, Brentwood, TN 37027For Sale
 MLS ID #3319283, Janis J. Martin. RealTracs MLS as distributed by MLS GRID
 - $1,449,0005 bd6 ba6.4k sqft330 Fountainbrooke Dr, Brentwood, TN 37027For Sale
 MLS ID #3514624, Marna Craig. RealTracs MLS as distributed by MLS GRID
 - $1,499,0004 bd5 ba4k sqft9512 Wicklow Rd, Brentwood, TN 37027For Sale
 MLS ID #3508142, Darya Drugmand. RealTracs MLS as distributed by MLS GRID
 - $1,550,0004 bd4 ba3.8k sqft9303 Concord Rd, Brentwood, TN 37027For SaleMLS ID #3282452, Jennifer van Nelson. RealTracs MLS as distributed by MLS GRID
- $1,495,9006 bd7 ba6.8k sqft1603 Newstead Ter, Brentwood, TN 37027For SaleMLS ID #3225067, David Jordan. RealTracs MLS as distributed by MLS GRID
- $1,399,9995 bd5 ba4.5k sqft9716 Turquoise Ln, Brentwood, TN 37027For SaleMLS ID #3263076, Laura Caron. RealTracs MLS as distributed by MLS GRID
- $1,375,0004 bd4 ba4.5k sqft9224 Sydney Ln, Brentwood, TN 37027For SaleMLS ID #3171243, Elizabeth Unger. RealTracs MLS as distributed by MLS GRID
- $1,435,0006 bd5 ba4.8k sqft1667 Kirkwood Pl, Brentwood, TN 37027For SaleMLS ID #3261046, Logan Simmons. RealTracs MLS as distributed by MLS GRID
- $1,425,0005 bd5 ba4.6k sqft2020 Valleybrook Dr, Brentwood, TN 37027For SaleMLS ID #3336391, Angela Tarrance. RealTracs MLS as distributed by MLS GRID
- $1,389,9005 bd4 ba4.7k sqft766 Peach Orchard Dr, Nashville, TN 37204For SaleMLS ID #3283802, Cynthia Pearson. RealTracs MLS as distributed by MLS GRID
- $1,349,9005 bd4 ba4.1k sqft13 Ironwood Ln, Brentwood, TN 37027For SaleMLS ID #3216555, Michael Bell. RealTracs MLS as distributed by MLS GRID
- $1,299,4004 bd4 ba4.4k sqft391 Childe Harolds Cir, Brentwood, TN 37027For SaleMLS ID #3287996, Mike Geiger. RealTracs MLS as distributed by MLS GRID
- $1,249,0006 bd5 ba5.4k sqft1122 Pin Oak Ln, Brentwood, TN 37027For SaleMLS ID #3233504, Jason Cox. RealTracs MLS as distributed by MLS GRID
- $1,999,9004 bd6 ba7.1k sqft703 Ben Nevis Ct, Brentwood, TN 37027For SaleMLS ID #3263231, Lisa Culp Taylor. RealTracs MLS as distributed by MLS GRID
- $1,199,0006 bd4 ba5.2k sqft9716 Mountain Ash Ct, Brentwood, TN 37027For SaleMLS ID #3246141, Julie Casassa. RealTracs MLS as distributed by MLS GRID
- $1,399,0004 bd4 ba3.8k sqft911 Riverbend Rd, Nashville, TN 37221For SaleMLS ID #3531514, Jessica Power. RealTracs MLS as distributed by MLS GRID
- $1,700,0005 bd6 ba4k sqft710 Ashley Run, Brentwood, TN 37027For SaleMLS ID #3223686, Johnna Scott. RealTracs MLS as distributed by MLS GRID
- $1,269,0004 bd4 ba3.7k sqft9707 Turquoise Ln, Brentwood, TN 37027For SaleMLS ID #3322377, Amanda Polzel. RealTracs MLS as distributed by MLS GRID
- $1,249,9004 bd5 ba4.4k sqft1487 Red Oak Dr, Brentwood, TN 37027For SaleMLS ID #3288324, Missy Davidson. RealTracs MLS as distributed by MLS GRID
