A chance to own a top performer in a rapidly evolving neighborhood. Property is amongst top in area with revenue increasing monthly surpassing proformas. A guest favorite. Price to revenue ratio is still amongst most favorable in entire city. Hard to find a property bringing in this type of revenue at these prices. Situated to benefit from both oracle and the new titan’s stadium venue.
Experience The Edge, a newly constructed luxury townhome development in one of Nashville’s fastest-growing corridors. Delivered furnished, turnkey. Unit is currently operating. The commercial zoning allows owners to operate Airbnb/short-term rentals, creating a rare opportunity to capitalize on the property’s prime location as well as a potential 100% bonus depreciation, a tax strategy to amplify returns.
Situated minutes from Downtown Nashville, the new Titans Stadium, Oracle’s new HQ, and East Nashville favorites like East Nashville Beer Works next door, this property places guests and owners at the center of the city’s most exciting destinations—including quick access to Broadway nightlife.
Each home was thoughtfully designed and fully furnished to deliver a boutique hotel-style experience that stands apart from the typical short-term rental. Modern architecture, curated interiors, and intentional design selections create a space that feels both elevated and memorable. Every Bedroom has their own bathroom with the owner's suite featuring a spa like bath with a stand alone tub.
The rooftop level is the ultimate highlight, featuring private hot tub spas, fire pits, and panoramic city views—perfect for relaxing or entertaining while overlooking the Nashville skyline.
From the durable metal roofs to the carefully selected interior finishes, every detail was chosen with long-term value and durability in mind, making this property ideal for both lifestyle buyers and investors. NOOSTR ( Non owner Occupied permitted) Can be purchased with additional units as package.
Active
$749,999
314 E Trinity Ln #2, Nashville, TN 37207
3beds
1,800sqft
Horizontal Property Regime - Attached, Residential
Built in 2026
871 Square Feet Lot
$-- Zestimate®
$417/sqft
$-- HOA
What's special
Delivered furnished turnkeyDurable metal roofsModern architectureCarefully selected interior finishesFire pitsCurated interiors
- 162 days
- 40
- 7
Zillow last checked:
Listing updated:
Listed by:
Adam Myers 773-654-0398,
Ten Cap Real Estate 615-200-0205
Source: RealTracs MLS as distributed by MLS GRID,MLS#: 3191711
Facts & features
Interior
Bedrooms & bathrooms
- Bedrooms: 3
- Bathrooms: 4
- Full bathrooms: 3
- 1/2 bathrooms: 1
- Main level bedrooms: 1
Heating
- Central
Cooling
- Central Air
Appliances
- Included: Electric Oven
Features
- High Speed Internet
- Flooring: Wood, Luxury Vinyl, Tile
- Basement: None
- Common walls with other units/homes: End Unit
Interior area
- Total structure area: 1,800
- Total interior livable area: 1,800 sqft
- Finished area above ground: 1,800
Property
Parking
- Total spaces: 2
- Parking features: Garage Faces Front
- Attached garage spaces: 2
Features
- Levels: One
- Stories: 4
- Patio & porch: Patio, Covered, Deck, Porch
Lot
- Size: 871 Square Feet
Details
- Parcel number: 071070W00100CO
- Special conditions: Standard
Construction
Type & style
- Home type: SingleFamily
- Architectural style: Contemporary
- Property subtype: Horizontal Property Regime - Attached, Residential
- Attached to another structure: Yes
Materials
- Fiber Cement, Brick
- Roof: Metal
Condition
- New construction: Yes
- Year built: 2026
Utilities & green energy
- Sewer: Public Sewer
- Water: Public
- Utilities for property: Water Available
Community & HOA
Community
- Subdivision: Three-Fourteen East Trinity Lane
HOA
- Has HOA: No
Location
- Region: Nashville
Financial & listing details
- Price per square foot: $417/sqft
- Tax assessed value: $210,000
- Annual tax amount: $1,629
- Date on market: 5/7/2026
- Date available: 03/01/2026
Estimated market value
Not available
Estimated sales range
Not available
Not available
Price history
| Date | Event | Price |
|---|---|---|
| 5/7/2026 | Listed for sale | $749,999$417/sqft |
Source:  RealTracs MLS as distributed by MLS GRID #3191711 Report a problem RealTracs MLS as distributed by MLS GRID #3191711 Report a problem | ||
| 4/27/2026 | Listing removed | $749,999$417/sqft |
Source: RealTracs MLS as distributed by MLS GRID #3148969 Report a problem | ||
| 3/13/2026 | Listed for sale | $749,999$417/sqft |
Source: RealTracs MLS as distributed by MLS GRID #3148969 Report a problem | ||
Public tax history
| Year | Property taxes | Tax assessment |
|---|---|---|
| 2025 | $1,477 +85.3% | $52,500 +114.3% |
| 2024 | $797 | $24,500 |
| 2023 | $797 | $24,500 |
Find assessor info on the county website
Monthly payment
Est. payment
Payment breakdown
Explore the cost of this home by adjusting the details. Changes won't be saved.Climate risks
Neighborhood: Highland Heights
Nearby schools
Schools provided by the listing agent
- Elementary: Tom Joy Elementary
- Middle: Haynes Middle
- High: Maplewood Comp High School
Source: RealTracs MLS as distributed by MLS GRID. This data may not be complete. We recommend contacting the local school district to confirm school assignments for this home.
- $750,0003 bd4 ba1.8k sqft314 E Trinity Ln #1, Nashville, TN 37207New Construction

- $749,9993 bd4 ba1.8k sqft314 E Trinity Ln #3, Nashville, TN 37207New Construction
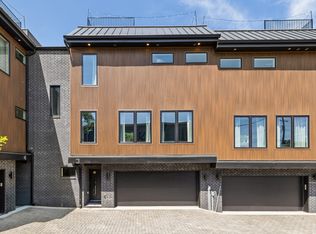
- $899,9994 bd4 ba2.3k sqft314 E Trinity Ln #4, Nashville, TN 37207New Construction

- $203,2002 bd2 ba1k sqft314 E Trinity Ln, Nashville, TN 37207Off Market
Similar homes
- $750,0003 bd4 ba1.8k sqft314 E Trinity Ln #1, Nashville, TN 37207New Construction
 MLS ID #3248018, Adam Myers. RealTracs MLS as distributed by MLS GRID
 - $749,9993 bd4 ba1.8k sqft314 E Trinity Ln #3, Nashville, TN 37207New ConstructionMLS ID #3231897, Adam Myers. RealTracs MLS as distributed by MLS GRID
- $850,0004 bd4 ba1.9k sqft106 Grizzard Ave #7, Nashville, TN 37207New Construction
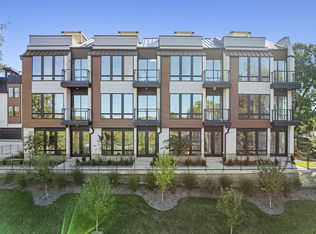 MLS ID #3621424, Clayton Hines. RealTracs MLS as distributed by MLS GRID
 - $800,0003 bd4 ba1.9k sqft62 Fern Ave, Nashville, TN 37207For Sale
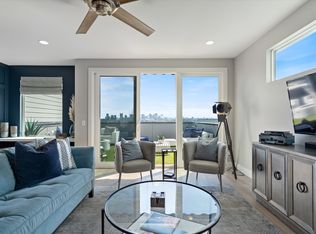 MLS ID #3182888, Stephen Miller. RealTracs MLS as distributed by MLS GRID
 - $739,0004 bd4 ba1.9k sqft738 Douglas Ave Unit 4, Nashville, TN 37207For SaleMLS ID #3130398, Laura Grace. RealTracs MLS as distributed by MLS GRID
- $684,9004 bd3 ba2.2k sqft217 Eastmoreland St #B, Nashville, TN 37207For SaleMLS ID #3180461, Missy Harris. RealTracs MLS as distributed by MLS GRID
- $649,9003 bd3 ba2.1k sqft1081 Whites Creek Pike, Nashville, TN 37207For SaleMLS ID #3213536, Faith Swift. RealTracs MLS as distributed by MLS GRID
- $649,9003 bd3 ba2.1k sqft1083 Whites Creek Pike, Nashville, TN 37207For SaleMLS ID #3213539, Faith Swift. RealTracs MLS as distributed by MLS GRID
- $624,9003 bd3 ba1.8k sqft2903 Stanwyck Dr, Nashville, TN 37207For SaleMLS ID #3541442, Anna Dorris. RealTracs MLS as distributed by MLS GRID
- $649,9003 bd3 ba1.9k sqft1085 Whites Creek Pike, Nashville, TN 37207For SaleMLS ID #3213540, Faith Swift. RealTracs MLS as distributed by MLS GRID
- $689,9003 bd3 ba2k sqft3013 Edwin Cir, Nashville, TN 37207New ConstructionMLS ID #3545753, Newell Anatol Anderson. RealTracs MLS as distributed by MLS GRID
- $899,9994 bd4 ba2.3k sqft314 E Trinity Ln #4, Nashville, TN 37207New ConstructionMLS ID #3529572, Adam Myers. RealTracs MLS as distributed by MLS GRID
- $624,9003 bd3 ba1.8k sqft3010 Edwin Cir, Nashville, TN 37207New ConstructionMLS ID #3302418, Newell Anatol Anderson. RealTracs MLS as distributed by MLS GRID
- $849,9003 bd3 ba1.9k sqft103 Lucile St Lot B, Nashville, TN 37207New ConstructionMLS ID #3528513, Grant Hammond, Broker, ABR, SRS, SFR, ePRO. RealTracs MLS as distributed by MLS GRID
- $599,9993 bd4 ba2k sqft12B Fern Ave, Nashville, TN 37207For SaleMLS ID #3013856, Tyler Faulkner. RealTracs MLS as distributed by MLS GRID
- $575,0004 bd4 ba1.9k sqft322A Queen Ave, Nashville, TN 37207For SaleMLS ID #3320123, Ryan Tombul. RealTracs MLS as distributed by MLS GRID
- $665,0004 bd3 ba2.1k sqft1015B Dozier Pl, Nashville, TN 37216New ConstructionMLS ID #3621302, John Omer. RealTracs MLS as distributed by MLS GRID
- $675,0004 bd3 ba2.5k sqft1540 Straightway Ave #B, Nashville, TN 37206For SaleMLS ID #3611853, Chase Smith. RealTracs MLS as distributed by MLS GRID
- $772,4004 bd4 ba2.5k sqft2702B Bronte Ave, Nashville, TN 37216For SaleMLS ID #3250224, Phillip Bachelder. RealTracs MLS as distributed by MLS GRID
- $725,0004 bd3 ba2.3k sqft1532B Straightway Ave, Nashville, TN 37206For SaleMLS ID #3592210, Jessica Joy Tammaro. RealTracs MLS as distributed by MLS GRID
