Located near One City and Centennial Park, this contemporary residence features clean architectural lines and a multi-level layout. The interior is defined by an open-concept living area and high-end finishes throughout. The floor plan is designed to accommodate both private living and guest entertaining, culminating in a private rooftop deck that offers panoramic views of the Nashville skyline and surrounding Tennessee rolling hills.
The home is situated within walking distance to much of the Charlotte Avenue corridor, providing proximity to local dining, shopping, and Nashville landmarks. Furnishings available along with a transferable non-owner occupied short-term rental permit. This home offers a functional urban design in a central location, balancing modern aesthetics with immediate access to everthing Nashville has to offer.
Active
$679,900
514 31st Ave N, Nashville, TN 37209
4beds
2,507sqft
Horizontal Property Regime - Attached, Residential
Built in 2018
871 Square Feet Lot
$-- Zestimate®
$271/sqft
$319/mo HOA
What's special
Clean architectural linesMulti-level layoutPrivate rooftop deckHigh-end finishes throughout
- 72 days |
- 114 |
- 3 |
Zillow last checked:
Listing updated:
Listed by:
Katy Whatley 205-529-6620,
Compass 615-383-6964
Source: RealTracs MLS as distributed by MLS GRID,MLS#: 3230343
Facts & features
Interior
Bedrooms & bathrooms
- Bedrooms: 4
- Bathrooms: 4
- Full bathrooms: 3
- 1/2 bathrooms: 1
- Main level bedrooms: 2
Heating
- Central
Cooling
- Central Air
Appliances
- Included: Oven, Cooktop, Dishwasher, Disposal, Dryer, Microwave, Refrigerator, Washer
Features
- Flooring: Concrete, Wood, Tile
- Basement: None
- Common walls with other units/homes: End Unit
Interior area
- Total structure area: 2,507
- Total interior livable area: 2,507 sqft
- Finished area above ground: 2,507
Property
Features
- Levels: One
- Stories: 3
- Has view: Yes
- View description: City
Lot
- Size: 871 Square Feet
Details
- Parcel number: 092100C01400CO
- Special conditions: Standard
Construction
Type & style
- Home type: SingleFamily
- Architectural style: Contemporary
- Property subtype: Horizontal Property Regime - Attached, Residential
- Attached to another structure: Yes
Materials
- Fiber Cement
Condition
- New construction: No
- Year built: 2018
Utilities & green energy
- Sewer: Public Sewer
- Water: Public
- Utilities for property: Water Available
Community & HOA
Community
- Subdivision: Elevate At City Heights
HOA
- Has HOA: Yes
- HOA fee: $319 monthly
Location
- Region: Nashville
Financial & listing details
- Price per square foot: $271/sqft
- Tax assessed value: $1,096,000
- Annual tax amount: $8,932
- Date on market: 6/4/2026
Estimated market value
Not available
Estimated sales range
Not available
Not available
Price history
| Date | Event | Price |
|---|---|---|
| 6/4/2026 | Listed for sale | $679,900-2.9%$271/sqft |
Source:  RealTracs MLS as distributed by MLS GRID #3230343 Report a problem RealTracs MLS as distributed by MLS GRID #3230343 Report a problem | ||
| 6/1/2026 | Listing removed | $699,900$279/sqft |
Source: RealTracs MLS as distributed by MLS GRID #3059047 Report a problem | ||
| 4/29/2026 | Price change | $699,900-4.8%$279/sqft |
Source: RealTracs MLS as distributed by MLS GRID #3059047 Report a problem | ||
| 1/24/2026 | Price change | $735,000-2%$293/sqft |
Source: RealTracs MLS as distributed by MLS GRID #3059047 Report a problem | ||
| 12/6/2025 | Listed for sale | $750,000+20.4%$299/sqft |
Source: RealTracs MLS as distributed by MLS GRID #3059047 Report a problem | ||
| 12/13/2018 | Sold | $623,000$249/sqft |
Source: Public Record Report a problem | ||
Public tax history
| Year | Property taxes | Tax assessment |
|---|---|---|
| 2025 | $12,337 +38.1% | $438,400 +59.7% |
| 2024 | $8,932 | $274,480 |
| 2023 | $8,932 | $274,480 |
| 2022 | $8,932 -1% | $274,480 |
| 2021 | $9,025 +44.6% | $274,480 +85.7% |
| 2020 | $6,240 +33.8% | $147,825 |
| 2019 | $4,664 +1416.2% | $147,825 +1416.2% |
| 2018 | $308 | $9,750 |
Find assessor info on the county website
Monthly payment
Est. payment
Payment breakdown
Explore the cost of this home by adjusting the details. Changes won't be saved.Climate risks
Neighborhood: Hadley - Washngton
Nearby schools
GreatSchools rating
- 4/10Park Avenue Elementary Enhanced OptionGrades: PK-5Distance: 0.6 mi
- 4/10McKissack Middle SchoolGrades: 6-8Distance: 0.7 mi
- 4/10Pearl Cohn Magnet High SchoolGrades: 9-12Distance: 0.6 mi
Schools provided by the listing agent
- Elementary: Park Avenue Enhanced Option
- Middle: Moses McKissack Middle
- High: Pearl Cohn Magnet High School
Source: RealTracs MLS as distributed by MLS GRID. This data may not be complete. We recommend contacting the local school district to confirm school assignments for this home.
- $1,082,8004 bd4 ba2.4k sqft3025 Delaware Ave, Nashville, TN 37209Off Market

- $665,0004 bd4 ba2.3k sqft512 31st Ave N, Nashville, TN 37209Sold
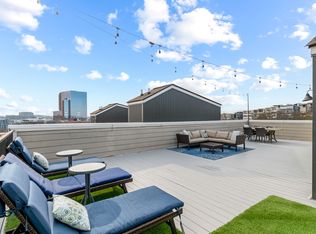
- $649,9003 bd4 ba2k sqft510 31st Ave N, Nashville, TN 37209For Sale

- $15,4003 bd4 ba2k sqft508 31st Ave N, Nashville, TN 37209Off Market

- $743,4003 bd3 ba2k sqft508 31st Ave N, Nashville, TN 37209Off Market
- $184,500-- bd-- ba-- sqft3025B Delaware Ave, Nashville, TN 37209Off Market
- $232,9002 bd1 ba960 sqft3020 Delaware Ave, Nashville, TN 37209Off Market
- $231,2002 bd1 ba960 sqft3018 Delaware Ave, Nashville, TN 37209Off Market
A local agent can set up tours, give advice and negotiate with sellers.
A local lender can help you make sure your offer is ready when you are.
Similar homes
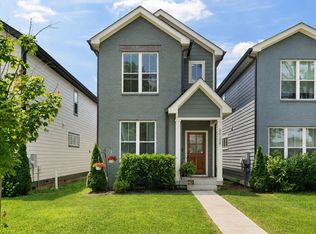
- $680,0004 bd3 ba2.2k sqft6015 Obrien Ave #A, Nashville, TN 37209For Sale
 MLS ID #3510319, Ronda Hawkins, CRS, ABR, PSA. RealTracs MLS as distributed by MLS GRID
 - $859,9504 bd5 ba2.3k sqft2910 Felicia St #10, Nashville, TN 37209For Sale
 MLS ID #3234249, Lillian Long. RealTracs MLS as distributed by MLS GRID
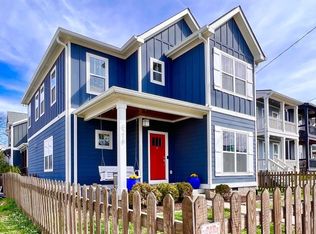
 - $665,0004 bd3 ba2k sqft6218 California Ave, Nashville, TN 37209For Sale
 MLS ID #3255505, L. Randall Veatch. RealTracs MLS as distributed by MLS GRID
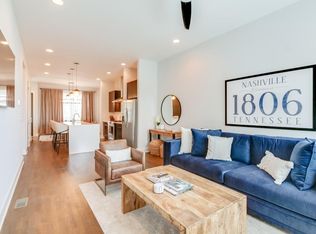
 - $859,9994 bd5 ba2.3k sqft2910 Felicia St #15, Nashville, TN 37209For Sale
 MLS ID #3146841, Robinson Muller. RealTracs MLS as distributed by MLS GRID
 - $589,9003 bd3 ba1.8k sqft406 37th Ave N, Nashville, TN 37209For SaleMLS ID #3233503, Allen Huggins. RealTracs MLS as distributed by MLS GRID
- $665,0003 bd3 ba2.1k sqft6337A Alamo Pl, Nashville, TN 37209For SaleMLS ID #3170605, Guy Ferro. RealTracs MLS as distributed by MLS GRID
- $630,0005 bd3 ba3k sqft1021 College Ave, Nashville, TN 37209For SaleMLS ID #3179802, Kelly Moyer. RealTracs MLS as distributed by MLS GRID
- $669,5003 bd4 ba1.8k sqft411B Eastboro Dr, Nashville, TN 37209For SaleMLS ID #3225979, Donnie Stanley. RealTracs MLS as distributed by MLS GRID
- $780,0004 bd4 ba2.2k sqft1600 Meharry Blvd, Nashville, TN 37208For SaleMLS ID #3512934, Lillian Bates. RealTracs MLS as distributed by MLS GRID
- $749,0003 bd3 ba1.9k sqft713B 26th Ave N, Nashville, TN 37208For SaleMLS ID #3506513, Grant Bullen. RealTracs MLS as distributed by MLS GRID
- $649,9003 bd3 ba1.9k sqft524B E Bend Dr, Nashville, TN 37209For SaleMLS ID #3167386, Damon Smith. RealTracs MLS as distributed by MLS GRID
- $585,0004 bd4 ba2.3k sqft638B Annex Ave, Nashville, TN 37209For SaleMLS ID #3183429, Whit Murray. RealTracs MLS as distributed by MLS GRID
- $699,9004 bd4 ba2.6k sqft520 Weakley Ave, Nashville, TN 37207For SaleMLS ID #3303970, Aziz (AJ) Ashurov. RealTracs MLS as distributed by MLS GRID
- $699,9002 bd3 ba1.4k sqft1209 Hawkins St APT 2, Nashville, TN 37203For SaleMLS ID #3319827, Karen Wanamarta. RealTracs MLS as distributed by MLS GRID
- $599,9003 bd3 ba1.8k sqft308 Sunliner Dr, Nashville, TN 37209For SaleMLS ID #3309256, Rebecca Gaunce. RealTracs MLS as distributed by MLS GRID
- $825,0004 bd4 ba2.6k sqft613A 21st Ave N, Nashville, TN 37203For SaleMLS ID #3176499, George Rowe, III - Principal Broker, J.D.. RealTracs MLS as distributed by MLS GRID
- $825,0004 bd4 ba2.6k sqft611A 21st Ave N, Nashville, TN 37203For SaleMLS ID #3176496, George Rowe, III - Principal Broker, J.D.. RealTracs MLS as distributed by MLS GRID
- $735,0004 bd4 ba3.4k sqft13A N Hill St, Nashville, TN 37210For SaleMLS ID #3314294, Bob Hoff. RealTracs MLS as distributed by MLS GRID
- $750,0004 bd3 ba1.9k sqft151A Rains Ave, Nashville, TN 37203For SaleMLS ID #3298490, Courtney Lovell. RealTracs MLS as distributed by MLS GRID
- $709,0004 bd4 ba2.3k sqft2706A Bronte Ave, Nashville, TN 37216For SaleMLS ID #3510305, Terry Potter, ABR, AHWD, SFR, SRS. RealTracs MLS as distributed by MLS GRID
