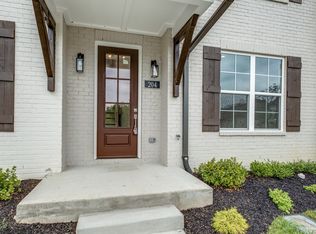
Best private views in the neighborhood off the patio! Welcome to this beautiful new-build, end unit townhome offering the perfect combination of modern living, convenience, and Nashville charm. Located in a friendly, welcoming neighborhood, this home provides an unbeatable location for those who love to explore while enjoying the comfort of a peaceful community.
One of the home's most unique features is having TailGate Brewery just beyond your backyard, making it easy to enjoy local craft beer, great food, and live entertainment just steps from home. With interstate access less than five minutes away and Downtown Nashville only 12 minutes away, you'll have quick access to everything Music City has to offer while still enjoying life outside the hustle and bustle.
Designed for young professionals, couples, or anyone looking for a low-maintenance, move-in-ready home, this new build offers modern finishes and a thoughtfully designed layout. All closets have all wood shelving and hanging rods, no wire shelving. Spend your evenings relaxing on the beautiful back patio, where you'll enjoy breathtaking sunset views and the perfect setting for entertaining family and friends.
If you've been searching for a home that combines the excitement of city living with the comfort of a quiet, friendly neighborhood, this is one you won't want to miss.
Active
$449,900
730 Old Hickory Blvd #213, Nashville, TN 37209
2beds
1,506sqft
:
Get pre-qualified$2,844/mo
Townhouse, Residential, Condominium
Built in 2024
871 Square Feet Lot
$-- Zestimate®
$299/sqft
$160/mo HOA
What's special
Breathtaking sunset viewsModern finishesBeautiful back patioThoughtfully designed layout
- 38 days |
- 207 |
- 8 |
Zillow last checked:
Listing updated:
Listed by:
Michelle Palk 615-804-0563,
Onward Real Estate 615-234-5180
Source: RealTracs MLS as distributed by MLS GRID,MLS#: 3261996
Facts & features
Interior
Bedrooms & bathrooms
- Bedrooms: 2
- Bathrooms: 3
- Full bathrooms: 2
- 1/2 bathrooms: 1
Bedroom 1
- Features: Suite
- Level: Suite
- Area: 210 Square Feet
- Dimensions: 14x15
Bedroom 2
- Features: Walk-In Closet(s)
- Level: Walk-In Closet(s)
- Area: 168 Square Feet
- Dimensions: 12x14
Primary bathroom
- Features: Double Vanity
- Level: Double Vanity
Dining room
- Features: Combination
- Level: Combination
- Area: 132 Square Feet
- Dimensions: 11x12
Kitchen
- Area: 117 Square Feet
- Dimensions: 9x13
Living room
- Area: 240 Square Feet
- Dimensions: 12x20
Heating
- Central
Cooling
- Ceiling Fan(s), Central Air
Appliances
- Included: Electric Oven, Electric Range, Dishwasher, Disposal, ENERGY STAR Qualified Appliances, Freezer, Ice Maker, Microwave, Refrigerator, Stainless Steel Appliance(s)
- Laundry: Electric Dryer Hookup, Washer Hookup
Features
- Ceiling Fan(s), Entrance Foyer, High Ceilings, Pantry, Walk-In Closet(s), High Speed Internet, Kitchen Island
- Flooring: Luxury Vinyl, Tile
- Basement: None
Interior area
- Total structure area: 1,506
- Total interior livable area: 1,506 sqft
- Finished area above ground: 1,506
Property
Parking
- Total spaces: 2
- Parking features: Asphalt
- Uncovered spaces: 2
Features
- Levels: Two
- Stories: 2
- Patio & porch: Patio, Covered
- Has view: Yes
Lot
- Size: 871 Square Feet
Details
- Parcel number: 114040A06200CO
- Special conditions: Standard
Construction
Type & style
- Home type: Townhouse
- Property subtype: Townhouse, Residential, Condominium
- Attached to another structure: Yes
Materials
- Brick
Condition
- New construction: No
- Year built: 2024
Utilities & green energy
- Sewer: Public Sewer
- Water: Public
- Utilities for property: Water Available, Underground Utilities
Community & HOA
Community
- Security: Carbon Monoxide Detector(s), Smoke Detector(s)
- Subdivision: 730 Boulevard West
HOA
- Has HOA: Yes
- Amenities included: Dog Park, Sidewalks, Underground Utilities
- Services included: Maintenance Structure, Maintenance Grounds, Trash
- HOA fee: $160 monthly
- Second HOA fee: $250 one time
Location
- Region: Nashville
Financial & listing details
- Price per square foot: $299/sqft
- Tax assessed value: $439,500
- Annual tax amount: $3,057
- Date on market: 7/6/2026
Estimated market value
Not available
Estimated sales range
Not available
Not available
Price history
| Date | Event | Price |
|---|---|---|
| 7/7/2026 | Listed for sale | $449,900+0.6%$299/sqft |
Source:  RealTracs MLS as distributed by MLS GRID #3261996 Report a problem RealTracs MLS as distributed by MLS GRID #3261996 Report a problem | ||
| 7/22/2024 | Sold | $447,000$297/sqft |
Source: Public Record Report a problem | ||
Public tax history
| Year | Property taxes | Tax assessment |
|---|---|---|
| 2025 | $3,057 +279.7% | $109,875 +298.8% |
| 2024 | $805 +10.2% | $27,550 +10.2% |
| 2023 | $731 | $25,000 |
| 2022 | $731 | $25,000 |
Find assessor info on the county website
Monthly payment
Est. payment
Payment breakdown
Explore the cost of this home by adjusting the details. Changes won't be saved.Climate risks
Neighborhood: Whites Bend
Nearby schools
GreatSchools rating
- 6/10Gower Elementary SchoolGrades: PK-5Distance: 0.4 mi
- 5/10H G Hill Middle SchoolGrades: 6-8Distance: 3.1 mi
- 5/10James Lawson High SchoolGrades: 9-12Distance: 4.4 mi
Schools provided by the listing agent
- Elementary: Gower Elementary
- Middle: H. G. Hill Middle
- High: James Lawson High School
Source: RealTracs MLS as distributed by MLS GRID. This data may not be complete. We recommend contacting the local school district to confirm school assignments for this home.
- $430,0002 bd3 ba1.4k sqft730 Old Hickory Blvd #215, Nashville, TN 37209Sold

- $430,0002 bd3 ba1.5k sqft730 Old Hickory Blvd #217, Nashville, TN 37209Sold
- $447,0002 bd3 ba1.4k sqft730 Old Hickory Blvd #219, Nashville, TN 37209Sold
- $442,0002 bd3 ba1.4k sqft730 Old Hickory Blvd #209, Nashville, TN 37209Sold
- $442,0002 bd3 ba1.5k sqft730 Old Hickory Blvd #207, Nashville, TN 37209Sold
- $442,0002 bd3 ba1.4k sqft730 Old Hickory Blvd #205, Nashville, TN 37209Sold
- $313,0002 bd2 ba1.2k sqft7345 Old Charlotte Pike, Nashville, TN 37209Sold
- $618,7002 bd1 ba800 sqft7335 Old Charlotte Pike, Nashville, TN 37209Off Market
A local agent can set up tours, give advice and negotiate with sellers.
A local lender can help you make sure your offer is ready when you are.
Similar homes
- $440,0002 bd3 ba1.5k sqft730 Old Hickory Blvd APT 126, Nashville, TN 37209For Sale

 MLS ID #3320588, Erica Scherle. RealTracs MLS as distributed by MLS GRID
 - $409,9002 bd3 ba1.5k sqft732I Old Hickory Blvd, Nashville, TN 37209For Sale
 MLS ID #3184557, Laura Danmyer. RealTracs MLS as distributed by MLS GRID
 - $499,9003 bd4 ba2k sqft185 Stonecrest Dr, Nashville, TN 37209For Sale
 MLS ID #3181952, Tiffany Kling. RealTracs MLS as distributed by MLS GRID
 - $515,0003 bd3 ba1.8k sqft4487 Post Pl APT 126, Nashville, TN 37205For Sale
 MLS ID #3336216, Elaina Vanders Anderson. RealTracs MLS as distributed by MLS GRID
 - $459,9003 bd3 ba1.7k sqft6006 Mill Tree Ct, Nashville, TN 37221For SaleMLS ID #3306043, Jenilee Anthony. RealTracs MLS as distributed by MLS GRID
- $369,0002 bd3 ba1k sqft707 26th Ave N #4, Nashville, TN 37209For SaleMLS ID #3205876, Amanda Harvey. RealTracs MLS as distributed by MLS GRID
- $314,5002 bd2 ba870 sqft1020B 40th Ave N, Nashville, TN 37209For SaleMLS ID #3175629, Latoria D. Marshall. RealTracs MLS as distributed by MLS GRID
- $419,5753 bd2 ba1.4k sqft809 Colfax Dr, Nashville, TN 37214For SaleMLS ID #3512399, Karen Dorroll. RealTracs MLS as distributed by MLS GRID
- $399,9002 bd1 ba864 sqft856B Kirkwood Ave, Nashville, TN 37204For SaleMLS ID #3501368, Karen Heavener. RealTracs MLS as distributed by MLS GRID
- $484,9902 bd3 ba1.5k sqft513 Cityscape Dr Lot 29, Nashville, TN 37218New ConstructionMLS ID #3251966, Jennifer McClarney Day. RealTracs MLS as distributed by MLS GRID
- $380,0003 bd3 ba1.3k sqft2265 Belle Creek Way, Nashville, TN 37221For SaleMLS ID #3211859, Heather Poiry. RealTracs MLS as distributed by MLS GRID
- $498,1902 bd3 ba1.5k sqft505 City Scape Lot 33, Nashville, TN 37218New ConstructionMLS ID #3272038, Jennifer McClarney Day. RealTracs MLS as distributed by MLS GRID
- $629,0004 bd2 ba1.7k sqft5919 Old Harding Pike, Nashville, TN 37205For SaleMLS ID #3393846, Whitney Musser. RealTracs MLS as distributed by MLS GRID
- $298,0002 bd2 ba1.2k sqft9126 Sawyer Brown Rd, Nashville, TN 37221For SaleMLS ID #3255526, Courtney Lynn Brock. RealTracs MLS as distributed by MLS GRID
- $385,0003 bd3 ba1.5k sqft969 Ashland Place Dr, Nashville, TN 37218For SaleMLS ID #3231039, Sarah Grace Haire. RealTracs MLS as distributed by MLS GRID
- $192,5002 bd1 ba1k sqft1518 23rd Ave N, Nashville, TN 37208SoldMLS ID #2816840, Kimo Quance. RealTracs MLS as distributed by MLS GRID
- $415,0003 bd3 ba1.8k sqft3549 Brick Church Pike, Nashville, TN 37207For SaleMLS ID #3311635, Molly Mitchell Copeland. RealTracs MLS as distributed by MLS GRID
- $439,9003 bd3 ba1.6k sqft3920 Taylor Rd, Nashville, TN 37211For SaleMLS ID #3277675, Bruce S. Robinson. RealTracs MLS as distributed by MLS GRID
- $465,0003 bd3 ba1.7k sqft4326 Barnes Cove Dr, Nashville, TN 37211For SaleMLS ID #3333910, Todd Pachey. RealTracs MLS as distributed by MLS GRID
- $434,0003 bd2 ba1.1k sqft2525 Slaydon Dr, Nashville, TN 37207For SaleMLS ID #3253569, Steve Koleno. RealTracs MLS as distributed by MLS GRID
