This OR-20 zoned NOOSTR (Non-Owner Occupied Short-Term Rental) furnished property offers the rare combination of legal STR zoning, proven cash flow, and strong guest demand in one of Nashville’s most strategic short-term rental corridors near BNA Airport. The location fills a unique niche in the market for large-group accommodations that deliver style, convenience, and accessibility—without the premium nightly rates of downtown. Whether you're an experienced investor looking to expand a Nashville short-term rental portfolio—or just entering the STR space—this is a turnkey income-producing opportunity with scale potential. There are currently 4 additional furnished NOOSTR units available within the same community featuring multiple floorplans, creating a rare chance to acquire a portfolio in one location. These properties average approximately $75,000 in gross annual revenue per unit in 2025 with occupancy rates exceeding 80%, outperforming many comparable Nashville STR assets. Features include: 3 ensuite bedrooms including 1 bedrm on main-level, second-floor common area for gathering, queen beds and flat-screen TVs in every bedroom, balcony, 2 car garage recreation space with gameroom activities, easy street parking.
Guests love the location—10 min to BNA, walkable to downtown train + bus options, and close to the Grand Ole Opry, Opry Mills, IMAX, Gaylord Springs Golf, and Percy Priest Lake. HOA green space directly behind the units add room for lounging and cornhole, and the community dog park and sidewalks are hits for pet-friendly stays. DSCR lending solutions = a ready-to-scale investment asset. Income statements available up on request.
Active
Price increase: $2M (6/1)
$535,000
112 Fitzgerald Dr, Nashville, TN 37214
3beds
1,802sqft
:
Get pre-qualified$3,397/mo
Horizontal Property Regime - Attached, Residential
Built in 2023
871 Square Feet Lot
$-- Zestimate®
$297/sqft
$167/mo HOA
What's special
- 76 days |
- 99 |
- 0 |
Zillow last checked:
Listing updated:
Listed by:
Lori Cloud 615-497-4897,
Keller Williams Realty 615-425-3600
Source: RealTracs MLS as distributed by MLS GRID,MLS#: 3211233
Facts & features
Interior
Bedrooms & bathrooms
- Bedrooms: 3
- Bathrooms: 4
- Full bathrooms: 3
- 1/2 bathrooms: 1
- Main level bedrooms: 1
Bedroom 1
- Features: Full Bath
- Level: Full Bath
- Area: 156 Square Feet
- Dimensions: 13x12
Bedroom 2
- Features: Bath
- Level: Bath
- Area: 144 Square Feet
- Dimensions: 12x12
Bedroom 3
- Features: Bath
- Level: Bath
- Area: 110 Square Feet
- Dimensions: 11x10
Primary bathroom
- Features: Double Vanity
- Level: Double Vanity
Dining room
- Features: Combination
- Level: Combination
- Area: 84 Square Feet
- Dimensions: 12x7
Kitchen
- Features: Eat-in Kitchen
- Level: Eat-in Kitchen
- Area: 120 Square Feet
- Dimensions: 12x10
Living room
- Features: Combination
- Level: Combination
- Area: 240 Square Feet
- Dimensions: 16x15
Heating
- Central
Cooling
- Central Air
Appliances
- Included: Electric Oven, Electric Range, Dishwasher, Disposal, Dryer, Ice Maker, Microwave, Refrigerator, Washer
- Laundry: Electric Dryer Hookup, Washer Hookup
Features
- Ceiling Fan(s), High Ceilings, Open Floorplan, Pantry, Smart Thermostat, Walk-In Closet(s), High Speed Internet
- Flooring: Carpet, Laminate, Tile
- Basement: None
- Common walls with other units/homes: 2+ Common Walls
Interior area
- Total structure area: 1,802
- Total interior livable area: 1,802 sqft
- Finished area above ground: 1,802
Property
Parking
- Total spaces: 2
- Parking features: Garage Door Opener, Garage Faces Rear
- Attached garage spaces: 2
Features
- Levels: Three Or More
- Stories: 3
- Exterior features: Balcony
Lot
- Size: 871 Square Feet
- Features: Zero Lot Line
- Topography: Zero Lot Line
Details
- Parcel number: 096020B10200CO
- Special conditions: Standard
- Other equipment: Irrigation System
Construction
Type & style
- Home type: SingleFamily
- Architectural style: Contemporary
- Property subtype: Horizontal Property Regime - Attached, Residential
- Attached to another structure: Yes
Materials
- Fiber Cement
- Roof: Asphalt
Condition
- New construction: No
- Year built: 2023
Utilities & green energy
- Sewer: Public Sewer
- Water: Public
- Utilities for property: Water Available, Cable Connected, Underground Utilities
Green energy
- Energy efficient items: Water Heater, Thermostat
- Water conservation: Low-Flow Fixtures
Community & HOA
Community
- Security: Fire Sprinkler System, Security System, Smoke Detector(s)
- Subdivision: Markham East
HOA
- Has HOA: Yes
- Amenities included: Dog Park, Sidewalks, Underground Utilities
- Services included: Maintenance Structure, Trash
- HOA fee: $167 monthly
- Second HOA fee: $350 one time
Location
- Region: Nashville
Financial & listing details
- Price per square foot: $297/sqft
- Tax assessed value: $426,100
- Annual tax amount: $4,797
- Date on market: 5/14/2026
Estimated market value
Not available
Estimated sales range
Not available
Not available
Price history
| Date | Event | Price |
|---|---|---|
| 6/1/2026 | Price change | $2,560,000+378.5%$1,421/sqft |
Source: RealTracs MLS as distributed by MLS GRID #3214344 Report a problem | ||
| 6/1/2026 | Price change | $535,000-79.1%$297/sqft |
Source: RealTracs MLS as distributed by MLS GRID #3211233 Report a problem | ||
| 5/18/2026 | Price change | $2,560,000+378.5%$1,421/sqft |
Source:  RealTracs MLS as distributed by MLS GRID #3214344 Report a problem RealTracs MLS as distributed by MLS GRID #3214344 Report a problem | ||
| 5/18/2026 | Listed for sale | $535,000-2.7%$297/sqft |
Source: RealTracs MLS as distributed by MLS GRID #3211233 Report a problem | ||
| 1/29/2026 | Listing removed | $550,000$305/sqft |
Source: RealTracs MLS as distributed by MLS GRID #3051886 Report a problem | ||
| 12/2/2025 | Listed for sale | $550,000-4.3%$305/sqft |
Source: RealTracs MLS as distributed by MLS GRID #3051886 Report a problem | ||
| 11/24/2025 | Listing removed | $575,000$319/sqft |
Source: RealTracs MLS as distributed by MLS GRID #2991128 Report a problem | ||
| 9/8/2025 | Listed for sale | $575,000+22.9%$319/sqft |
Source: RealTracs MLS as distributed by MLS GRID #2991128 Report a problem | ||
| 12/15/2023 | Sold | $467,903$260/sqft |
Source: RealTracs MLS as distributed by MLS GRID #2585510 Report a problem | ||
Public tax history
| Year | Property taxes | Tax assessment |
|---|---|---|
| 2025 | $4,796 +15.2% | $170,440 +33.2% |
| 2024 | $4,164 +289.2% | $127,960 +289.2% |
| 2023 | $1,070 | $32,875 |
Find assessor info on the county website
Monthly payment
Est. payment
Payment breakdown
Explore the cost of this home by adjusting the details. Changes won't be saved.Climate risks
Neighborhood: 37214
Nearby schools
GreatSchools rating
- 4/10Hermitage Elementary SchoolGrades: PK-5Distance: 2.7 mi
- 3/10Donelson Middle SchoolGrades: 6-8Distance: 0.2 mi
- 3/10McGavock High SchoolGrades: 9-12Distance: 1.8 mi
Schools provided by the listing agent
- Elementary: Hickman Elementary
- Middle: Donelson Middle
- High: McGavock Comp High School
Source: RealTracs MLS as distributed by MLS GRID. This data may not be complete. We recommend contacting the local school district to confirm school assignments for this home.
- $4,6464 bd3 ba1.8k sqft112 Fitzgerald Dr FLOOR 3-ID1039082P, Nashville, TN 37214For Rent

- $489,7533 bd4 ba1.8k sqft110 Fitzgerald Dr LOT 101, Nashville, TN 37214Sold
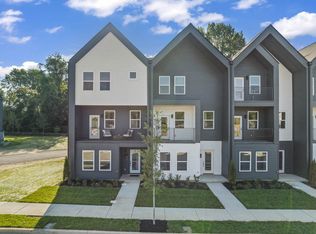
- $4,6463 bd3 ba1.8k sqft114 Fitzgerald Dr FLOOR 3-ID1039080P, Nashville, TN 37214For Rent

- $492,2783 bd4 ba1.8k sqft114 Fitzgerald Dr, Nashville, TN 37214Sold

- $564,9004 bd4 ba1.9k sqft108 Fitzgerald Dr LOT 100, Nashville, TN 37214Sold
- $4,7323 bd3 ba1.8k sqft116 Fitzgerald Dr FLOOR 3-ID1039083P, Nashville, TN 37214For Rent
- $749,9004 bd4 ba1.9k sqft108 Fitzgerald Dr, Nashville, TN 37214For Sale
- $467,9033 bd4 ba1.8k sqft116 Fitzgerald Dr, Nashville, TN 37214Sold
A local agent can set up tours, give advice and negotiate with sellers.
Similar homes
- $549,0003 bd3 ba2k sqft1103 Harmony Way Unit 49, Nashville, TN 37207For Sale

 MLS ID #3250587, Bernie Gallerani. RealTracs MLS as distributed by MLS GRID
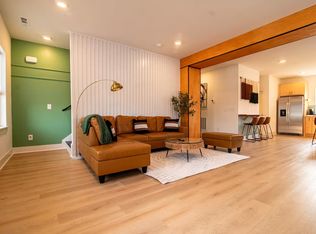
 - $749,9004 bd4 ba1.9k sqft108 Fitzgerald Dr, Nashville, TN 37214For Sale
 MLS ID #3244277, Nicole Bird. RealTracs MLS as distributed by MLS GRID
 - $550,0002 bd3 ba1.3k sqft1240 2nd Ave S APT 3, Nashville, TN 37210For Sale
 MLS ID #3201337, Michael Gomez. RealTracs MLS as distributed by MLS GRID
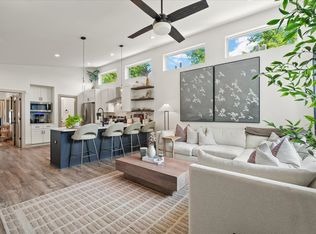
 - $599,9003 bd3 ba1.8k sqft308 Sunliner Dr, Nashville, TN 37209For Sale
 MLS ID #3309256, Rebecca Gaunce. RealTracs MLS as distributed by MLS GRID
 - $574,9003 bd2 ba1.2k sqft2217 Pinewood Rd, Nashville, TN 37216For SaleMLS ID #3225577, Jeff D. Brown. RealTracs MLS as distributed by MLS GRID
- $515,0002 bd3 ba1.2k sqft4309 Gallatin Pike, Nashville, TN 37216For SaleMLS ID #3221619, Steve Frye. RealTracs MLS as distributed by MLS GRID
- $584,9993 bd3 ba1.8k sqft1072B Zophi St, Nashville, TN 37216For SaleMLS ID #3189893, Mike Wegzyn. RealTracs MLS as distributed by MLS GRID
- $550,0003 bd3 ba1.5k sqft843 Vibe Pl, Nashville, TN 37216For SaleMLS ID #3170569, Matt Swan. RealTracs MLS as distributed by MLS GRID
- $499,9003 bd2 ba1.4k sqft1079 Treaty Oaks Dr, Nashville, TN 37209For SaleMLS ID #3287981, Robert L. Patton, BROKER. RealTracs MLS as distributed by MLS GRID
- $575,0004 bd4 ba2.6k sqft5005 Suter Dr, Nashville, TN 37211For SaleMLS ID #3244820, Mitzi Gentry. RealTracs MLS as distributed by MLS GRID
- $538,0003 bd2 ba1k sqft905 11th Ave N, Nashville, TN 37208For SaleMLS ID #3134007, Paul Sek. RealTracs MLS as distributed by MLS GRID
- $525,0003 bd3 ba1.5k sqft808 Vibe Pl, Nashville, TN 37216New ConstructionMLS ID #2946352, Daniel Demers. RealTracs MLS as distributed by MLS GRID
- $457,9993 bd2 ba1.5k sqft1050 Bradford Park Rd, Mount Juliet, TN 37122For SaleMLS ID #3270491, Jonathan Minerick. RealTracs MLS as distributed by MLS GRID
- $515,0003 bd3 ba2.2k sqft2018 Edison Park Ln, Nashville, TN 37209For SaleMLS ID #3287890, Nathan Nicholson. RealTracs MLS as distributed by MLS GRID
- $574,0003 bd3 ba1.4k sqft64 Fern Ave Unit 5, Nashville, TN 37207For SaleMLS ID #3148460, Teryn Chapin. RealTracs MLS as distributed by MLS GRID
- $539,9003 bd3 ba2k sqft1326 Harmony Hill Ln, Mount Juliet, TN 37122For SaleMLS ID #3260728, Duc C. Le. RealTracs MLS as distributed by MLS GRID
- $559,0002 bd4 ba1.8k sqft312B Duke St, Nashville, TN 37207For SaleMLS ID #3171504, Ralph Harvey. RealTracs MLS as distributed by MLS GRID
- $599,9003 bd3 ba2.2k sqft335A McKennell Dr, Nashville, TN 37206New ConstructionMLS ID #3285893, Michael D Craddock. RealTracs MLS as distributed by MLS GRID
- $615,0003 bd3 ba1.5k sqft143 Gale Park Ln, Nashville, TN 37204For SaleMLS ID #3261949, Marie Luther. RealTracs MLS as distributed by MLS GRID
- $554,0003 bd3 ba1.9k sqft4431 Providence Hts #B, Nashville, TN 37211For SaleMLS ID #3127920, Arlyn Berrios. RealTracs MLS as distributed by MLS GRID
