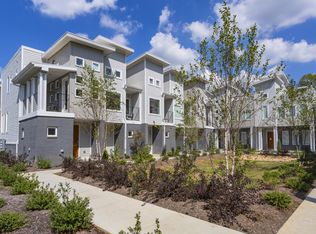
Experience elevated Nashville living in the heart of Wedgewood-Houston—one of the city’s most creative and walkable districts. This gated, multi-level luxury retreat blends modern design with comfort, offering a fully furnished stay curated for both relaxation and entertaining.
Step inside to sun-drenched interiors with soaring ceilings, oversized windows, and rich hardwood floors throughout. The open-concept living space is designed for connection—whether you’re unwinding after a day in the city or hosting friends before a night out.
The chef’s kitchen features quartz countertops, stainless steel appliances, a designer tile backsplash, and a large island perfect for gathering. Bedrooms are thoughtfully designed as private suites, each with modern bathrooms and ample closet space, delivering a boutique hotel feel with the comforts of home.
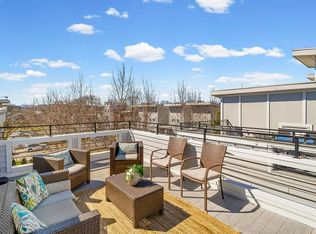
The highlight: a private rooftop deck with skyline views—ideal for morning coffee, sunset cocktails, or late-night conversations under the Nashville sky.
Walk to some of the neighborhood’s most popular destinations, including Bastion, Americano Lounge, Humphreys Street Coffee, Diskin Cider, Jackalope Brewing Company, and catch a match or concert at GEODIS Park—all just steps away. Buyer and agent to verify all information. 30 Days minimun rentals only - Owner agent- All furnishings and content are negotiable.
Active
$550,000
1240 2nd Ave S APT 3, Nashville, TN 37210
2beds
1,321sqft
:
Get pre-qualified$3,566/mo
Horizontal Property Regime - Attached, Residential
Built in 2017
871 Square Feet Lot
$-- Zestimate®
$416/sqft
$245/mo HOA
What's special
Stainless steel appliancesOpen-concept living spaceGated multi-level luxury retreatAmple closet spaceDesigner tile backsplashSoaring ceilingsQuartz countertops
- 95 days |
- 292 |
- 25 |
Zillow last checked:
Listing updated:
Listed by:
Michael Gomez 615-613-4461,
Hive Nashville LLC 615-579-8474,
Ryan Cerulli 419-217-2558,
Hive Nashville LLC
Source: RealTracs MLS as distributed by MLS GRID,MLS#: 3201337
Facts & features
Interior
Bedrooms & bathrooms
- Bedrooms: 2
- Bathrooms: 3
- Full bathrooms: 2
- 1/2 bathrooms: 1
- Main level bedrooms: 2
Heating
- Central
Cooling
- Central Air
Appliances
- Included: Electric Oven, Electric Range, Dishwasher, Dryer, Microwave, Refrigerator, Stainless Steel Appliance(s), Washer
- Laundry: Electric Dryer Hookup, Washer Hookup
Features
- Ceiling Fan(s), Entrance Foyer, Extra Closets, High Ceilings, Open Floorplan, Pantry, Walk-In Closet(s), High Speed Internet
- Flooring: Carpet, Wood, Tile
- Basement: None
Interior area
- Total structure area: 1,321
- Total interior livable area: 1,321 sqft
- Finished area above ground: 1,321
Property
Parking
- Total spaces: 1
- Parking features: Garage Faces Rear
- Attached garage spaces: 1
Features
- Levels: One
- Stories: 3
- Patio & porch: Patio
Lot
- Size: 871 Square Feet
Details
- Parcel number: 105030K00300CO
- Special conditions: Owner Agent
Construction
Type & style
- Home type: SingleFamily
- Property subtype: Horizontal Property Regime - Attached, Residential
- Attached to another structure: Yes
Materials
- Fiber Cement
Condition
- New construction: No
- Year built: 2017
Utilities & green energy
- Sewer: Public Sewer
- Water: Public
- Utilities for property: Water Available, Underground Utilities
Community & HOA
Community
- Security: Smoke Detector(s)
- Subdivision: Dwell Lofts-2nd Ave South
HOA
- Has HOA: Yes
- Amenities included: Gated, Sidewalks, Underground Utilities
- HOA fee: $245 monthly
Location
- Region: Nashville
Financial & listing details
- Price per square foot: $416/sqft
- Tax assessed value: $632,700
- Annual tax amount: $7,122
- Date on market: 5/8/2026
Estimated market value
Not available
Estimated sales range
Not available
Not available
Price history
| Date | Event | Price |
|---|---|---|
| 7/30/2026 | Listing removed | $4,800$4/sqft |
Source: Zillow Rentals Report a problem | ||
| 7/9/2026 | Listed for rent | $4,800+60%$4/sqft |
Source: Zillow Rentals Report a problem | ||
| 5/8/2026 | Listed for sale | $550,000+66.2%$416/sqft |
Source:  RealTracs MLS as distributed by MLS GRID #3201337 Report a problem RealTracs MLS as distributed by MLS GRID #3201337 Report a problem | ||
| 9/28/2023 | Listing removed | -- |
Source: Zillow Rentals Report a problem | ||
| 8/4/2023 | Price change | $3,000-6.3%$2/sqft |
Source: Zillow Rentals Report a problem | ||
| 7/31/2023 | Price change | $3,200-3%$2/sqft |
Source: Zillow Rentals Report a problem | ||
| 7/13/2023 | Price change | $3,300-2.9%$2/sqft |
Source: Zillow Rentals Report a problem | ||
| 6/20/2023 | Price change | $3,400-2.9%$3/sqft |
Source: Zillow Rentals Report a problem | ||
| 5/29/2023 | Price change | $3,500-5.4%$3/sqft |
Source: Zillow Rentals Report a problem | ||
| 5/22/2023 | Listed for rent | $3,700+5.7%$3/sqft |
Source: Zillow Rentals Report a problem | ||
| 5/10/2023 | Listing removed | -- |
Source: Zillow Rentals Report a problem | ||
| 4/19/2023 | Listed for rent | $3,500+9.4%$3/sqft |
Source: Zillow Rentals Report a problem | ||
| 9/21/2020 | Listing removed | $3,200$2/sqft |
Source: Compass Tennessee, LLC #2172179 Report a problem | ||
| 7/25/2020 | Price change | $3,200+14.3%$2/sqft |
Source: Compass Tennessee, LLC #2172179 Report a problem | ||
| 7/23/2020 | Listed for rent | $2,800$2/sqft |
Source: Compass Tennessee, LLC #2172179 Report a problem | ||
| 5/11/2017 | Sold | $330,900$250/sqft |
Source: Public Record Report a problem | ||
Public tax history
| Year | Property taxes | Tax assessment |
|---|---|---|
| 2025 | $7,122 +12.6% | $253,080 +30.2% |
| 2024 | $6,326 | $194,400 |
| 2023 | $6,326 | $194,400 |
| 2022 | $6,326 -1% | $194,400 |
| 2021 | $6,392 +21.3% | $194,400 +55.8% |
| 2020 | $5,268 +114.1% | $124,800 +60% |
| 2019 | $2,461 | $78,000 |
| 2018 | $2,461 | $78,000 +84.2% |
| 2017 | $2,461 | $42,350 |
Find assessor info on the county website
Monthly payment
Est. payment
Payment breakdown
Explore the cost of this home by adjusting the details. Changes won't be saved.Climate risks
Neighborhood: Southside
Nearby schools
GreatSchools rating
- 4/10Napier Elementary Enhancement OptionGrades: PK-5Distance: 0.6 mi
- 4/10Margaret Allen Middle SchoolGrades: 6-8Distance: 2.4 mi
- 3/10Glencliff Comp High SchoolGrades: 9-12Distance: 3.5 mi
Schools provided by the listing agent
- Elementary: John B. Whitsitt Elementary
- Middle: Cameron College Preparatory
- High: Glencliff High School
Source: RealTracs MLS as distributed by MLS GRID. This data may not be complete. We recommend contacting the local school district to confirm school assignments for this home.
- $15,0002 bd2 ba1.1k sqft1240 2nd Ave S, Nashville, TN 37210Off Market
- $651,5003 bd2 ba2.3k sqft1240 2nd Ave S APT 7, Nashville, TN 37210Off Market
- $654,8003 bd2 ba2.3k sqft1240 2nd Ave S APT 8, Nashville, TN 37210Off Market
- $3,8003 bd4 ba2.3k sqft1240 2nd Ave S APT 10, Nashville, TN 37210For Rent
- $491,7002 bd2 ba1.2k sqft1240 2nd Ave S APT 14, Nashville, TN 37210Off Market
- $663,8003 bd2 ba2.3k sqft1240 2nd Ave S APT 9, Nashville, TN 37210Off Market
- $660,5003 bd3 ba2.3k sqft1240 2nd Ave S APT 11, Nashville, TN 37210Off Market
- $649,8003 bd4 ba1.7k sqft1240 2nd Ave S APT 12, Nashville, TN 37210Off Market
A local agent can set up tours, give advice and negotiate with sellers.
A local lender can help you make sure your offer is ready when you are.
Similar homes
- $599,0002 bd2 ba895 sqft65 Lindsley Ave APT 412, Nashville, TN 37210For Sale
 MLS ID #3318781, Bill Henson, Jr.. RealTracs MLS as distributed by MLS GRID
 - $574,0002 bd2 ba1.4k sqft3116 W End Cir #309, Nashville, TN 37203For Sale
 MLS ID #3335330, Sutton Lipman Costanza. RealTracs MLS as distributed by MLS GRID
 - $550,0003 bd3 ba1.4k sqft64 Fern Ave Unit 4, Nashville, TN 37207For Sale

 MLS ID #241016, Ashley Luther, Chord Real Estate. UCMLS
 - $479,0002 bd3 ba1.6k sqft2707 Biloxi Ave, Nashville, TN 37204For Sale
 MLS ID #3131401, Chris Fumia. RealTracs MLS as distributed by MLS GRID
 - $549,9002 bd3 ba1.5k sqft110 Duke St APT 21, Nashville, TN 37207For SaleMLS ID #3215833, Samantha Aaron Barber. RealTracs MLS as distributed by MLS GRID
- $515,0002 bd3 ba1.2k sqft4309 Gallatin Pike, Nashville, TN 37216For SaleMLS ID #3221619, Steve Frye. RealTracs MLS as distributed by MLS GRID
- $538,0003 bd2 ba1k sqft905 11th Ave N, Nashville, TN 37208For SaleMLS ID #3134007, Paul Sek. RealTracs MLS as distributed by MLS GRID
- $574,0003 bd3 ba1.4k sqft64 Fern Ave Unit 5, Nashville, TN 37207For SaleMLS ID #3148460, Teryn Chapin. RealTracs MLS as distributed by MLS GRID
- $598,7003 bd4 ba1.8k sqft1021D Elvira Ave, Nashville, TN 37216For SaleMLS ID #3318681, Callie Loewen. RealTracs MLS as distributed by MLS GRID
- $689,9002 bd2 ba987 sqft245 Hermitage Ave APT 406, Nashville, TN 37210For SaleMLS ID #3136250, Alisa T. Neill. RealTracs MLS as distributed by MLS GRID
- $689,0002 bd2 ba895 sqft65 Lindsley Ave #313, Nashville, TN 37210For SaleMLS ID #3164580, Ryan Carpenter. RealTracs MLS as distributed by MLS GRID
- $498,9002 bd3 ba1.1k sqft4309I Gallatin Pike #I, Nashville, TN 37216For SaleMLS ID #3233046, Adam Walters. RealTracs MLS as distributed by MLS GRID
- $525,0003 bd3 ba1.5k sqft843 Vibe Pl, Nashville, TN 37216For SaleMLS ID #3170569, Matt Swan. RealTracs MLS as distributed by MLS GRID
- $468,0002 bd2 ba1k sqft64 Fern Ave Unit 9, Nashville, TN 37207For SaleMLS ID #3248087, Heather Waters. RealTracs MLS as distributed by MLS GRID
- $559,0002 bd4 ba1.8k sqft312B Duke St, Nashville, TN 37207For SaleMLS ID #3171504, Ralph Harvey. RealTracs MLS as distributed by MLS GRID
- $450,0002 bd3 ba1.5k sqft105 Duke St APT 7, Nashville, TN 37207For SaleMLS ID #3251821, Ali Womack. RealTracs MLS as distributed by MLS GRID
- $525,0003 bd3 ba1.5k sqft808 Vibe Pl, Nashville, TN 37216New ConstructionMLS ID #2946352, Daniel Demers. RealTracs MLS as distributed by MLS GRID
- $599,9003 bd3 ba1.8k sqft308 Sunliner Dr, Nashville, TN 37209For SaleMLS ID #3309256, Rebecca Gaunce. RealTracs MLS as distributed by MLS GRID
- $499,0003 bd3 ba1.5k sqft2002 Herman St #D, Nashville, TN 37208For SaleMLS ID #9996231, Jeff Orr. TVRMLS
- $599,9904 bd4 ba1.7k sqft970 Youngs Ln APT A, Nashville, TN 37218For SaleMLS ID #3230280, Ashley Boykin. RealTracs MLS as distributed by MLS GRID
