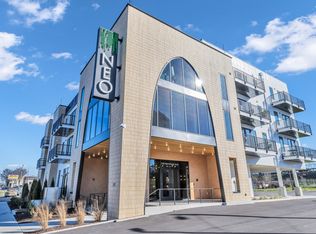
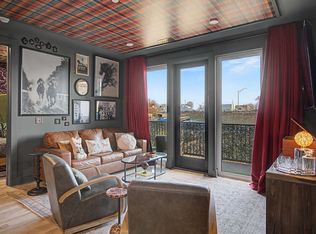
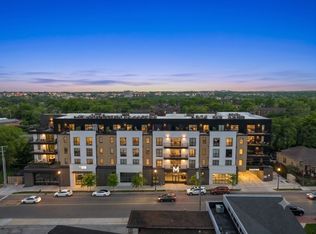
NOW OFFERED AT $689,900 –COMING IN 2027 NEW RESORT STYLE AMENITIES – RARE NOO STR OPPORTUNITY! One of the best values in Nashville's luxury short-term rental market. This fully furnished, Non-Owner Occupied Short-Term Rental (NOO STR) eligible top-floor condo offers a rare opportunity to own a turnkey investment just one mile from Broadway, SoBro, The Gulch, Nissan Stadium, Ascend Amphitheater, and Nashville's world-famous entertainment district. Known as "Space Cowboy," this 2-bedroom, 2-bath residence comfortably sleeps up to seven guests and features two private bedroom suites, an open-concept layout, floor-to-ceiling windows, quartz countertops, designer finishes, wide-plank flooring, smart home technology, and abundant natural light. Whether you're expanding your investment portfolio, completing a 1031 exchange, or looking for a second home with income potential, this property checks every box. Located in the boutique Neo Nashville community, owners and guests enjoy secure entry, elevator access, covered parking, a 24-hour fitness center, and a rooftop lounge with breathtaking downtown skyline views. Future planned community amenities include a resort-style pool and lounge area, enhanced rooftop views, new rooftop furniture, zen water feature and landscaping, fourth floor gathering space refresh, enhanced property security and a new dog run. Sold fully furnished, this is a true turnkey opportunity ready for immediate enjoyment or rental. Buyer incentive: Use the Seller's preferred lender and receive up to 1% lender credit (based on loan amount) toward closing costs or an interest rate buy-down. Motivated sellers—bring all reasonable offers! Proforma available upon request.
Active
Price cut: $10K (7/31)
$689,900
245 Hermitage Ave APT 406, Nashville, TN 37210
2beds
987sqft
Single Family Residence, Residential
Built in 2023
871 Square Feet Lot
$-- Zestimate®
$699/sqft
$450/mo HOA
What's special
Elevator accessDesigner finishesTop-floor condoOpen-concept layoutTwo private bedroom suitesAbundant natural lightCovered parking
- 177 days |
- 88 |
- 4 |
Zillow last checked:
Listing updated:
Listed by:
Alisa T. Neill 615-394-0202,
simpliHOM 855-856-9466
Source: RealTracs MLS as distributed by MLS GRID,MLS#: 3136250
Facts & features
Interior
Bedrooms & bathrooms
- Bedrooms: 2
- Bathrooms: 2
- Full bathrooms: 2
- Main level bedrooms: 2
Bedroom 1
- Features: Suite
- Level: Suite
- Area: 140 Square Feet
- Dimensions: 14x10
Bedroom 2
- Features: Bath
- Level: Bath
- Area: 121 Square Feet
- Dimensions: 11x11
Kitchen
- Features: Eat-in Kitchen
- Level: Eat-in Kitchen
Living room
- Features: Combination
- Level: Combination
- Area: 168 Square Feet
- Dimensions: 14x12
Heating
- Central
Cooling
- Central Air
Appliances
- Included: Built-In Electric Oven, Built-In Electric Range, Dishwasher, Disposal, Dryer, Microwave, Refrigerator, Stainless Steel Appliance(s), Washer, Smart Appliance(s)
Features
- High Ceilings, Smart Thermostat, High Speed Internet
- Flooring: Tile, Vinyl
- Basement: None
- Common walls with other units/homes: 2+ Common Walls
Interior area
- Total structure area: 987
- Total interior livable area: 987 sqft
- Finished area above ground: 987
Property
Parking
- Total spaces: 1
- Parking features: Unassigned
- Garage spaces: 1
Accessibility
- Accessibility features: Accessible Doors, Accessible Elevator Installed, Accessible Hallway(s)
Features
- Levels: One
- Stories: 1
- Exterior features: Balcony, Smart Light(s), Smart Lock(s)
- Pool features: Association
- Has view: Yes
- View description: City
Lot
- Size: 871 Square Feet
Details
- Parcel number: 093120A40600CO
- Special conditions: Standard
Construction
Type & style
- Home type: SingleFamily
- Property subtype: Single Family Residence, Residential
- Attached to another structure: Yes
Materials
- Frame, ICFs (Insulated Concrete Forms)
- Roof: Membrane
Condition
- New construction: No
- Year built: 2023
Utilities & green energy
- Sewer: Public Sewer
- Water: Public
- Utilities for property: Water Available, Underground Utilities
Community & HOA
Community
- Security: Smoke Detector(s)
- Subdivision: Neopolitan
HOA
- Has HOA: Yes
- Amenities included: Fitness Center, Pool, Underground Utilities
- Services included: Maintenance Structure, Maintenance Grounds, Trash
- HOA fee: $450 monthly
Location
- Region: Nashville
Financial & listing details
- Price per square foot: $699/sqft
- Tax assessed value: $771,700
- Annual tax amount: $3,862
- Date on market: 2/27/2026
Estimated market value
Not available
Estimated sales range
Not available
Not available
Price history
| Date | Event | Price |
|---|---|---|
| 7/31/2026 | Price change | $689,900-1.4%$699/sqft |
Source: RealTracs MLS as distributed by MLS GRID #3136250 Report a problem | ||
| 7/10/2026 | Price change | $699,900-3.5%$709/sqft |
Source:  RealTracs MLS as distributed by MLS GRID #3136250 Report a problem RealTracs MLS as distributed by MLS GRID #3136250 Report a problem | ||
| 6/25/2026 | Price change | $725,000-8.8%$735/sqft |
Source: RealTracs MLS as distributed by MLS GRID #3136250 Report a problem | ||
| 2/27/2026 | Listed for sale | $795,000$805/sqft |
Source: RealTracs MLS as distributed by MLS GRID #3136250 Report a problem | ||
| 2/8/2026 | Listing removed | $795,000$805/sqft |
Source: RealTracs MLS as distributed by MLS GRID #3003677 Report a problem | ||
| 12/1/2025 | Price change | $795,000-2.5%$805/sqft |
Source: RealTracs MLS as distributed by MLS GRID #3003677 Report a problem | ||
| 11/11/2025 | Price change | $815,000-2.4%$826/sqft |
Source: RealTracs MLS as distributed by MLS GRID #3003677 Report a problem | ||
| 9/30/2025 | Listed for sale | $835,000-1.2%$846/sqft |
Source: RealTracs MLS as distributed by MLS GRID #3003677 Report a problem | ||
| 9/22/2025 | Listing removed | $845,000$856/sqft |
Source: RealTracs MLS as distributed by MLS GRID #2914189 Report a problem | ||
| 8/27/2025 | Price change | $845,000-1.2%$856/sqft |
Source: RealTracs MLS as distributed by MLS GRID #2914189 Report a problem | ||
| 8/13/2025 | Price change | $855,000-1.2%$866/sqft |
Source: RealTracs MLS as distributed by MLS GRID #2914189 Report a problem | ||
| 7/29/2025 | Price change | $865,000-1.7%$876/sqft |
Source: RealTracs MLS as distributed by MLS GRID #2914189 Report a problem | ||
| 7/1/2025 | Price change | $880,000-1.1%$892/sqft |
Source: RealTracs MLS as distributed by MLS GRID #2914189 Report a problem | ||
| 6/17/2025 | Listed for sale | $890,000+15.6%$902/sqft |
Source: RealTracs MLS as distributed by MLS GRID #2914189 Report a problem | ||
| 7/26/2024 | Sold | $769,900$780/sqft |
Source: RealTracs MLS as distributed by MLS GRID #2677439 Report a problem | ||
Public tax history
| Year | Property taxes | Tax assessment |
|---|---|---|
| 2025 | $8,686 +124.9% | $308,680 +160.1% |
| 2024 | $3,862 +630.5% | $118,700 +630.5% |
| 2023 | $529 | $16,250 |
Find assessor info on the county website
Monthly payment
Est. payment
Payment breakdown
Explore the cost of this home by adjusting the details. Changes won't be saved.Climate risks
Neighborhood: 37210
Nearby schools
GreatSchools rating
- 6/10McGavock Elementary SchoolGrades: PK-5Distance: 4.2 mi
- 3/10Two Rivers Middle SchoolGrades: 6-8Distance: 5.3 mi
- 3/10McGavock High SchoolGrades: 9-12Distance: 4.8 mi
Schools provided by the listing agent
- Elementary: Jones Paideia Magnet
- Middle: John Early Paideia Magnet
- High: Pearl Cohn Magnet High School
Source: RealTracs MLS as distributed by MLS GRID. This data may not be complete. We recommend contacting the local school district to confirm school assignments for this home.
- $789,9002 bd2 ba937 sqft245 Hermitage Ave APT 206, Nashville, TN 37210Sold
- $--2 bd2 ba936 sqft245 Hermitage Ave #ID1261721P, Nashville, TN 37210Off Market
- $--4 bd4 ba2.2k sqft245 Hermitage Ave #ID1356285P, Nashville, TN 37210Off Market

- $--1 bd1 ba667 sqft245 Hermitage Ave #ID1356316P, Nashville, TN 37210Off Market

- $--1 bd1 ba635 sqft245 Hermitage Ave #ID1356301P, Nashville, TN 37210Off Market
- $--2 bd2 ba1.3k sqft245 Hermitage Ave #ID1356317P, Nashville, TN 37210Off Market
- $968,7203 bd2 ba1.2k sqft245 Hermitage Ave APT 207, Nashville, TN 37210Sold
- $529,9001 bd1 ba657 sqft245 Hermitage Ave APT 401, Nashville, TN 37210For Sale
A local agent can set up tours, give advice and negotiate with sellers.
A local lender can help you make sure your offer is ready when you are.
Similar homes
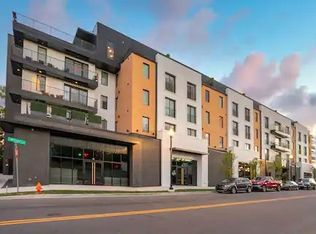
- $689,0002 bd2 ba895 sqft65 Lindsley Ave #313, Nashville, TN 37210For Sale
 MLS ID #3164580, Ryan Carpenter. RealTracs MLS as distributed by MLS GRID
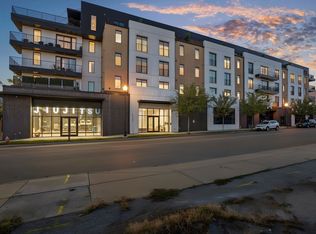
 - $674,9002 bd2 ba895 sqft65 Lindsley Ave #312, Nashville, TN 37210For Sale
 MLS ID #3147954, Owen Canavan. RealTracs MLS as distributed by MLS GRID
 - $599,0002 bd2 ba895 sqft65 Lindsley Ave APT 412, Nashville, TN 37210For Sale
 MLS ID #3318781, Bill Henson, Jr.. RealTracs MLS as distributed by MLS GRID
 - $550,0002 bd3 ba1.3k sqft1240 2nd Ave S APT 3, Nashville, TN 37210For Sale
 MLS ID #3201337, Michael Gomez. RealTracs MLS as distributed by MLS GRID
 - $689,0002 bd2 ba1.1k sqft600 12th Ave S APT 640, Nashville, TN 37203For SaleMLS ID #3512861, Thomas Rassas. RealTracs MLS as distributed by MLS GRID
- $885,0003 bd2 ba1.2k sqft65 Lindsley Ave #204, Nashville, TN 37210For SaleMLS ID #3135242, Gabriela Lira Sjogren. RealTracs MLS as distributed by MLS GRID
- $699,9002 bd2 ba1.2k sqft920 South St #216, Nashville, TN 37203For SaleMLS ID #3320972, Sydney McCullough. RealTracs MLS as distributed by MLS GRID
- $699,9002 bd2 ba1.1k sqft920 South St APT 214, Nashville, TN 37203For SaleMLS ID #3320955, Sydney McCullough. RealTracs MLS as distributed by MLS GRID
- $850,0003 bd2 ba1.2k sqft65 Lindsley Ave #409, Nashville, TN 37210For SaleMLS ID #3167650, Angela Ballou. RealTracs MLS as distributed by MLS GRID
- $724,9992 bd1 ba938 sqft1212 Laurel St APT 1614, Nashville, TN 37203For SaleMLS ID #3305175, Andrew Tate. RealTracs MLS as distributed by MLS GRID
- $699,0002 bd2 ba1.1k sqft920 South St Unit 220, Nashville, TN 37203For SaleMLS ID #3137601, Sydney McCullough. RealTracs MLS as distributed by MLS GRID
- $700,0002 bd2 ba1.1k sqft920 King Hollands Ave #114, Nashville, TN 37203For SaleMLS ID #3184273, Donna D. Walsh. RealTracs MLS as distributed by MLS GRID
- $724,0002 bd2 ba1.1k sqft920 South St APT 403, Nashville, TN 37203For SaleMLS ID #3153201, Jon R Roberts. RealTracs MLS as distributed by MLS GRID
- $685,0002 bd2 ba1.2k sqft210 30th Ave N #104, Nashville, TN 37203For SaleMLS ID #3282391, Giovanna Murillo. RealTracs MLS as distributed by MLS GRID
- $678,0002 bd2 ba1k sqft303 31st Ave N #506, Nashville, TN 37203For SaleMLS ID #3234095, Rosie Yang. RealTracs MLS as distributed by MLS GRID
- $639,9002 bd2 ba766 sqft50 Music Sq W #306, Nashville, TN 37203For SaleMLS ID #3223089, Alexis McNellie. RealTracs MLS as distributed by MLS GRID
- $765,0002 bd2 ba1.1k sqft600 12th Ave S APT 513, Nashville, TN 37203For SaleMLS ID #3243699, Jimmy Lynch. RealTracs MLS as distributed by MLS GRID
- $629,9002 bd2 ba747 sqft50 Music Sq W #415, Nashville, TN 37203For SaleMLS ID #3223110, Alexis McNellie. RealTracs MLS as distributed by MLS GRID
- $629,9002 bd2 ba747 sqft50 Music Sq W #515, Nashville, TN 37203For SaleMLS ID #3223111, Alexis McNellie. RealTracs MLS as distributed by MLS GRID
- $629,9002 bd2 ba747 sqft50 Music Sq W #315, Nashville, TN 37203For SaleMLS ID #3223108, Alexis McNellie. RealTracs MLS as distributed by MLS GRID
