Exceptional DUPLEX investment opportunity on coveted Long Avenue! This tenant-occupied solid brick DUPLEX features two 1-bedroom, 1-bath units with hardwood floors, separate gas and electric meters, and numerous recent updates. Improvements include exterior trim repair, paint, and reglazed windows (2026), plus new HVAC in Unit A (2026), HVAC in Unit B (2023), Fridge in Unit B (2025), Newer W&D in both units. Located outside the Historic Overlay, this property offers greater flexibility for future renovation or redevelopment (subject to applicable approvals). A rare opportunity to own an income-producing property in one of East Nashville's most sought-after neighborhoods. Buyer to verify all information. First showing window is Sunday, July 26th from 12-2pm.
Active
$595,000
1507 Long Ave, Nashville, TN 37206
4beds
4baths
1,252sqft
:
Get pre-qualified$3,630/mo
Multi Family
Built in 1958
-- sqft lot
$-- Zestimate®
$475/sqft
$-- HOA
What's special
- 8 days |
- 293 |
- 15 |
Zillow last checked:
Listing updated:
Listed by:
Erin Myers 615-804-2622,
Benchmark Realty, LLC 615-432-2919
Source: RealTracs MLS as distributed by MLS GRID,MLS#: 3288385
Facts & features
Interior
Bedrooms & bathrooms
- Bedrooms: 4
- Bathrooms: 4
Heating
- Natural Gas
Cooling
- Central Air
Appliances
- Laundry: Individual, Electric Dryer Hookup, Washer Hookup
Features
- Flooring: Wood, Tile, Vinyl
Interior area
- Total structure area: 1,252
- Total interior livable area: 1,252 sqft
- Finished area above ground: 1,252
Property
Parking
- Parking features: On Street
- Has uncovered spaces: Yes
Features
- Levels: One
- Stories: 1
- Has view: Yes
- View description: City
Lot
- Size: 7,500 Square Feet
- Dimensions: 50 x 150
Details
- Parcel number: 09401037400
- Zoning: Rs5
- Special conditions: Standard
Construction
Type & style
- Home type: MultiFamily
- Property subtype: Multi Family
- Attached to another structure: Yes
Materials
- Brick
- Roof: Shingle
Condition
- New construction: No
- Year built: 1958
Utilities & green energy
- Sewer: Public Sewer
- Water: Public
- Utilities for property: Natural Gas Available, Water Available
Community & HOA
Community
- Security: Carbon Monoxide Detector(s), Smoke Detector(s)
- Subdivision: Edgefield Land
HOA
- Has HOA: No
- Amenities included: Sidewalks
Location
- Region: Nashville
Financial & listing details
- Price per square foot: $475/sqft
- Tax assessed value: $522,500
- Annual tax amount: $3,676
- Date on market: 7/19/2026
- Inclusions: Appliances
- Total actual rent: 2550
- Tenant pays: Electricity, Gas
Estimated market value
Not available
Estimated sales range
Not available
Not available
Price history
| Date | Event | Price |
|---|---|---|
| 7/25/2026 | Listed for sale | $595,000+12.3%$475/sqft |
Source:  RealTracs MLS as distributed by MLS GRID #3288385 Report a problem RealTracs MLS as distributed by MLS GRID #3288385 Report a problem | ||
| 7/16/2024 | Sold | $530,000$423/sqft |
Source: RealTracs MLS as distributed by MLS GRID #2672912 Report a problem | ||
| 7/2/2024 | Pending sale | $530,000$423/sqft |
Source: RealTracs MLS as distributed by MLS GRID #2672912 Report a problem | ||
| 6/28/2024 | Listed for sale | $530,000$423/sqft |
Source: RealTracs MLS as distributed by MLS GRID #2672912 Report a problem | ||
| 4/28/2022 | Sold | $530,000-3.6%$423/sqft |
Source: Public Record Report a problem | ||
| 1/15/2022 | Contingent | $550,000$439/sqft |
Source: RealTracs MLS as distributed by MLS GRID #2345839 Report a problem | ||
| 1/13/2022 | Listed for sale | $550,000+547.8%$439/sqft |
Source: RealTracs MLS as distributed by MLS GRID #2345839 Report a problem | ||
| 1/3/2005 | Sold | $84,900$68/sqft |
Source: Public Record Report a problem | ||
Public tax history
| Year | Property taxes | Tax assessment |
|---|---|---|
| 2025 | $3,676 +69.8% | $130,625 +96.4% |
| 2024 | $2,165 | $66,525 |
| 2023 | $2,165 | $66,525 |
| 2022 | $2,165 -1% | $66,525 |
| 2021 | $2,187 -4.9% | $66,525 +22.1% |
| 2020 | $2,300 +33.8% | $54,500 |
| 2019 | $1,719 | $54,500 |
| 2018 | $1,719 | $54,500 |
| 2017 | -- | $54,500 +86.8% |
| 2016 | $1,719 | $29,175 |
| 2015 | -- | $29,175 |
| 2014 | $1,318 | $29,175 |
| 2013 | -- | $29,175 +17.4% |
| 2012 | -- | $24,850 |
| 2011 | -- | $24,850 |
| 2010 | -- | $24,850 |
| 2009 | -- | $24,850 +15.2% |
| 2008 | -- | $21,575 |
| 2007 | -- | $21,575 |
| 2006 | -- | -- |
| 2005 | -- | -- |
| 2004 | -- | -- |
| 2003 | -- | -- |
| 2002 | -- | -- |
| 2001 | -- | -- |
| 2000 | -- | -- |
Find assessor info on the county website
Monthly payment
Est. payment
Payment breakdown
Explore the cost of this home by adjusting the details. Changes won't be saved.Climate risks
Neighborhood: Shelby Hills
Nearby schools
GreatSchools rating
- 5/10Warner Elementary Enhanced Option SchoolGrades: PK-5Distance: 0.9 mi
- 3/10Stratford Comp High SchoolGrades: 6-12Distance: 2.4 mi
Schools provided by the listing agent
- Elementary: Warner Elementary Enhanced Option
- Middle: Stratford STEM Magnet School Lower Campus
- High: Stratford STEM Magnet School Upper Campus
Source: RealTracs MLS as distributed by MLS GRID. This data may not be complete. We recommend contacting the local school district to confirm school assignments for this home.
- $--1 bd1 ba600 sqft1507 Long Ave #B, Nashville, TN 37206Off Market

- $--1 bd1 ba680 sqft1507 Long Ave #A, Nashville, TN 37206Off Market
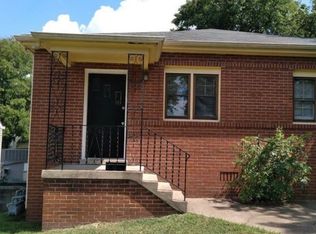
- $455,4003 bd1 ba1.2k sqft1505 Long Ave, Nashville, TN 37206Off Market
- $465,0003 bd2 ba1k sqft1509 Long Ave, Nashville, TN 37206Sold
- $380,0002 bd1 ba825 sqft1503 Long Ave, Nashville, TN 37206Sold
- $525,1003 bd1 ba1.2k sqft1511 Long Ave, Nashville, TN 37206Off Market
- $399,0003 bd1 ba1.3k sqft1501 Long Ave, Nashville, TN 37206Off Market
- $747,1003 bd2 ba1.8k sqft1513 Long Ave, Nashville, TN 37206Off Market
A local agent can set up tours, give advice and negotiate with sellers.
A local lender can help you make sure your offer is ready when you are.
Similar homes
- $650,0003 bd2 ba1.4k sqft2003 Hackberry Ln, Nashville, TN 37206For Sale
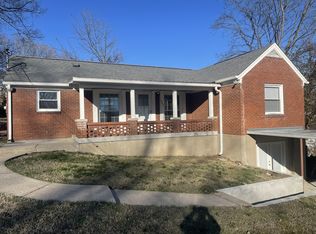
 MLS ID #3230215, Craig Stahl. RealTracs MLS as distributed by MLS GRID
 - $430,0003 bd3 ba1.4k sqft2424 Inga St, Nashville, TN 37206For Sale
 MLS ID #3302540, Martin (Marty) Kerrigan. RealTracs MLS as distributed by MLS GRID
 - $479,9004 bd2 ba1.3k sqft151 Dellway Dr, Nashville, TN 37207For Sale
 MLS ID #3154879, Dennis Sanders. RealTracs MLS as distributed by MLS GRID
 - $435,0003 bd1 ba814 sqft704 Glenview Dr, Nashville, TN 37206For Sale
 MLS ID #3221902, Patricia Parker. RealTracs MLS as distributed by MLS GRID
 - $495,0004 bd2 ba1.7k sqft425 Ezell Pike, Nashville, TN 37217For SaleMLS ID #3246536, Holly Neumaier. RealTracs MLS as distributed by MLS GRID
- $565,0003 bd3 ba1.3k sqft1026 9th Ave N, Nashville, TN 37208For SaleMLS ID #1529484, Marie C Pangle. Greater Chattanooga Realtors
- $495,0004 bd2 ba1.5k sqft4601 Indiana Ave, Nashville, TN 37209For SaleMLS ID #3224954, Robert (Will) Estepp. RealTracs MLS as distributed by MLS GRID
- $384,9004 bd2 ba1.3k sqft2534 Glenrose Ave, Nashville, TN 37210For SaleMLS ID #3242502, Tyler C. King. RealTracs MLS as distributed by MLS GRID
- $--3 bd3 ba1.7k sqft1717 Ridgemere Ct, Hermitage, TN 37076AuctionMLS ID #3263270, Tim Brewer. RealTracs MLS as distributed by MLS GRID
- $472,0002 bd3 ba1.1k sqft2017A Beech Ave #A, Nashville, TN 37204For SaleMLS ID #3304286, Jason Wilkins. RealTracs MLS as distributed by MLS GRID
- $384,9004 bd2 ba1.5k sqft2536 Glenrose Ave, Nashville, TN 37210For SaleMLS ID #3242510, Tyler C. King. RealTracs MLS as distributed by MLS GRID
- $634,9003 bd2 ba1.6k sqft2228 Scott Ave, Nashville, TN 37216For SaleMLS ID #3242498, Tyler C. King. RealTracs MLS as distributed by MLS GRID
- $375,0002 bd1 ba780 sqft925 W Eastland Ave, Nashville, TN 37206For SaleMLS ID #3288147, Stefanie Schmitz Ainslie. RealTracs MLS as distributed by MLS GRID
- $384,9004 bd2 ba1.5k sqft2540 Glenrose Ave, Nashville, TN 37210For SaleMLS ID #3242511, Tyler C. King. RealTracs MLS as distributed by MLS GRID
- $384,9004 bd2 ba1.5k sqft2548 Glenrose Ave, Nashville, TN 37210For SaleMLS ID #3242513, Tyler C. King. RealTracs MLS as distributed by MLS GRID
- $541,0004 bd2 ba1.7k sqft5124 Brucewood Dr, Nashville, TN 37211For SaleMLS ID #3220324, Tim D. Smith. RealTracs MLS as distributed by MLS GRID
- $349,0004 bd2 ba1.6k sqft3872 Hutson Ave, Nashville, TN 37216For SaleMLS ID #3285987, Justin Johnson. RealTracs MLS as distributed by MLS GRID
- $369,9003 bd2 ba1.1k sqft725 25th Ave N, Nashville, TN 37208For SaleMLS ID #3288834, McLean Stinson. RealTracs MLS as distributed by MLS GRID
- $355,0003 bd1 ba990 sqft3800 Tigerbelle Dr, Nashville, TN 37209For SaleMLS ID #3288220, Jason Casey. RealTracs MLS as distributed by MLS GRID
- $299,0003 bd1 ba1.2k sqft1917 Louanne Dr, Nashville, TN 37217For SaleMLS ID #11899809, DISPOSITION REALTY PARTNERS LLC. My State MLS
