Priced below recent tax appraisal to allow buyer to make his or her own updates, this all-brick, flat condo offers a coveted, one-level floorplan with 2 bedrooms, 2 bathrooms, generous spaces, timeless hardwood and parquet floors, 10’ crown-moulded ceilings, charismatic bay window, private rear patio, assigned parking spot and parking for guests. Situated amid the exclusive and convenient Burlington neighborhood, built around the preserved historic Burlington Mansion, this community is whimsical with charm, lush with landscaping, and peaceful with a babbling brook, offering wonderful amenities such as an 8-acre park, playground, walking trails, and a gazebo. Walking distance to the Green Hills Mall, Hill Center offices, shopping, and restaurants, YMCA, Julia Green Elementary School and Kroger.
Active
$399,000
504 Armistead Pl, Nashville, TN 37215
2beds
1,343sqft
:
Get pre-qualified$2,790/mo
Apartment, Residential, Condominium
Built in 1982
-- sqft lot
$-- Zestimate®
$297/sqft
$328/mo HOA
What's special
Private rear patioFlat condoCoveted one-level floorplanGenerous spacesCharismatic bay windowLush with landscaping
- 38 days |
- 537 |
- 24 |
Zillow last checked:
Listing updated:
Listed by:
Elizabeth Unger 615-513-2241,
Compass 615-371-2474,
Helen Milberg 615-300-6075,
Compass
Source: RealTracs MLS as distributed by MLS GRID,MLS#: 3247731
Facts & features
Interior
Bedrooms & bathrooms
- Bedrooms: 2
- Bathrooms: 2
- Full bathrooms: 2
- Main level bedrooms: 2
Bedroom 1
- Features: Suite
- Level: Suite
- Area: 176 Square Feet
- Dimensions: 16x11
Bedroom 2
- Features: Extra Large Closet
- Level: Extra Large Closet
- Area: 132 Square Feet
- Dimensions: 12x11
Dining room
- Features: Formal
- Level: Formal
- Area: 117 Square Feet
- Dimensions: 13x9
Kitchen
- Area: 90 Square Feet
- Dimensions: 10x9
Living room
- Features: Formal
- Level: Formal
- Area: 221 Square Feet
- Dimensions: 17x13
Heating
- Central, Natural Gas
Cooling
- Central Air, Electric
Appliances
- Included: Electric Oven, Electric Range, Dishwasher, Microwave, Refrigerator, Stainless Steel Appliance(s)
- Laundry: Electric Dryer Hookup, Washer Hookup
Features
- Entrance Foyer, High Ceilings, Open Floorplan, High Speed Internet
- Flooring: Carpet, Wood, Parquet, Tile
- Basement: Crawl Space
- Common walls with other units/homes: 2+ Common Walls
Interior area
- Total structure area: 1,343
- Total interior livable area: 1,343 sqft
- Finished area above ground: 1,343
Property
Parking
- Total spaces: 1
- Parking features: Parking Lot, Paved
- Uncovered spaces: 1
Features
- Levels: One
- Stories: 1
- Patio & porch: Patio
Lot
- Size: 1,306 Square Feet
Details
- Parcel number: 116120D50400CO
- Special conditions: Standard
Construction
Type & style
- Home type: Condo
- Architectural style: Traditional
- Property subtype: Apartment, Residential, Condominium
- Attached to another structure: Yes
Materials
- Brick
- Roof: Asphalt
Condition
- New construction: No
- Year built: 1982
Utilities & green energy
- Sewer: Public Sewer
- Water: Public
- Utilities for property: Electricity Available, Natural Gas Available, Water Available, Cable Connected, Underground Utilities
Community & HOA
Community
- Security: Carbon Monoxide Detector(s), Smoke Detector(s)
- Subdivision: Burlington
HOA
- Has HOA: Yes
- Amenities included: Park, Playground, Underground Utilities, Trail(s)
- Services included: Maintenance Structure, Maintenance Grounds, Insurance, Pest Control, Trash
- HOA fee: $328 monthly
- Second HOA fee: $500 one time
Location
- Region: Nashville
Financial & listing details
- Price per square foot: $297/sqft
- Tax assessed value: $430,800
- Annual tax amount: $3,031
- Date on market: 6/23/2026
- Electric utility on property: Yes
Estimated market value
Not available
Estimated sales range
Not available
Not available
Price history
| Date | Event | Price |
|---|---|---|
| 7/31/2026 | Listed for sale | $399,000$297/sqft |
Source:  RealTracs MLS as distributed by MLS GRID #3247731 Report a problem RealTracs MLS as distributed by MLS GRID #3247731 Report a problem | ||
| 7/28/2026 | Contingent | $399,000$297/sqft |
Source: RealTracs MLS as distributed by MLS GRID #3247731 Report a problem | ||
| 7/26/2026 | Listed for sale | $399,000$297/sqft |
Source: RealTracs MLS as distributed by MLS GRID #3247731 Report a problem | ||
| 7/12/2026 | Contingent | $399,000$297/sqft |
Source: RealTracs MLS as distributed by MLS GRID #3247731 Report a problem | ||
| 7/1/2026 | Listed for sale | $399,000+268.4%$297/sqft |
Source: RealTracs MLS as distributed by MLS GRID #3247731 Report a problem | ||
| 10/24/1994 | Sold | $108,300$81/sqft |
Source: Agent Provided Report a problem | ||
Public tax history
| Year | Property taxes | Tax assessment |
|---|---|---|
| 2025 | $3,031 +9.7% | $107,700 +26.8% |
| 2024 | $2,763 | $84,925 |
| 2023 | $2,763 | $84,925 |
| 2022 | $2,763 -1% | $84,925 |
| 2021 | $2,792 -15.1% | $84,925 +9.1% |
| 2020 | $3,287 +33.8% | $77,875 |
| 2019 | $2,457 | $77,875 |
| 2018 | $2,457 | $77,875 |
| 2017 | $2,457 | $77,875 +55.4% |
| 2016 | $2,457 +8.6% | $50,100 |
| 2015 | $2,263 | $50,100 |
| 2014 | $2,263 | $50,100 |
| 2013 | -- | $50,100 -19.2% |
| 2012 | -- | $62,000 |
| 2011 | -- | $62,000 |
| 2010 | -- | $62,000 |
| 2009 | -- | $62,000 +32.8% |
| 2008 | -- | $46,675 |
| 2007 | -- | $46,675 |
| 2006 | -- | -- |
| 2005 | -- | -- |
| 2004 | -- | -- |
| 2003 | -- | -- |
| 2002 | -- | -- |
| 2001 | -- | -- |
| 2000 | -- | -- |
Find assessor info on the county website
Monthly payment
Est. payment
Payment breakdown
Explore the cost of this home by adjusting the details. Changes won't be saved.Climate risks
Neighborhood: Burlington
Nearby schools
GreatSchools rating
- 9/10Julia Green Elementary SchoolGrades: K-5Distance: 0.6 mi
- 8/10John T. Moore Middle SchoolGrades: 6-8Distance: 2.1 mi
- 6/10Hillsboro High SchoolGrades: 9-12Distance: 1.4 mi
Schools provided by the listing agent
- Elementary: Julia Green Elementary
- Middle: John Trotwood Moore Middle
- High: Hillsboro Comp High School
Source: RealTracs MLS as distributed by MLS GRID. This data may not be complete. We recommend contacting the local school district to confirm school assignments for this home.
- $606,1002 bd3 ba3.1k sqft502 Armistead Pl, Nashville, TN 37215Off Market

- $469,3002 bd2 ba1.5k sqft506 Armistead Pl, Nashville, TN 37215Off Market
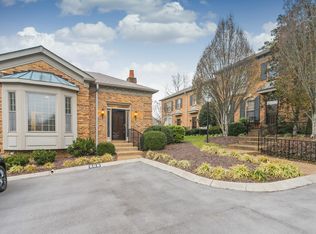
- $605,5003 bd3 ba2k sqft508 Armistead Pl, Nashville, TN 37215Off Market
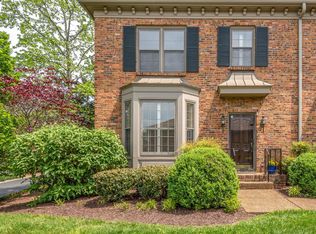
- $547,5003 bd3 ba2k sqft510 Armistead Pl, Nashville, TN 37215Off Market
- $572,9003 bd3 ba2.2k sqft512 Armistead Pl, Nashville, TN 37215Off Market
- $645,2004 bd3 ba2.2k sqft514 Armistead Pl, Nashville, TN 37215Off Market
- $1,238,2004 bd4 ba4k sqft225 Burlington Pl, Nashville, TN 37215Off Market
- $544,3003 bd3 ba2k sqft516 Armistead Pl, Nashville, TN 37215Off Market
A local agent can set up tours, give advice and negotiate with sellers.
A local lender can help you make sure your offer is ready when you are.
Similar homes
- $399,9002 bd2 ba1.3k sqft2012 Stokes Ln, Nashville, TN 37215For Sale

 MLS ID #3306742, Adam Helton. RealTracs MLS as distributed by MLS GRID
 - $399,9002 bd2 ba1.3k sqft207 Ashlawn Ct, Nashville, TN 37215For Sale
 MLS ID #3213473, Mark Musser. RealTracs MLS as distributed by MLS GRID
 - $394,9002 bd2 ba1.3k sqft3818 W End Ave APT 114, Nashville, TN 37205For Sale
 MLS ID #3270426, Alice Moore Weaver, CRS. RealTracs MLS as distributed by MLS GRID
 - $377,5003 bd2 ba1.5k sqft3000 Hillsboro Pike APT 71, Nashville, TN 37215For Sale
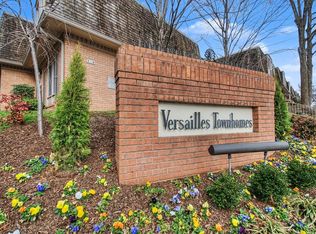 MLS ID #3224933, Cecil Elrod. RealTracs MLS as distributed by MLS GRID
 - $495,0002 bd2 ba1.3k sqft534 Armistead Pl, Nashville, TN 37215For SaleMLS ID #3302298, Megan Smithwick. RealTracs MLS as distributed by MLS GRID
- $409,9002 bd2 ba1.3k sqft3818 W End Ave APT 209, Nashville, TN 37205For SaleMLS ID #3254800, Kimberly Dougher. RealTracs MLS as distributed by MLS GRID
- $375,0002 bd2 ba1.3k sqft3818 W End Ave APT 105, Nashville, TN 37205For SaleMLS ID #3225712, Susanne B Young. RealTracs MLS as distributed by MLS GRID
- $425,0002 bd2 ba1.1k sqft323 Boxmere Pl, Nashville, TN 37215For SaleMLS ID #3214285, Josh Anderson. RealTracs MLS as distributed by MLS GRID
- $434,5002 bd2 ba1.6k sqft4500 Post Rd Unit 4, Nashville, TN 37205For SaleMLS ID #3205793, Vicky Marchetti. RealTracs MLS as distributed by MLS GRID
- $437,5003 bd2 ba1.6k sqft4487 Post Pl APT 158, Nashville, TN 37205For SaleMLS ID #3260378, Dana Griscom. RealTracs MLS as distributed by MLS GRID
- $435,0003 bd2 ba1.4k sqft446 Siena Dr, Nashville, TN 37205For SaleMLS ID #3270146, Sophie Kim. RealTracs MLS as distributed by MLS GRID
- $362,0002 bd2 ba1.1k sqft120 W End Pl, Nashville, TN 37205For SaleMLS ID #3137612, Sherry Reynolds. RealTracs MLS as distributed by MLS GRID
- $319,5002 bd2 ba1.1k sqft2116 Hobbs Rd APT K1, Nashville, TN 37215For SaleMLS ID #3216305, Hampton Mauzy. RealTracs MLS as distributed by MLS GRID
- $399,0002 bd3 ba1.3k sqft229 Orlando Ave #A, Nashville, TN 37209For SaleMLS ID #3263334, Matt Reed. RealTracs MLS as distributed by MLS GRID
- $353,0002 bd2 ba1.1k sqft107 W End Pl, Nashville, TN 37205For SaleMLS ID #3165857, Pauline H Charlton, MS, e-PRO, GRI, SRS. RealTracs MLS as distributed by MLS GRID
- $474,9002 bd3 ba1.4k sqft404 Normandy Cir, Nashville, TN 37209For SaleMLS ID #3314831, Bernie Gallerani. RealTracs MLS as distributed by MLS GRID
- $465,0002 bd3 ba1.6k sqft201 Westchase Dr, Nashville, TN 37205For SaleMLS ID #3298072, Jeff Irwin. RealTracs MLS as distributed by MLS GRID
- $424,9002 bd3 ba1.2k sqft3110 W End Cir APT 2, Nashville, TN 37203For SaleMLS ID #3285878, Beth Hooker ABR,SFR,Green. RealTracs MLS as distributed by MLS GRID
- $449,9001 bd2 ba1.4k sqft4000 W End Ave APT 101, Nashville, TN 37205For SaleMLS ID #3248745, Chad Sain. RealTracs MLS as distributed by MLS GRID
- $369,9002 bd2 ba1.1k sqft219 Brattlesboro Pl, Nashville, TN 37204For SaleMLS ID #3223478, Angela Sutherland CLHMS, GRI. RealTracs MLS as distributed by MLS GRID
