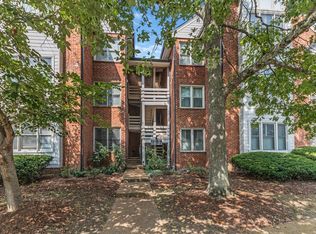
Top-floor living in one of Nashville’s most established and convenient communities. This 2-bedroom, 2-bath condo in Burton Hills offers a functional layout, great natural light, and a covered deck with beautiful views—the perfect spot for morning coffee or winding down at the end of the day.
Located on the third floor, the unit offers added privacy with no neighbors above. The home is ready for its next owner to make it their own, with the opportunity to choose fresh paint colors and personalize finishes rather than paying a premium for someone else’s selections. The price has been thoughtfully positioned with those updates in mind.
Burton Hills offers the kind of amenities that make condo living easy, including a community pool and clubhouse. The HOA also covers exterior maintenance, insurance, and trash pickup, taking several homeowner responsibilities off your plate.
With two bedrooms, two full baths, outdoor living space, and a location that puts you within easy reach of Green Hills, Brentwood, and the rest of Nashville, this is a great opportunity to buy into Burton Hills and create a space that feels completely your own.
Active
Price cut: $22.5K (9/9)
$447,500
244 Boxmere Pl, Nashville, TN 37215
2beds
1,326sqft
Apartment, Residential, Condominium
Built in 1985
-- sqft lot
$-- Zestimate®
$337/sqft
$393/mo HOA
What's special
Top-floor livingFunctional layoutCommunity poolGreat natural lightOutdoor living space
- 6 days
- 127
- 4
Likely to sell faster than
Zillow last checked:
Listing updated:
Listed by:
Alyson R. Bennett 615-397-7764,
Benchmark Realty, LLC 615-432-2919
Source: RealTracs MLS as distributed by MLS GRID,MLS#: 3531815
Facts & features
Interior
Bedrooms & bathrooms
- Bedrooms: 2
- Bathrooms: 2
- Full bathrooms: 2
- Main level bedrooms: 2
Bedroom 1
- Features: Suite
- Level: Suite
- Area: 276 Square Feet
- Dimensions: 23x12
Bedroom 2
- Features: Bath
- Level: Bath
- Area: 143 Square Feet
- Dimensions: 13x11
Primary bathroom
- Features: Primary Bedroom
- Level: Primary Bedroom
Heating
- Central, Electric
Cooling
- Ceiling Fan(s), Central Air, Electric
Appliances
- Included: Electric Oven, Electric Range, Dishwasher, Refrigerator
- Laundry: Electric Dryer Hookup, Washer Hookup
Features
- Ceiling Fan(s), High Ceilings, High Speed Internet
- Flooring: Carpet, Laminate, Tile
- Basement: None
- Number of fireplaces: 1
Interior area
- Total structure area: 1,326
- Total interior livable area: 1,326 sqft
- Finished area above ground: 1,326
Property
Parking
- Parking features: Parking Lot
Features
- Levels: One
- Stories: 1
- Patio & porch: Deck, Covered
- Pool features: Association
Lot
- Size: 1,306 Square Feet
Details
- Parcel number: 131060E24400CO
- Special conditions: Standard
Construction
Type & style
- Home type: Condo
- Property subtype: Apartment, Residential, Condominium
- Attached to another structure: Yes
Materials
- Brick
Condition
- New construction: No
- Year built: 1985
Utilities & green energy
- Sewer: Public Sewer
- Water: Public
- Utilities for property: Electricity Available, Water Available
Community & HOA
Community
- Subdivision: Burton Hills-Village Of Boxmere
HOA
- Has HOA: Yes
- Amenities included: Clubhouse, Pool, Tennis Court(s)
- Services included: Maintenance Structure, Maintenance Grounds, Insurance, Recreation Facilities, Trash
- HOA fee: $393 monthly
- Second HOA fee: $300 one time
Location
- Region: Nashville
Financial & listing details
- Price per square foot: $337/sqft
- Tax assessed value: $468,500
- Annual tax amount: $3,296
- Date on market: 9/3/2026
- Electric utility on property: Yes
Estimated market value
Not available
Estimated sales range
Not available
Not available
Price history
| Date | Event | Price |
|---|---|---|
| 9/9/2026 | Price change | $447,500-4.8%$337/sqft |
Source:  RealTracs MLS as distributed by MLS GRID #3531815 Report a problem RealTracs MLS as distributed by MLS GRID #3531815 Report a problem | ||
| 9/3/2026 | Listed for sale | $470,000+219.7%$354/sqft |
Source: RealTracs MLS as distributed by MLS GRID #3531815 Report a problem | ||
| 2/1/2000 | Sold | $147,000+2.9%$111/sqft |
Source: Public Record Report a problem | ||
| 10/2/1998 | Sold | $142,900$108/sqft |
Source: Public Record Report a problem | ||
Public tax history
| Year | Property taxes | Tax assessment |
|---|---|---|
| 2025 | $3,296 +26% | $117,125 +45.7% |
| 2024 | $2,615 | $80,375 |
| 2023 | $2,615 | $80,375 |
| 2022 | $2,615 -1% | $80,375 |
| 2021 | $2,643 -6.7% | $80,375 +19.8% |
| 2020 | $2,832 +33.8% | $67,100 |
| 2019 | $2,117 | $67,100 |
| 2018 | $2,117 | $67,100 |
| 2017 | $2,117 | $67,100 +22.1% |
| 2016 | $2,117 -14.7% | $54,950 |
| 2015 | $2,482 | $54,950 |
| 2014 | $2,482 | $54,950 |
| 2013 | -- | $54,950 -4.2% |
| 2012 | -- | $57,375 |
| 2011 | -- | $57,375 |
| 2010 | -- | $57,375 |
| 2009 | -- | $57,375 +31.1% |
| 2008 | -- | $43,775 |
| 2007 | -- | $43,775 |
| 2006 | -- | -- |
| 2005 | -- | -- |
| 2004 | -- | -- |
| 2003 | -- | -- |
| 2002 | -- | -- |
Find assessor info on the county website
Monthly payment
Est. payment
Payment breakdown
Explore the cost of this home by adjusting the details. Changes won't be saved.Climate risks
Neighborhood: Village of Boxmere
Nearby schools
Schools provided by the listing agent
- Elementary: Percy Priest Elementary
- Middle: John Trotwood Moore Middle
- High: Hillsboro Comp High School
Source: RealTracs MLS as distributed by MLS GRID. This data may not be complete. We recommend contacting the local school district to confirm school assignments for this home.


Similar homes
- $400,0002 bd2 ba1.3k sqft207 Ashlawn Ct, Nashville, TN 37215For Sale
 MLS ID #3542107, Monica Hancock. RealTracs MLS as distributed by MLS GRID
 - $--2 bd2 ba1.5k sqft105 Hampton Pl Unit 105, Nashville, TN 37215AuctionAuction.com 2
- $399,9003 bd2 ba1.5k sqft708 Arkland Pl, Nashville, TN 37215For Sale
 MLS ID #3510782, MacKenzie Strawn Hyde. RealTracs MLS as distributed by MLS GRID
 - $399,9003 bd2 ba1.5k sqft508 Ashlawn Ct, Nashville, TN 37215For Sale
 MLS ID #3143391, Lara K. Kirby | KIRBY GROUP. RealTracs MLS as distributed by MLS GRID
 - $459,0002 bd2 ba1.5k sqft115 Hampton Pl Unit 115, Nashville, TN 37215For SaleMLS ID #3541477, Rita Starling Puryear. RealTracs MLS as distributed by MLS GRID
- $475,0002 bd3 ba1.3k sqft2308 Sharondale Dr, Nashville, TN 37215For SaleMLS ID #3543170, Jay Lowenthal. RealTracs MLS as distributed by MLS GRID
- $369,9002 bd3 ba1.2k sqft2097 Graybar Ln APT A3, Nashville, TN 37215For SaleMLS ID #3542073, Jesus (Jesse) Gonzalez. RealTracs MLS as distributed by MLS GRID
- $295,0002 bd1 ba1.1k sqft5025 Hillsboro Pike APT 7A, Nashville, TN 37215For SaleMLS ID #3544248, Karen Albright. RealTracs MLS as distributed by MLS GRID
- $380,0002 bd2 ba1.1k sqft323 Boxmere Pl, Nashville, TN 37215For SaleMLS ID #3214285, Josh Anderson. RealTracs MLS as distributed by MLS GRID
- $322,0002 bd1 ba992 sqft5025 Hillsboro Pike APT 22G, Nashville, TN 37215For SaleMLS ID #3531680, Chris Grimes, C2EX. RealTracs MLS as distributed by MLS GRID
- $399,9002 bd2 ba1.3k sqft4215 Harding Pike APT 1011, Nashville, TN 37205For SaleMLS ID #3542453, Gary Ashton. RealTracs MLS as distributed by MLS GRID
- $274,9002 bd2 ba963 sqft312 Summit Ridge Cir, Nashville, TN 37215For SaleMLS ID #3531449, David Binkley. RealTracs MLS as distributed by MLS GRID
- $474,5002 bd2 ba1.3k sqft534 Armistead Pl, Nashville, TN 37215For SaleMLS ID #3302298, Megan Smithwick. RealTracs MLS as distributed by MLS GRID
- $330,0003 bd3 ba1.6k sqft1900 Richard Jones Rd APT V10, Nashville, TN 37215For SaleMLS ID #3530396, Gary Ashton. RealTracs MLS as distributed by MLS GRID
- $475,0002 bd3 ba1.4k sqft122 Matthew Ln, Nashville, TN 37215For SaleMLS ID #3510301, Whitney Musser. RealTracs MLS as distributed by MLS GRID
- $510,0003 bd2 ba1.5k sqft2021 Lombardy Ave, Nashville, TN 37215For SaleMLS ID #3251598, Chris Grimes, C2EX. RealTracs MLS as distributed by MLS GRID
- $429,0002 bd2 ba1.6k sqft4500 Post Rd Unit 4, Nashville, TN 37205For SaleMLS ID #3529990, Vicky Marchetti. RealTracs MLS as distributed by MLS GRID
- $569,9002 bd3 ba1.8k sqft4220 Lone Oak Rd, Nashville, TN 37215For SaleMLS ID #3542295, Anthony Richie. RealTracs MLS as distributed by MLS GRID
- $389,5002 bd3 ba1.4k sqft2044 Graybar Ln, Nashville, TN 37215For SaleMLS ID #3525724, Ethan Hodge. RealTracs MLS as distributed by MLS GRID
- $427,0001 bd2 ba1.3k sqft4216 Hillsboro Pike, Nashville, TN 37215For SaleMLS ID #3509992, Johnna Scott. RealTracs MLS as distributed by MLS GRID
