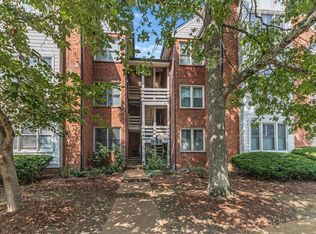
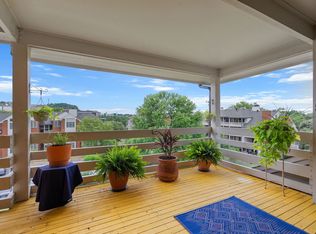
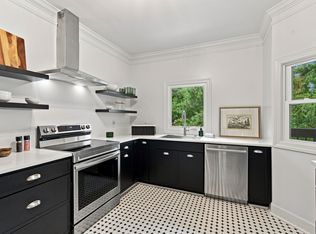
Welcome to this inviting ground-floor, 3-bedroom condo in desirable Burton Hills. Offering over 1,300 square feet of comfortable living space with a layout designed for everyday living. A covered entry brings you inside to a ground-level layout that uniquely expands to a balcony-level view in the back. Throughout the home, 9-foot ceilings complement the beautiful hardwood floors and brand new carpet for a fresh feel. The kitchen features upgraded appliances with a convenient breakfast bar, creating an easy connection to the living area. The guest bathroom features a relaxing jacuzzi tub after a long day. Storage is exceptionally abundant here, highlighted by a unique closet hidden behind the bookshelf, plus two closets on the balcony, eight large cubbies over the closets, and an additional designated storage unit downstairs. Stepping out back, the elevated private balcony is a peaceful and breezy spot to unwind.. Association amenities include two amazing pools, tennis courts, pickleball courts, walking trails, and a clubhouse. With updated flooring, beautifully renovated spaces, massive storage capacity, and desirable community amenities, this Burton Hills condo is ready for its next owner. Motivated sellers!
Under contract - showing
$424,000
240 Boxmere Pl, Nashville, TN 37215
3beds
1,326sqft
Apartment, Residential, Condominium
Built in 1985
-- sqft lot
$-- Zestimate®
$320/sqft
$393/mo HOA
What's special
Elevated private balconyBrand new carpetBeautifully renovated spacesConvenient breakfast barMassive storage capacityCovered entryUpgraded appliances
- 20 days
- 230
- 13
Likely to sell faster than
Zillow last checked:
Listing updated:
Listed by:
Aaron Glicken 305-793-4350,
Redfin Corporation 615-323-2047
Source: RealTracs MLS as distributed by MLS GRID,MLS#: 3618725
Facts & features
Interior
Bedrooms & bathrooms
- Bedrooms: 3
- Bathrooms: 2
- Full bathrooms: 2
- Main level bedrooms: 3
Bedroom 1
- Area: 192 Square Feet
- Dimensions: 16x12
Bedroom 2
- Area: 154 Square Feet
- Dimensions: 14x11
Bedroom 3
- Area: 126 Square Feet
- Dimensions: 14x9
Dining room
- Features: Combination
- Level: Combination
- Area: 88 Square Feet
- Dimensions: 11x8
Kitchen
- Area: 121 Square Feet
- Dimensions: 11x11
Living room
- Features: Combination
- Level: Combination
- Area: 252 Square Feet
- Dimensions: 18x14
Heating
- Central, Electric
Cooling
- Central Air, Electric
Appliances
- Included: Electric Oven, Electric Range, Dishwasher, Disposal, Dryer, Microwave, Refrigerator, Washer
- Laundry: Electric Dryer Hookup, Washer Hookup
Features
- Entrance Foyer, High Ceilings, Open Floorplan, High Speed Internet
- Flooring: Carpet, Wood, Tile
- Basement: None
Interior area
- Total structure area: 1,326
- Total interior livable area: 1,326 sqft
- Finished area above ground: 1,326
Video & virtual tour
Property
Parking
- Parking features: Parking Lot
Features
- Levels: One
- Stories: 1
- Patio & porch: Deck, Covered, Porch
- Pool features: Association
Lot
- Size: 1,306 Square Feet
Details
- Parcel number: 131060E24000CO
- Special conditions: Standard
Construction
Type & style
- Home type: Condo
- Architectural style: Traditional
- Property subtype: Apartment, Residential, Condominium
- Attached to another structure: Yes
Materials
- Brick
Condition
- New construction: No
- Year built: 1985
Utilities & green energy
- Sewer: Public Sewer
- Water: Public
- Utilities for property: Electricity Available, Water Available
Community & HOA
Community
- Subdivision: Burton Hills-Village Of Boxmere
HOA
- Has HOA: Yes
- Amenities included: Clubhouse, Pool, Tennis Court(s)
- Services included: Maintenance Grounds, Recreation Facilities
- HOA fee: $393 monthly
- Second HOA fee: $300 one time
Location
- Region: Nashville
Financial & listing details
- Price per square foot: $320/sqft
- Tax assessed value: $468,500
- Annual tax amount: $3,296
- Date on market: 10/12/2026
- Electric utility on property: Yes
Estimated market value
Not available
Estimated sales range
Not available
Not available
Price history
| Date | Event | Price |
|---|---|---|
| 10/19/2026 | Contingent | $424,000$320/sqft |
Source:  RealTracs MLS as distributed by MLS GRID #3618725 Report a problem | ||
| 10/12/2026 | Listed for sale | $424,000+5.7%$320/sqft |
Source: RealTracs MLS as distributed by MLS GRID #3618725 Report a problem | ||
| 10/30/2024 | Sold | $401,000+82.7%$302/sqft |
Source: Public Record Report a problem | ||
| 7/15/2009 | Sold | $219,500+46.3%$166/sqft |
Source: Public Record Report a problem | ||
| 8/9/2000 | Sold | $150,000+6.5%$113/sqft |
Source: Public Record Report a problem | ||
| 5/4/1998 | Sold | $140,900$106/sqft |
Source: Public Record Report a problem | ||
Public tax history
| Year | Property taxes | Tax assessment |
|---|---|---|
| 2025 | $3,296 +26% | $117,125 +45.7% |
| 2024 | $2,615 | $80,375 |
| 2023 | $2,615 | $80,375 |
| 2022 | $2,615 -1% | $80,375 |
| 2021 | $2,643 -6.7% | $80,375 +19.8% |
| 2020 | $2,832 +33.8% | $67,100 |
| 2019 | $2,117 | $67,100 |
| 2018 | $2,117 | $67,100 |
| 2017 | $2,117 | $67,100 +22.1% |
| 2016 | $2,117 -14.7% | $54,950 |
| 2015 | $2,482 | $54,950 |
| 2014 | $2,482 | $54,950 |
| 2013 | -- | $54,950 -4.2% |
| 2012 | -- | $57,375 |
| 2011 | -- | $57,375 |
| 2010 | -- | $57,375 |
| 2009 | -- | $57,375 +31.1% |
| 2008 | -- | $43,775 |
| 2007 | -- | $43,775 |
| 2006 | -- | -- |
| 2005 | -- | -- |
| 2004 | -- | -- |
| 2003 | -- | -- |
| 2002 | -- | -- |
| 2001 | -- | -- |
| 2000 | -- | -- |
Find assessor info on the county website
Monthly payment
Est. payment
Payment breakdown
Explore the cost of this home by adjusting the details. Changes won't be saved.Climate risks
Neighborhood: Village of Boxmere
Nearby schools
Schools provided by the listing agent
- Elementary: Percy Priest Elementary
- Middle: John Trotwood Moore Middle
- High: Hillsboro Comp High School
Source: RealTracs MLS as distributed by MLS GRID. This data may not be complete. We recommend contacting the local school district to confirm school assignments for this home.

Similar homes
- $399,9003 bd2 ba1.5k sqft708 Arkland Pl, Nashville, TN 37215For Sale

 MLS ID #3510782, MacKenzie Strawn Hyde. RealTracs MLS as distributed by MLS GRID
- $399,9003 bd2 ba1.5k sqft508 Ashlawn Ct, Nashville, TN 37215For Sale
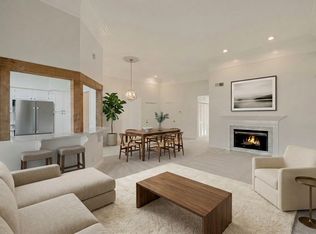 MLS ID #3143391, Lara K. Kirby | KIRBY GROUP. RealTracs MLS as distributed by MLS GRID
- $420,0002 bd2 ba1.3k sqft244 Boxmere Pl, Nashville, TN 37215For Sale
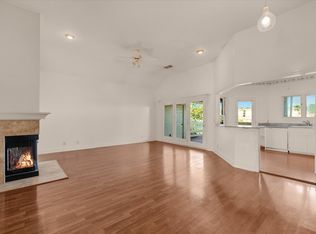 MLS ID #3531815, Alyson R. Bennett. RealTracs MLS as distributed by MLS GRID
- $400,0002 bd2 ba1.3k sqft207 Ashlawn Ct, Nashville, TN 37215For Sale
 MLS ID #3542107, Monica Hancock. RealTracs MLS as distributed by MLS GRID
- $399,9003 bd2 ba1.4k sqft5025 Hillsboro Pike APT 8B, Nashville, TN 37215For SaleMLS ID #3593216, Chase Leatherwood. RealTracs MLS as distributed by MLS GRID
- $389,9002 bd2 ba1k sqft243 Boxmere Pl, Nashville, TN 37215For SaleMLS ID #3602472, Laron Pendergrass. RealTracs MLS as distributed by MLS GRID
- $379,0002 bd2 ba1.1k sqft223 Boxmere Pl, Nashville, TN 37215For SaleMLS ID #3603663, Allyson Krebs. RealTracs MLS as distributed by MLS GRID
- $375,0002 bd2 ba1.3k sqft509 Ashlawn Ct, Nashville, TN 37215For SaleMLS ID #3612219, Aaron Joyce. RealTracs MLS as distributed by MLS GRID
- $384,9003 bd2 ba1.5k sqft145 Hillsboro Pl, Nashville, TN 37215For SaleMLS ID #3593954, Cash Murphy. RealTracs MLS as distributed by MLS GRID
- $379,0002 bd2 ba1.1k sqft3198 Hillsboro Pike, Nashville, TN 37215For SaleMLS ID #3621377, Jay Lowenthal. RealTracs MLS as distributed by MLS GRID
- $405,0001 bd2 ba1.3k sqft4216 Hillsboro Pike, Nashville, TN 37215For SaleMLS ID #3624536, Johnna Scott. RealTracs MLS as distributed by MLS GRID
- $525,0003 bd3 ba1.8k sqft508 Belair Way, Nashville, TN 37215For SaleMLS ID #3547127, Happy Fulk. RealTracs MLS as distributed by MLS GRID
- $377,5003 bd2 ba1.5k sqft3000 Hillsboro Pike APT 71, Nashville, TN 37215For SaleMLS ID #3224933, Cecil Elrod. RealTracs MLS as distributed by MLS GRID
- $369,9002 bd3 ba1.2k sqft2097 Graybar Ln APT A3, Nashville, TN 37215For SaleMLS ID #3542073, Jesus (Jesse) Gonzalez. RealTracs MLS as distributed by MLS GRID
- $330,0003 bd3 ba1.6k sqft1900 Richard Jones Rd APT V10, Nashville, TN 37215For SaleMLS ID #3530396, Gary Ashton. RealTracs MLS as distributed by MLS GRID
- $439,9002 bd3 ba1.3k sqft2018 Stokes Ln, Nashville, TN 37215For SaleMLS ID #3598164, Carol Carnahan. RealTracs MLS as distributed by MLS GRID
- $299,0002 bd2 ba1.1k sqft2116 Hobbs Rd APT G6, Nashville, TN 37215For SaleMLS ID #3627520, Brent Lewis Hastings. RealTracs MLS as distributed by MLS GRID
- $449,0002 bd2 ba1.3k sqft534 Armistead Pl, Nashville, TN 37215For SaleMLS ID #3302298, Megan Smithwick. RealTracs MLS as distributed by MLS GRID
- $368,0002 bd2 ba1.1k sqft2714 Linmar Ave, Nashville, TN 37215For SaleMLS ID #3603567, Rebecca Gaunce. RealTracs MLS as distributed by MLS GRID
- $450,0003 bd2 ba1.4k sqft1112 Clifton Ln APT 10, Nashville, TN 37204For SaleMLS ID #3512502, Jennifer Bickerstaff | Broker. RealTracs MLS as distributed by MLS GRID
