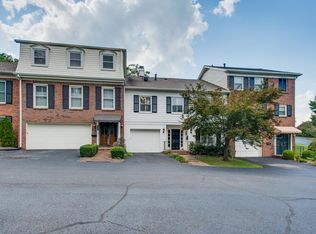
Premium space for a fantastic price - 3 bedrooms, 2.5 baths & a bonus room! Located in the heart of highly sought-after Green Hills, this home offers the perfect blend of convenience, lifestyle, and long-term value. Just minutes from downtown Nashville, you’ll enjoy easy access to premier shopping at The Mall at Green Hills, top-rated dining, and everyday essentials like Whole Foods and Trader Joe’s. Nestled on a quiet street, the property provides a peaceful, residential feel while being close to Vanderbilt, Belmont, and Lipscomb Universities. Surrounded by established homes and mature trees, this location is ideal for buyers seeking both comfort and connectivity. Don’t miss this one.
Active
$529,900
108 Jefferson Sq, Nashville, TN 37215
3beds
2,600sqft
Townhouse, Residential, Condominium
Built in 1974
871 Square Feet Lot
$-- Zestimate®
$204/sqft
$525/mo HOA
What's special
Bonus room
- 3 days
- 164
- 4
Likely to sell faster than
Zillow last checked:
Listing updated:
Listed by:
Nikki Sanders 731-394-2510,
Compass Tennessee, LLC 615-475-5616
Source: RealTracs MLS as distributed by MLS GRID,MLS#: 3611872
Facts & features
Interior
Bedrooms & bathrooms
- Bedrooms: 3
- Bathrooms: 3
- Full bathrooms: 2
- 1/2 bathrooms: 1
Bedroom 1
- Features: Walk-In Closet(s)
- Level: Walk-In Closet(s)
- Area: 300 Square Feet
- Dimensions: 20x15
Bedroom 2
- Area: 252 Square Feet
- Dimensions: 18x14
Bedroom 3
- Area: 196 Square Feet
- Dimensions: 14x14
Den
- Area: 306 Square Feet
- Dimensions: 18x17
Dining room
- Area: 180 Square Feet
- Dimensions: 15x12
Kitchen
- Features: Pantry
- Level: Pantry
- Area: 170 Square Feet
- Dimensions: 17x10
Living room
- Area: 400 Square Feet
- Dimensions: 25x16
Other
- Area: 432 Square Feet
- Dimensions: 24x18
Heating
- Central
Cooling
- Central Air
Appliances
- Included: Oven, Range, Dishwasher, Microwave, Refrigerator
Features
- Flooring: Carpet, Wood, Vinyl
- Basement: Finished,Full
Interior area
- Total structure area: 2,600
- Total interior livable area: 2,600 sqft
- Finished area above ground: 2,106
- Finished area below ground: 494
Property
Parking
- Total spaces: 2
- Parking features: Basement
- Attached garage spaces: 2
Features
- Levels: Three Or More
- Stories: 2
Lot
- Size: 871 Square Feet
Details
- Parcel number: 131050A10800CO
- Special conditions: Standard
Construction
Type & style
- Home type: Townhouse
- Property subtype: Townhouse, Residential, Condominium
- Attached to another structure: Yes
Materials
- Brick
Condition
- New construction: No
- Year built: 1974
Utilities & green energy
- Sewer: Public Sewer
- Water: Public
- Utilities for property: Water Available
Community & HOA
Community
- Subdivision: Jefferson Square
HOA
- Has HOA: Yes
- Services included: Maintenance Structure, Maintenance Grounds, Recreation Facilities
- HOA fee: $525 monthly
Location
- Region: Nashville
Financial & listing details
- Price per square foot: $204/sqft
- Tax assessed value: $635,000
- Annual tax amount: $4,467
- Date on market: 10/9/2026
Estimated market value
Not available
Estimated sales range
Not available
Not available
Price history
| Date | Event | Price |
|---|---|---|
| 10/9/2026 | Listed for sale | $529,900-8.6%$204/sqft |
Source:  RealTracs MLS as distributed by MLS GRID #3611872 Report a problem RealTracs MLS as distributed by MLS GRID #3611872 Report a problem | ||
| 7/27/2026 | Listing removed | $579,900$223/sqft |
Source: RealTracs MLS as distributed by MLS GRID #3172899 Report a problem | ||
| 4/15/2026 | Listed for sale | $579,900+18.3%$223/sqft |
Source: RealTracs MLS as distributed by MLS GRID #3172899 Report a problem | ||
| 12/16/2021 | Sold | $490,000-2%$188/sqft |
Source: RealTracs MLS as distributed by MLS GRID #2308126 Report a problem | ||
| 12/2/2021 | Pending sale | $499,900$192/sqft |
Source: RealTracs MLS as distributed by MLS GRID #2308126 Report a problem | ||
| 11/20/2021 | Contingent | $499,900$192/sqft |
Source: RealTracs MLS as distributed by MLS GRID #2308126 Report a problem | ||
| 11/13/2021 | Listed for sale | $499,900-8.9%$192/sqft |
Source: RealTracs MLS as distributed by MLS GRID #2308126 Report a problem | ||
| 10/30/2021 | Listing removed | -- |
Source: RealTracs MLS as distributed by MLS GRID #2282861 Report a problem | ||
| 9/24/2021 | Price change | $549,000-3.5%$211/sqft |
Source: RealTracs MLS as distributed by MLS GRID #2282861 Report a problem | ||
| 8/28/2021 | Price change | $569,000-2.7%$219/sqft |
Source: RealTracs MLS as distributed by MLS GRID #2282861 Report a problem | ||
| 8/20/2021 | Listed for sale | $585,000+134%$225/sqft |
Source: RealTracs MLS as distributed by MLS GRID #2282861 Report a problem | ||
| 6/8/2005 | Sold | $250,000+17.4%$96/sqft |
Source: Public Record Report a problem | ||
| 6/21/2000 | Sold | $213,000-23.4%$82/sqft |
Source: Public Record Report a problem | ||
| 6/2/1999 | Sold | $278,000+58%$107/sqft |
Source: Public Record Report a problem | ||
| 4/15/1997 | Sold | $176,000$68/sqft |
Source: Public Record Report a problem | ||
Public tax history
| Year | Property taxes | Tax assessment |
|---|---|---|
| 2025 | $4,467 +26.3% | $158,750 +46% |
| 2024 | $3,538 | $108,725 |
| 2023 | $3,538 | $108,725 |
| 2022 | $3,538 -1% | $108,725 |
| 2021 | $3,575 -12.5% | $108,725 +12.4% |
| 2020 | $4,084 +33.8% | $96,750 |
| 2019 | $3,052 | $96,750 |
| 2018 | $3,052 0% | $96,750 |
| 2017 | $3,052 | $96,750 +39.3% |
| 2016 | $3,052 -2.7% | $69,450 |
| 2015 | $3,136 | $69,450 |
| 2014 | $3,136 | $69,450 |
| 2013 | -- | $69,450 +1.1% |
| 2012 | -- | $68,725 |
| 2011 | -- | $68,725 |
| 2010 | -- | $68,725 |
| 2009 | -- | $68,725 +23.8% |
| 2008 | -- | $55,500 |
| 2007 | -- | $55,500 |
| 2006 | -- | -- |
| 2005 | -- | -- |
| 2004 | -- | -- |
| 2003 | -- | -- |
| 2002 | -- | -- |
| 2001 | -- | -- |
| 2000 | -- | -- |
Find assessor info on the county website
Monthly payment
Est. payment
Payment breakdown
Explore the cost of this home by adjusting the details. Changes won't be saved.Climate risks
Neighborhood: Four Seasons Condos
Nearby schools
Schools provided by the listing agent
- Elementary: Julia Green Elementary
- Middle: John Trotwood Moore Middle
- High: Hillsboro Comp High School
Source: RealTracs MLS as distributed by MLS GRID. This data may not be complete. We recommend contacting the local school district to confirm school assignments for this home.


Similar homes
- $569,5003 bd3 ba2.7k sqft122 Jefferson Sq, Nashville, TN 37215For Sale

 MLS ID #3546188, Jesus (Jesse) Gonzalez. RealTracs MLS as distributed by MLS GRID
 - $685,0003 bd2 ba2.1k sqft8 Sharonwood Dr, Nashville, TN 37215For Sale
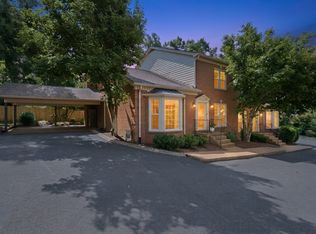 MLS ID #3615313, Pierre Khoury. RealTracs MLS as distributed by MLS GRID
 - $564,9002 bd3 ba1.8k sqft4220 Lone Oak Rd, Nashville, TN 37215For Sale
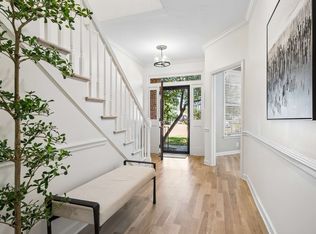 MLS ID #3542295, Anthony Richie. RealTracs MLS as distributed by MLS GRID
 - $575,0003 bd3 ba1.6k sqft3423 Golf Club Ln, Nashville, TN 37215For Sale
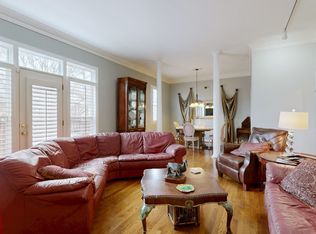 MLS ID #3263335, Adrian Kelley. RealTracs MLS as distributed by MLS GRID
 - $459,0002 bd3 ba1.3k sqft2018 Stokes Ln, Nashville, TN 37215For SaleMLS ID #3598164, Carol Carnahan. RealTracs MLS as distributed by MLS GRID
- $535,0003 bd3 ba2.7k sqft4659 Clarksville Pike, Nashville, TN 37218For SaleMLS ID #3159817, Norma J Drake. RealTracs MLS as distributed by MLS GRID
- $449,0002 bd2 ba1.3k sqft534 Armistead Pl, Nashville, TN 37215For SaleMLS ID #3302298, Megan Smithwick. RealTracs MLS as distributed by MLS GRID
- $339,0004 bd4 ba2.8k sqft6935 Highland Park Dr, Nashville, TN 37205For SaleMLS ID #3619234, Jill Davis. RealTracs MLS as distributed by MLS GRID
- $515,0003 bd2 ba1.6k sqft263 Cana Cir, Nashville, TN 37205For SaleMLS ID #3598405, Gretchen Jolly. RealTracs MLS as distributed by MLS GRID
- $579,9003 bd3 ba2k sqft142 Hearthstone Manor Cir, Brentwood, TN 37027For SaleMLS ID #3545624, Jaylon Patton. RealTracs MLS as distributed by MLS GRID
- $449,0003 bd3 ba1.9k sqft6948 Highland Park Dr, Nashville, TN 37205For SaleMLS ID #3305441, Alyson R. Bennett. RealTracs MLS as distributed by MLS GRID
- $439,9003 bd2 ba2k sqft8515 Sawyer Brown Rd, Nashville, TN 37221For SaleMLS ID #3611972, Claire Henderson. RealTracs MLS as distributed by MLS GRID
- $512,5002 bd3 ba1.3k sqft2050 Elliott Ave, Nashville, TN 37204For SaleMLS ID #3531288, Jamison Blackwell. RealTracs MLS as distributed by MLS GRID
- $425,0003 bd3 ba1.9k sqft6946 Highland Park Dr, Nashville, TN 37205For SaleMLS ID #3528820, Emilee Warner. RealTracs MLS as distributed by MLS GRID
- $330,0003 bd3 ba1.6k sqft1900 Richard Jones Rd APT V10, Nashville, TN 37215For SaleMLS ID #3530396, Gary Ashton. RealTracs MLS as distributed by MLS GRID
- $500,0004 bd2 ba2k sqft608 Harpeth Pkwy E, Nashville, TN 37221For SaleMLS ID #3593559, Blair Blaylock Teasdale. RealTracs MLS as distributed by MLS GRID
- $445,0003 bd3 ba1.6k sqft6944 Highland Park Dr, Nashville, TN 37205For SaleMLS ID #3318428, Jeannie Smith-Rosenberg. RealTracs MLS as distributed by MLS GRID
- $579,9003 bd3 ba2k sqft227 Hearthstone Manor Ln, Brentwood, TN 37027For SaleMLS ID #3255392, Linda Hilliard. RealTracs MLS as distributed by MLS GRID
- $519,0004 bd3 ba2.3k sqft616 Twin Oaks Ct, Nashville, TN 37211For SaleMLS ID #3218299, Kassandra Jackson. RealTracs MLS as distributed by MLS GRID
- $550,0003 bd3 ba1.9k sqft905 Catlow Ct, Brentwood, TN 37027For SaleMLS ID #3216670, Josh Anderson. RealTracs MLS as distributed by MLS GRID
