Secure building that requires access fob or phone app for building entrance and garage. Kitchen has granite counters and stainless appliances. Hardwood floors throughout. Primary bedroom has a walk-in closet. Washer/dryer in unit. Building has many amenities including outdoor pool, fitness room, club room with kitchen, pool table, outdoor grill, and Secure Parking ALL included. Rent $2,000/month, expires 6/30/27.
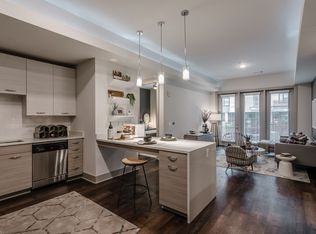
Vanderbilt campus - 2br/2ba at Bristol West End. Secure building that requires access fob or phone app for building entrance and garage. Kitchen has granite counters and stainless appliances. Hardwood floors throughout. Primary bedroom has a walk-in closet. Washer/dryer in unit. Building has many amenities including outdoor pool, fitness room, club room with kitchen, pool table, outdoor grill, and Secure Parking ALL included. Rent $2,000/month, lease ends 6/30/27.
Apartment for rent
Accepts Zillow applications
$2,000/moFees may apply
3000 Vanderbilt Pl, APT 413, Nashville, TN 37212
2beds
1,024sqft
Price may not include required fees and charges. Price shown reflects the lease term provided. Learn more|
Apartment
Available now
No pets
Air conditioner, central air
In unit laundry
Attached garage parking
Central, heat pump
What's special
Outdoor poolOutdoor grillStainless appliancesGranite countersHardwood floors throughout
- 35 days |
- -- |
- -- |
Zillow last checked:
Listing updated:
Learn more about the building:
Travel times
Facts & features
Interior
Bedrooms & bathrooms
- Bedrooms: 2
- Bathrooms: 2
- Full bathrooms: 2
Heating
- Central, Heat Pump
Cooling
- Air Conditioner, Central Air
Appliances
- Included: Dishwasher, Dryer, Freezer, Microwave Oven, Oven, Refrigerator, Washer
- Laundry: In Unit
Features
- Walk In Closet
- Flooring: Hardwood, Tile
Interior area
- Total interior livable area: 1,024 sqft
Property
Parking
- Parking features: Attached, Garage
- Has attached garage: Yes
- Details: Contact manager
Features
- Exterior features: Walk In Closet
- Pool features: Pool
Details
- Additional structures: Garage(s)
- Parcel number: 104024B41300CO
Construction
Type & style
- Home type: Apartment
- Property subtype: Apartment
Building
Management
- Pets allowed: No
Community & HOA
Community
- Features: Pool
HOA
- Amenities included: Pool
Location
- Region: Nashville
Financial & listing details
- Lease term: 1 Year
Nearby apartments for rent

Price history
| Date | Event | Price |
|---|---|---|
| 9/6/2026 | Price change | $2,000-9.1%$2/sqft |
Source: Zillow Rentals Report a problem | ||
| 8/5/2026 | Listed for rent | $2,200$2/sqft |
Source: Zillow Rentals Report a problem | ||
| 7/31/2026 | Listing removed | $489,000$478/sqft |
Source:  RealTracs MLS as distributed by MLS GRID #3184010 Report a problem RealTracs MLS as distributed by MLS GRID #3184010 Report a problem | ||
| 4/29/2026 | Listed for sale | $489,000+11.1%$478/sqft |
Source: RealTracs MLS as distributed by MLS GRID #3184010 Report a problem | ||
| 1/18/2022 | Sold | $440,000-5.4%$430/sqft |
Source: RealTracs MLS as distributed by MLS GRID #2256458 Report a problem | ||
| 12/17/2021 | Contingent | $465,000$454/sqft |
Source: RealTracs MLS as distributed by MLS GRID #2256458 Report a problem | ||
| 7/9/2021 | Price change | $465,000-2.1%$454/sqft |
Source: RealTracs MLS as distributed by MLS GRID #2256458 Report a problem | ||
| 7/8/2021 | Pending sale | $475,000$464/sqft |
Source: RealTracs MLS as distributed by MLS GRID #2256458 Report a problem | ||
| 5/24/2021 | Listed for sale | $475,000+56.8%$464/sqft |
Source: RealTracs MLS as distributed by MLS GRID #2256458 Report a problem | ||
| 8/30/2013 | Sold | $303,000-5%$296/sqft |
Source: RealTracs MLS as distributed by MLS GRID #1439245 Report a problem | ||
| 5/9/2013 | Price change | $319,000-3%$312/sqft |
Source: Zeitlin & Co., Realtors #1439245 Report a problem | ||
| 4/5/2013 | Listed for sale | $329,000+34.8%$321/sqft |
Source: TheDailyClassifieds.Com #1439245 Report a problem | ||
| 3/28/2011 | Sold | $244,000-4.3%$238/sqft |
Source: Public Record Report a problem | ||
| 2/15/2011 | Price change | $254,900-3.8%$249/sqft |
Source: Coldwell Banker Barnes #1231804 Report a problem | ||
| 1/28/2011 | Price change | $265,000-3.6%$259/sqft |
Source: Coldwell Banker Barnes #1231804 Report a problem | ||
| 12/16/2010 | Price change | $274,900-1.8%$268/sqft |
Source: Coldwell Banker Barnes #1231804 Report a problem | ||
| 11/21/2010 | Listed for sale | $280,000-14.3%$273/sqft |
Source: Coldwell Banker Barnes #1231804 Report a problem | ||
| 10/5/2007 | Sold | $326,775$319/sqft |
Source: Public Record Report a problem | ||
Neighborhood: Hill Place Homeowners
Nearby schools
GreatSchools rating
- 7/10Eakin Elementary SchoolGrades: K-5Distance: 0.6 mi
- 8/10West End Middle SchoolGrades: 6-8Distance: 1 mi
- 6/10Hillsboro High SchoolGrades: 9-12Distance: 2.5 mi
Similar homes for rent
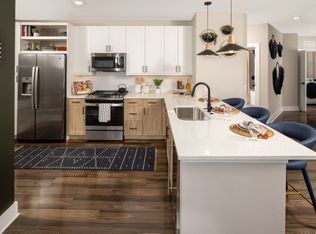


There are 8 available units in this apartment building