INCLUDES 2 GARAGE UNITS. This is a beautifully gated community in one of the most convenient locations in Nashville. This ground-floor unit lets you walk right out to the Zen Garden to take a walk, grill, or just enjoy the quiet space. This is the best one in the complex. 1 of 9 units like it in the building. A standout favorite among the floor plans, this end-unit offers a stunning 2-bedroom, 2-bathroom condo plus an office that faces the serene Zen Garden, offering the ultimate in tranquil, modern living. Enjoy an open-concept layout with natural light, showcasing breathtaking garden views. The gourmet kitchen features stainless steel appliances, a wine fridge, and granite countertops. The location of this complex is unparalleled, offering easy access to 12 S, Green Hills, Vanderbilt, Downtown, and all the universities. Ride your bike or walk to the nearest grocery store. The unit also includes a locked wine locker in the reserved/community dining space. Enjoy the barbecue grills in the Zen Garden, the clubhouse for TV gatherings, the pool table, coffee, the fitness center, and a spacious dining space available for reservation for large private dining events. Guest rooms are available for overnight visitors at a reduced price. This gated community offers excellent amenities, privacy, and ample storage. The monthly HOA covers the unit plus 2 1-car garages. Water and trash are included in HOA fees. This unit features a new HVAC unit, a new water heater, a new garbage disposal, and a new kitchen faucet. New flooring installed. Stepping stones lead from the patio to the garden. This home is currently under contract with a sale of home contingency and a 24 hour kick-out clause. Please continue to show.
Closed
Zestimate®
$499,000
2600 Hillsboro Pike APT 128, Nashville, TN 37212
2beds
1,494sqft
Apartment, Residential, Condominium
Built in 2006
-- sqft lot
$499,000 Zestimate®
$334/sqft
$2,775 Estimated rent
Home value
$499,000
$474,000 - $524,000
$2,775/mo
Zestimate® history
Owner options
List your home for rent
$2,775/mo
Rent Zestimate®
Find your next renter with Zillow Rental Manager. Plus, with online applications, you can quickly screen prospective tenants – for free.
$2,775/mo
Rent Zestimate®
Refinance and save
$3,500/mo
Est. payment
Refinancing to a lower rate could help reduce your monthly payments and save thousands over the life of the loan.
$3,500/mo
Est. payment
Explore your selling options
Work with a Zillow partner agent
Leverage their expertise and Zillow's premium Showcase listings to get your home seen by more buyers.
Get startedList with your own agent
Get your home in front of millions of buyers by listing it on Zillow.
Learn how to do itSell it yourself
Take full control of how buyers see your home on Zillow by listing For Sale by Owner (FSBO).
List your homeWhat's special
New water heaterNew hvac unitNew flooring installedStainless steel appliancesBreathtaking garden viewsGourmet kitchenWine fridge
Zillow last checked:
Listing updated:
Listed by:
Maria Holland 615-289-6056,
RE/MAX Homes And Estates
Bought with:
T. Clark Miller, 316794
The Rudy Group
Source: RealTracs MLS as distributed by MLS GRID,MLS#: 3179929
Facts & features
Interior
Bedrooms & bathrooms
- Bedrooms: 2
- Bathrooms: 2
- Full bathrooms: 2
- Main level bedrooms: 2
Bedroom 1
- Features: Suite
- Level: Suite
- Area: 168 Square Feet
- Dimensions: 14x12
Bedroom 2
- Features: Bath
- Level: Bath
- Area: 156 Square Feet
- Dimensions: 13x12
Primary bathroom
- Features: Suite
- Level: Suite
Dining room
- Features: Separate
- Level: Separate
- Area: 120 Square Feet
- Dimensions: 12x10
Kitchen
- Features: Pantry
- Level: Pantry
- Area: 88 Square Feet
- Dimensions: 11x8
Living room
- Area: 210 Square Feet
- Dimensions: 15x14
Other
- Features: Utility Room
- Level: Utility Room
- Area: 25 Square Feet
- Dimensions: 5x5
Other
- Features: Office
- Level: Office
- Area: 48 Square Feet
- Dimensions: 8x6
Heating
- Central
Cooling
- Electric
Appliances
- Included: Built-In Electric Oven, Cooktop, Dishwasher, Disposal, Microwave, Refrigerator, Stainless Steel Appliance(s)
- Laundry: Electric Dryer Hookup, Washer Hookup
Features
- Built-in Features, Ceiling Fan(s), Entrance Foyer, Extra Closets, Open Floorplan, Pantry, Walk-In Closet(s)
- Flooring: Carpet, Laminate
- Basement: None
Interior area
- Total structure area: 1,494
- Total interior livable area: 1,494 sqft
- Finished area above ground: 1,494
Property
Parking
- Total spaces: 2
- Parking features: Detached
- Garage spaces: 2
Features
- Levels: One
- Stories: 1
- Patio & porch: Patio, Covered
Details
- Parcel number: 117030H12800CO
- Special conditions: Standard
Construction
Type & style
- Home type: Condo
- Architectural style: Traditional
- Property subtype: Apartment, Residential, Condominium
- Attached to another structure: Yes
Materials
- Stone, Stucco
- Roof: Asphalt
Condition
- New construction: No
- Year built: 2006
Utilities & green energy
- Sewer: Public Sewer
- Water: Public
- Utilities for property: Electricity Available, Water Available, Cable Connected, Underground Utilities
Community & HOA
Community
- Security: Fire Sprinkler System, Security Gate, Security System, Smoke Detector(s)
- Subdivision: The Enclave
HOA
- Has HOA: Yes
- Amenities included: Clubhouse, Fitness Center, Gated, Park, Underground Utilities, Trail(s)
- Services included: Maintenance Structure, Maintenance Grounds, Insurance, Sewer, Trash, Water
- HOA fee: $554 monthly
Location
- Region: Nashville
Financial & listing details
- Price per square foot: $334/sqft
- Tax assessed value: $550,600
- Annual tax amount: $3,123
- Date on market: 4/21/2026
- Electric utility on property: Yes
Price history
| Date | Event | Price |
|---|---|---|
| 8/7/2026 | Sold | $499,000-2.1%$334/sqft |
Source:  RealTracs MLS as distributed by MLS GRID #3179929 Report a problem RealTracs MLS as distributed by MLS GRID #3179929 Report a problem | ||
| 8/7/2026 | Pending sale | $509,900$341/sqft |
Source: RealTracs MLS as distributed by MLS GRID #3179929 Report a problem | ||
| 7/12/2026 | Contingent | $509,900$341/sqft |
Source: RealTracs MLS as distributed by MLS GRID #3179929 Report a problem | ||
| 5/26/2026 | Price change | $509,900-1.9%$341/sqft |
Source: RealTracs MLS as distributed by MLS GRID #3179929 Report a problem | ||
| 4/21/2026 | Listed for sale | $519,900-1.7%$348/sqft |
Source: RealTracs MLS as distributed by MLS GRID #3179929 Report a problem | ||
| 4/14/2026 | Listing removed | $529,000$354/sqft |
Source: RealTracs MLS as distributed by MLS GRID #3137447 Report a problem | ||
| 3/1/2026 | Listed for sale | $529,000$354/sqft |
Source: RealTracs MLS as distributed by MLS GRID #3137447 Report a problem | ||
| 3/1/2026 | Listing removed | $529,000$354/sqft |
Source: RealTracs MLS as distributed by MLS GRID #2976264 Report a problem | ||
| 2/6/2026 | Price change | $529,000-3.8%$354/sqft |
Source: RealTracs MLS as distributed by MLS GRID #2976264 Report a problem | ||
| 10/30/2025 | Price change | $549,900-1.8%$368/sqft |
Source: RealTracs MLS as distributed by MLS GRID #2976264 Report a problem | ||
| 9/3/2025 | Listed for sale | $559,900+75%$375/sqft |
Source: RealTracs MLS as distributed by MLS GRID #2976264 Report a problem | ||
| 8/16/2011 | Sold | $320,000-16.6%$214/sqft |
Source: Public Record Report a problem | ||
| 10/23/2006 | Sold | $383,900$257/sqft |
Source: Public Record Report a problem | ||
Public tax history
| Year | Property taxes | Tax assessment |
|---|---|---|
| 2025 | $3,873 +24% | $137,650 +43.4% |
| 2024 | $3,123 | $95,975 |
| 2023 | $3,123 | $95,975 |
| 2022 | $3,123 -1% | $95,975 |
| 2021 | $3,156 -13% | $95,975 +11.6% |
| 2020 | $3,629 +33.8% | $85,975 |
| 2019 | $2,713 | $85,975 |
| 2018 | $2,713 0% | $85,975 |
| 2017 | $2,713 | $85,975 +6.1% |
| 2016 | $2,713 -25.9% | $81,025 |
| 2015 | $3,659 | $81,025 |
| 2014 | $3,659 | $81,025 |
| 2013 | -- | $81,025 +1.1% |
| 2012 | -- | $80,150 -8.3% |
| 2011 | -- | $87,375 |
| 2010 | -- | $87,375 |
| 2009 | -- | $87,375 -0.2% |
| 2008 | -- | $87,575 |
| 2007 | -- | $87,575 |
| 2006 | -- | -- |
Find assessor info on the county website
Neighborhood: Bellmont Hillsboro
Nearby homes
- $395,0001 bd1 ba1.1k sqft2600 Hillsboro Pike APT 145, Nashville, TN 37212Sold
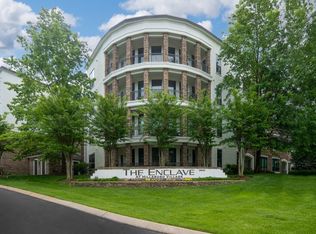
- $369,0001 bd1 ba1.1k sqft2600 Hillsboro Pike APT 149, Nashville, TN 37212For Sale

- $429,0002 bd2 ba1.3k sqft2600 Hillsboro Pike APT 243, Nashville, TN 37212For Sale

- $375,0001 bd1 ba1.1k sqft2600 Hillsboro Pike APT 326, Nashville, TN 37212Sold
- $327,0001 bd1 ba1.1k sqft2600 Hillsboro Pike APT 226, Nashville, TN 37212Sold
- $354,0001 bd1 ba1.1k sqft2600 Hillsboro Pike APT 349, Nashville, TN 37212Off Market
- $467,9002 bd2 ba1.3k sqft2600 Hillsboro Pike APT 335, Nashville, TN 37212Off Market
- $436,6002 bd2 ba1.3k sqft2600 Hillsboro Pike APT 353, Nashville, TN 37212Off Market
Nearby schools
GreatSchools rating
- 7/10Waverly-Belmont Elementary SchoolGrades: K-5Distance: 1 mi
- 8/10John T. Moore Middle SchoolGrades: 6-8Distance: 2 mi
- 6/10Hillsboro High SchoolGrades: 9-12Distance: 1.3 mi
Schools provided by the listing agent
- Elementary: Waverly-Belmont Elementary School
- Middle: John Trotwood Moore Middle
- High: Hillsboro Comp High School
Source: RealTracs MLS as distributed by MLS GRID. This data may not be complete. We recommend contacting the local school district to confirm school assignments for this home.
Get a cash offer in 3 minutes
Find out how much your home could sell for in as little as 3 minutes with a no-obligation cash offer.
Estimated market value
$499,000
Get a cash offer in 3 minutes
Find out how much your home could sell for in as little as 3 minutes with a no-obligation cash offer.
Estimated market value
$499,000
- Tennessee
- Davidson County
- Nashville
- 37212
- Bellmont Hillsboro
- 2600 Hillsboro Pike Apartment 128
Nearby cities
Nearby neighborhoods
Nearby zip codes
Other Nashville Topics
