Modern One-Bedroom Condo with Premium Upgrades & Private Garage! Welcome to 2600 Hillsboro Pike #326, a stunning, move-in-ready residence offering stylish comfort and upscale living in the heart of Hillsboro Village, one of Nashville’s most desirable neighborhoods. This beautifully maintained condo showcases multiple high-end upgrades throughout, including new flooring, quartz countertops, a renovated kitchen, and a custom shower with body sprays. Enjoy courtyard views, an electric fireplace, custom his-and-hers closets, a designer laundry room, and modern touches like an 85” TV with Sonos sound system and new ceiling fans.
The open-concept layout features high ceilings and a seamless flow from the kitchen to the living and dining areas — perfect for relaxing or entertaining. The chef-inspired kitchen boasts stainless steel appliances, a wine fridge, and contemporary finishes that complement the home’s modern style. The primary suite offers a luxurious retreat with dual vanities, a custom shower with body sprays, and spacious walk-in closets for both him and her.
Additional highlights include in-unit laundry, secure building access, and a private one-car garage. Ideally located just minutes from Green Hills Mall, 12 South, Trader Joe’s, Vanderbilt University, and some of Nashville’s best dining and entertainment, this home offers urban living at its finest. New HVAC in 2022, New Hot Water Heater in 2023. Take advantage of a 1% Lender Credit on the loan amount with the preferred lender. Both represented and unrepresented buyers are welcome — schedule your private tour today
Closed
Street View
Zestimate®
$375,000
2600 Hillsboro Pike APT 326, Nashville, TN 37212
1beds
1,115sqft
Apartment, Residential, Condominium
Built in 2006
-- sqft lot
$375,000 Zestimate®
$336/sqft
$2,096 Estimated rent
Home value
$375,000
$356,000 - $394,000
$2,096/mo
Zestimate® history
Owner options
List your home for rent
$2,096/mo
Rent Zestimate®
Find your next renter with Zillow Rental Manager. Plus, with online applications, you can quickly screen prospective tenants – for free.
$2,096/mo
Rent Zestimate®
Refinance and save
$2,657/mo
Est. payment
Refinancing to a lower rate could help reduce your monthly payments and save thousands over the life of the loan.
$2,657/mo
Est. payment
Explore your selling options
Work with a Zillow partner agent
Leverage their expertise and Zillow's premium Showcase listings to get your home seen by more buyers.
Get startedList with your own agent
Get your home in front of millions of buyers by listing it on Zillow.
Learn how to do itSell it yourself
Take full control of how buyers see your home on Zillow by listing For Sale by Owner (FSBO).
List your homeWhat's special
Stainless steel appliancesOpen-concept layoutChef-inspired kitchenWine fridgeIn-unit laundryRenovated kitchenPremium upgrades
Zillow last checked:
Listing updated:
Listed by:
Todd Pachey 615-509-2457,
Realty One Group Music City
Bought with:
Cheryl Brown ABR, MSR, RN, 316293
Exit Truly Home Realty
Source: RealTracs MLS as distributed by MLS GRID,MLS#: 3017322
Facts & features
Interior
Bedrooms & bathrooms
- Bedrooms: 1
- Bathrooms: 1
- Full bathrooms: 1
- Main level bedrooms: 1
Bedroom 1
- Features: Walk-In Closet(s)
- Level: Walk-In Closet(s)
- Area: 357 Square Feet
- Dimensions: 21x17
Dining room
- Features: Formal
- Level: Formal
- Area: 154 Square Feet
- Dimensions: 14x11
Living room
- Features: Great Room
- Level: Great Room
- Area: 240 Square Feet
- Dimensions: 20x12
Other
- Features: Utility Room
- Level: Utility Room
- Area: 70 Square Feet
- Dimensions: 10x7
Heating
- Central, Electric
Cooling
- Central Air, Electric
Appliances
- Included: Electric Oven, Cooktop, Dishwasher, Dryer, Microwave, Refrigerator, Stainless Steel Appliance(s), Washer
- Laundry: Electric Dryer Hookup, Washer Hookup
Features
- Ceiling Fan(s), Extra Closets, High Ceilings, Open Floorplan, Walk-In Closet(s)
- Flooring: Vinyl
- Basement: None
- Fireplace features: Electric
Interior area
- Total structure area: 1,115
- Total interior livable area: 1,115 sqft
- Finished area above ground: 1,115
Property
Parking
- Total spaces: 1
- Parking features: Garage Door Opener, Assigned
- Garage spaces: 1
Features
- Levels: One
- Stories: 1
Details
- Parcel number: 117030H32600CO
- Special conditions: Standard
- Other equipment: Irrigation System
Construction
Type & style
- Home type: Condo
- Property subtype: Apartment, Residential, Condominium
- Attached to another structure: Yes
Materials
- Stucco
Condition
- New construction: No
- Year built: 2006
Utilities & green energy
- Sewer: Public Sewer
- Water: Public
- Utilities for property: Electricity Available, Water Available
Community & HOA
Community
- Subdivision: The Enclave At Hillsboro Village
HOA
- Has HOA: Yes
- Amenities included: Fitness Center, Gated, Sidewalks, Trail(s)
- Services included: Maintenance Grounds, Sewer, Trash, Water
- HOA fee: $439 monthly
- Second HOA fee: $150 one time
Location
- Region: Nashville
Financial & listing details
- Price per square foot: $336/sqft
- Tax assessed value: $391,900
- Annual tax amount: $2,300
- Date on market: 10/15/2025
- Electric utility on property: Yes
Price history
| Date | Event | Price |
|---|---|---|
| 3/6/2026 | Sold | $375,000-6.2%$336/sqft |
Source:  RealTracs MLS as distributed by MLS GRID #3017322 Report a problem RealTracs MLS as distributed by MLS GRID #3017322 Report a problem | ||
| 2/11/2026 | Contingent | $399,900$359/sqft |
Source: RealTracs MLS as distributed by MLS GRID #3017322 Report a problem | ||
| 10/15/2025 | Listed for sale | $399,900+45.9%$359/sqft |
Source: RealTracs MLS as distributed by MLS GRID #3017322 Report a problem | ||
| 6/21/2019 | Sold | $274,000+5.4%$246/sqft |
Source: RealTracs MLS as distributed by MLS GRID #2038420 Report a problem | ||
| 5/27/2019 | Price change | $260,000-5.8%$233/sqft |
Source: Redfin #2038420 Report a problem | ||
| 5/14/2019 | Price change | $276,000-3.1%$248/sqft |
Source: Redfin #2038420 Report a problem | ||
| 1/30/2019 | Listed for sale | $284,900+2.1%$256/sqft |
Source: VILLAGE #2007377 Report a problem | ||
| 1/4/2016 | Sold | $279,000+11.6%$250/sqft |
Source: Public Record Report a problem | ||
| 5/6/2009 | Sold | $250,000-13.8%$224/sqft |
Source: Public Record Report a problem | ||
| 1/31/2007 | Sold | $289,900$260/sqft |
Source: Public Record Report a problem | ||
Public tax history
| Year | Property taxes | Tax assessment |
|---|---|---|
| 2025 | $2,757 +24.6% | $97,975 +44.1% |
| 2024 | $2,212 | $67,975 |
| 2023 | $2,212 | $67,975 |
| 2022 | $2,212 -1% | $67,975 |
| 2021 | $2,235 -28.7% | $67,975 -8.4% |
| 2020 | $3,133 +33.8% | $74,225 |
| 2019 | $2,342 | $74,225 |
| 2018 | $2,342 | $74,225 |
| 2017 | $2,342 | $74,225 +34.8% |
| 2016 | $2,342 -5.8% | $55,075 |
| 2015 | $2,487 | $55,075 |
| 2014 | $2,487 | $55,075 |
| 2013 | -- | $55,075 |
| 2012 | -- | $55,075 -13.9% |
| 2011 | -- | $63,950 |
| 2010 | -- | $63,950 |
| 2009 | -- | $63,950 -7% |
| 2008 | -- | $68,750 -7.8% |
| 2007 | -- | $74,550 |
| 2006 | -- | -- |
Find assessor info on the county website
Neighborhood: Bellmont Hillsboro
Nearby homes
- $327,0001 bd1 ba1.1k sqft2600 Hillsboro Pike APT 226, Nashville, TN 37212Sold
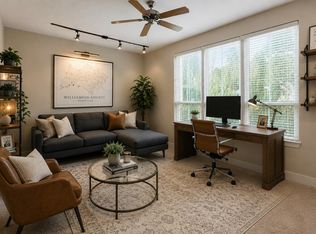
- $429,0002 bd2 ba1.3k sqft2600 Hillsboro Pike APT 243, Nashville, TN 37212For Sale

- $499,0002 bd2 ba1.4k sqft2600 Hillsboro Pike APT 128, Nashville, TN 37212Sold
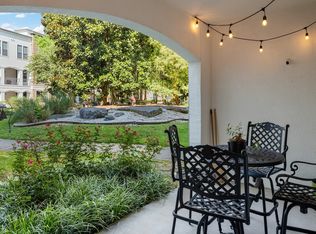
- $348,0001 bd1 ba1.1k sqft2600 Hillsboro Pike APT 139, Nashville, TN 37212Sold

- $395,0001 bd1 ba1.1k sqft2600 Hillsboro Pike APT 145, Nashville, TN 37212Sold
- $336,1001 bd1 ba1.1k sqft2600 Hillsboro Pike APT 333, Nashville, TN 37212Off Market
- $325,9001 bd1 ba934 sqft2600 Hillsboro Pike APT 318, Nashville, TN 37212Off Market
- $500,0002 bd2 ba1.5k sqft2600 Hillsboro Pike APT 327, Nashville, TN 37212For Sale
Nearby schools
GreatSchools rating
- 7/10Waverly-Belmont Elementary SchoolGrades: K-5Distance: 1 mi
- 8/10John T. Moore Middle SchoolGrades: 6-8Distance: 2 mi
- 6/10Hillsboro High SchoolGrades: 9-12Distance: 1.3 mi
Schools provided by the listing agent
- Elementary: Waverly-Belmont Elementary School
- Middle: John Trotwood Moore Middle
- High: Hillsboro Comp High School
Source: RealTracs MLS as distributed by MLS GRID. This data may not be complete. We recommend contacting the local school district to confirm school assignments for this home.
Get a cash offer in 3 minutes
Find out how much your home could sell for in as little as 3 minutes with a no-obligation cash offer.
Estimated market value
$375,000
Get a cash offer in 3 minutes
Find out how much your home could sell for in as little as 3 minutes with a no-obligation cash offer.
Estimated market value
$375,000
- Tennessee
- Davidson County
- Nashville
- 37212
- Bellmont Hillsboro
- 2600 Hillsboro Pike Apartment 326
Nearby cities
Nearby neighborhoods
Nearby zip codes
Other Nashville Topics
