Experience the perfect blend of sophisticated townhome living and urban convenience in the highly sought-after Gateway Village in walkable Franklin. This isn't just a home; it’s a lifestyle designed for those who value both high-end comfort and effortless connectivity.
Step inside to find a sun-drenched interior where modern updates meet timeless charm. The heart of the home shines with a large kitchen and dining room, great for gathering and a new kitchen stove for family meals. The expansive primary suite is a true sanctuary, featuring a private balcony for morning coffee, a versatile "nook" ideal for a quiet reading corner or home office, and dual walk-in closets. The spa-like primary bath invites relaxation with an oversized soaking tub and a large walk-in shower.
Entertaining is seamless, whether you’re hosting in the open-concept living area or retreating to your large private patio for an evening under the stars. For the tech-savvy and practical-minded, this home is fully equipped for the future: a Tesla 240V plug in the two-car garage, a new tankless water heater, and a new HVAC system. Storage is never an issue here, with a massive attic space easily accessed via permanent stairs that could also be built-out and utilized as a true office space.
Start your day with coffee at Herban Market and end with dinner at Sopapillas, after shopping at the flower shop, and other great boutiques in this neighborhood. With a new roof being installed soon by the HOA, this is truly a low-maintenance, turn-key opportunity in one of Williamson County's most walkable neighborhoods.
Closed
$541,000
2420 Clare Park Dr, Franklin, TN 37069
2beds
1,510sqft
Townhouse, Residential, Condominium
Built in 2007
3,049 Square Feet Lot
$544,900 Zestimate®
$358/sqft
$2,699 Estimated rent
Home value
$544,900
$518,000 - $572,000
$2,699/mo
Zestimate® history
Owner options
List your home for rent
$2,699/mo
Rent Zestimate®
Find your next renter with Zillow Rental Manager. Plus, with online applications, you can quickly screen prospective tenants – for free.
$2,699/mo
Rent Zestimate®
Refinance and save
$3,380/mo
Est. payment
Refinancing to a lower rate could help reduce your monthly payments and save thousands over the life of the loan.
$3,380/mo
Est. payment
Explore your selling options
Work with a Zillow partner agent
Leverage their expertise and Zillow's premium Showcase listings to get your home seen by more buyers.
Get startedList with your own agent
Get your home in front of millions of buyers by listing it on Zillow.
Learn how to do itSell it yourself
Take full control of how buyers see your home on Zillow by listing For Sale by Owner (FSBO).
List your homeWhat's special
Zillow last checked:
Listing updated:
Listed by:
Megan Baker Jernigan 615-594-1990,
Compass RE,
Jenna Pineda 615-753-1989,
Compass RE
Bought with:
Katie Pollack, 384801
Zeitlin Sotheby's International Realty
Source: RealTracs MLS as distributed by MLS GRID,MLS#: 3165453
Facts & features
Interior
Bedrooms & bathrooms
- Bedrooms: 2
- Bathrooms: 3
- Full bathrooms: 2
- 1/2 bathrooms: 1
Bedroom 1
- Area: 195 Square Feet
- Dimensions: 15x13
Bedroom 2
- Area: 130 Square Feet
- Dimensions: 13x10
Primary bathroom
- Features: Double Vanity
- Level: Double Vanity
Dining room
- Area: 140 Square Feet
- Dimensions: 14x10
Kitchen
- Area: 187 Square Feet
- Dimensions: 17x11
Living room
- Area: 315 Square Feet
- Dimensions: 21x15
Heating
- Central, Natural Gas
Cooling
- Central Air
Appliances
- Included: Electric Oven, Electric Range, Dishwasher, Refrigerator, Stainless Steel Appliance(s)
- Laundry: Electric Dryer Hookup, Washer Hookup
Features
- Air Filter, Ceiling Fan(s), Extra Closets, Open Floorplan, Pantry, Walk-In Closet(s), High Speed Internet
- Flooring: Wood, Tile
- Basement: None
- Common walls with other units/homes: 2+ Common Walls
Interior area
- Total structure area: 1,510
- Total interior livable area: 1,510 sqft
- Finished area above ground: 1,510
Property
Parking
- Total spaces: 2
- Parking features: Garage Door Opener, Detached, On Street
- Garage spaces: 2
- Has uncovered spaces: Yes
Features
- Levels: Two
- Stories: 2
- Patio & porch: Porch, Covered, Patio
- Exterior features: Balcony
Lot
- Size: 3,049 Square Feet
- Dimensions: 22 x 143
Details
- Parcel number: 094036O A 01700 00008053B
- Special conditions: Standard
- Other equipment: Air Purifier
Construction
Type & style
- Home type: Townhouse
- Property subtype: Townhouse, Residential, Condominium
- Attached to another structure: Yes
Materials
- Brick
- Roof: Shingle
Condition
- New construction: No
- Year built: 2007
Utilities & green energy
- Sewer: Public Sewer
- Water: Public
- Utilities for property: Natural Gas Available, Water Available, Cable Connected
Green energy
- Energy efficient items: Windows
Community & HOA
Community
- Security: Smoke Detector(s)
- Subdivision: Gateway Village
HOA
- Has HOA: Yes
- Amenities included: Sidewalks
- Services included: Maintenance Structure, Maintenance Grounds, Insurance, Trash
- HOA fee: $275 monthly
- Second HOA fee: $575 one time
Location
- Region: Franklin
Financial & listing details
- Price per square foot: $358/sqft
- Tax assessed value: $508,200
- Annual tax amount: $1,983
- Date on market: 3/31/2026
Price history
| Date | Event | Price |
|---|---|---|
| 5/29/2026 | Sold | $541,000-1.6%$358/sqft |
Source:  RealTracs MLS as distributed by MLS GRID #3165453 Report a problem RealTracs MLS as distributed by MLS GRID #3165453 Report a problem | ||
| 5/21/2026 | Pending sale | $549,900$364/sqft |
Source: RealTracs MLS as distributed by MLS GRID #3165453 Report a problem | ||
| 5/8/2026 | Price change | $549,900-2.7%$364/sqft |
Source: RealTracs MLS as distributed by MLS GRID #3165453 Report a problem | ||
| 4/6/2026 | Listed for sale | $565,000+7.6%$374/sqft |
Source: RealTracs MLS as distributed by MLS GRID #3165453 Report a problem | ||
| 9/1/2022 | Sold | $525,000-0.9%$348/sqft |
Source: RealTracs MLS as distributed by MLS GRID #2409499 Report a problem | ||
| 8/13/2022 | Pending sale | $530,000$351/sqft |
Source: RealTracs MLS as distributed by MLS GRID #2409499 Report a problem | ||
| 8/8/2022 | Contingent | $530,000$351/sqft |
Source: RealTracs MLS as distributed by MLS GRID #2409499 Report a problem | ||
| 7/29/2022 | Listed for sale | $530,000$351/sqft |
Source: RealTracs MLS as distributed by MLS GRID #2409499 Report a problem | ||
| 7/22/2022 | Contingent | $530,000$351/sqft |
Source: RealTracs MLS as distributed by MLS GRID #2409499 Report a problem | ||
| 7/15/2022 | Listed for sale | $530,000+71%$351/sqft |
Source: RealTracs MLS as distributed by MLS GRID #2409499 Report a problem | ||
| 3/17/2017 | Sold | $310,000-4.6%$205/sqft |
Source: Public Record Report a problem | ||
| 2/1/2017 | Listed for sale | $324,900+8.3%$215/sqft |
Source: Berkshire Hathaway HomeServices Woodmont Realty #1796984 Report a problem | ||
| 11/26/2013 | Listing removed | $299,900$199/sqft |
Source: RE/MAX Fine Homes #1454504 Report a problem | ||
| 7/6/2013 | Price change | $299,900-4.8%$199/sqft |
Source: RE/MAX Fine Homes #1454504 Report a problem | ||
| 5/29/2013 | Listed for sale | $315,000+14.5%$209/sqft |
Source: Keller Williams Realty Dream Team Franklin #1454504 Report a problem | ||
| 6/9/2009 | Sold | $275,000$182/sqft |
Source: Public Record Report a problem | ||
Public tax history
| Year | Property taxes | Tax assessment |
|---|---|---|
| 2025 | $1,990 +0.4% | $127,050 +38.2% |
| 2024 | $1,983 | $91,950 |
| 2023 | $1,983 | $91,950 |
| 2022 | $1,983 | $91,950 |
| 2021 | $1,983 -1.1% | $91,950 +18.2% |
| 2020 | $2,005 | $77,800 |
| 2019 | $2,005 +2.8% | $77,800 |
| 2018 | $1,951 | $77,800 |
| 2017 | $1,951 | $77,800 |
| 2016 | -- | $77,800 +29.9% |
| 2015 | -- | $59,900 |
| 2014 | -- | $59,900 |
| 2013 | -- | $59,900 |
| 2012 | -- | $59,900 |
| 2011 | -- | $59,900 -16.6% |
| 2007 | $1,893 | $71,849 |
Find assessor info on the county website
Neighborhood: Berrys Chapel
Nearby homes
- $574,9002 bd3 ba1.6k sqft2418 Clare Park Dr, Franklin, TN 37069For Sale
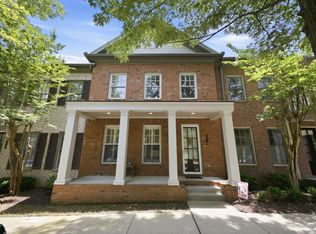
- $575,700-- bd3 ba851 sqft2422 Clare Park Dr, Franklin, TN 37069Off Market
- $587,3002 bd3 ba1.5k sqft2416 Clare Park Dr, Franklin, TN 37069Off Market
- $860,200-- bd-- ba3.1k sqft2424 Clare Park Dr, Franklin, TN 37069Off Market
- $599,7002 bd2 ba1.6k sqft2414 Clare Park Dr, Franklin, TN 37069Off Market
- $758,7003 bd2 ba2.4k sqft2426 Clare Park Dr, Franklin, TN 37069Off Market
- $671,1003 bd3 ba2.4k sqft2424 Clare Park #L28-28, Franklin, TN 37069Off Market
- $643,6003 bd3 ba2.4k sqft2428 Clare Park #L26-26, Franklin, TN 37069Off Market
Nearby schools
GreatSchools rating
- 7/10Walnut Grove Elementary SchoolGrades: K-5Distance: 3.2 mi
- 8/10Grassland Middle SchoolGrades: 6-8Distance: 3.7 mi
- 10/10Franklin High SchoolGrades: 9-12Distance: 3.1 mi
Schools provided by the listing agent
- Elementary: Walnut Grove Elementary
- Middle: Grassland Middle School
- High: Franklin High School
Source: RealTracs MLS as distributed by MLS GRID. This data may not be complete. We recommend contacting the local school district to confirm school assignments for this home.
Get a cash offer in 3 minutes
Find out how much your home could sell for in as little as 3 minutes with a no-obligation cash offer.
Estimated market value
$544,900
Get a cash offer in 3 minutes
Find out how much your home could sell for in as little as 3 minutes with a no-obligation cash offer.
Estimated market value
$544,900
- Tennessee
- Williamson County
- Franklin
- 37069
- Berrys Chapel
- 2420 Clare Park Dr
Nearby cities
Nearby neighborhoods
Nearby zip codes
Other Franklin Topics
