Built in 2022, this bright and spacious 2-bedroom, 2-bath condo with a balcony offers modern comfort and easy living. Soaring 9-foot ceilings and an open floor plan create a spacious, airy feel throughout. Large windows fill the home with natural light, highlighting the thoughtful design. Contemporary finishes, a well-designed kitchen including a pantry, and low-maintenance features make this home an ideal personal retreat and future investment. With a convenient layout, and great natural light, this well-kept condo is move-in ready and perfectly suited for today’s lifestyle.
Active
Price cut: $9.1K (8/13)
$329,900
1021 Vida Way #201, Nolensville, TN 37135
2beds
961sqft
Apartment, Residential, Condominium
Built in 2022
-- sqft lot
$-- Zestimate®
$343/sqft
$296/mo HOA
What's special
- 13 days |
- 154 |
- 8 |
Zillow last checked:
Listing updated:
Listed by:
Craig Candage 615-870-1560,
Benchmark Realty, LLC 615-432-2919
Source: RealTracs MLS as distributed by MLS GRID,MLS#: 3511052
Facts & features
Interior
Bedrooms & bathrooms
- Bedrooms: 2
- Bathrooms: 2
- Full bathrooms: 2
- Main level bedrooms: 2
Bedroom 1
- Features: Full Bath
- Level: Full Bath
- Area: 144 Square Feet
- Dimensions: 12x12
Bedroom 2
- Area: 121 Square Feet
- Dimensions: 11x11
Primary bathroom
- Features: Primary Bedroom
- Level: Primary Bedroom
Kitchen
- Features: Pantry
- Level: Pantry
- Area: 130 Square Feet
- Dimensions: 13x10
Living room
- Features: Great Room
- Level: Great Room
- Area: 210 Square Feet
- Dimensions: 15x14
Heating
- Central
Cooling
- Central Air
Appliances
- Included: Electric Oven, Electric Range, Dishwasher, Disposal, Microwave, Refrigerator, Stainless Steel Appliance(s)
- Laundry: Electric Dryer Hookup, Washer Hookup
Features
- High Ceilings, Open Floorplan, Pantry, High Speed Internet
- Flooring: Carpet, Luxury Vinyl, Tile
- Basement: None
- Has fireplace: No
- Common walls with other units/homes: End Unit
Interior area
- Total structure area: 961
- Total interior livable area: 961 sqft
- Finished area above ground: 961
Property
Parking
- Parking features: Parking Lot
Features
- Levels: One
- Stories: 1
- Patio & porch: Porch
Lot
- Size: 1,306 Square Feet
- Features: Level
- Topography: Level
Details
- Parcel number: 186030B00300CO
- Special conditions: Standard
Construction
Type & style
- Home type: Condo
- Property subtype: Apartment, Residential, Condominium
- Attached to another structure: Yes
Materials
- Brick
- Roof: Shingle
Condition
- New construction: No
- Year built: 2022
Utilities & green energy
- Sewer: Public Sewer
- Water: Public
- Utilities for property: Water Available
Community & HOA
Community
- Security: Fire Alarm, Fire Sprinkler System
- Subdivision: Burkitt Commons Stacked Flats
HOA
- Has HOA: Yes
- Services included: Maintenance Structure, Maintenance Grounds, Insurance, Water
- HOA fee: $296 monthly
- Second HOA fee: $250 one time
Location
- Region: Nolensville
Financial & listing details
- Price per square foot: $343/sqft
- Tax assessed value: $319,800
- Annual tax amount: $2,224
- Date on market: 8/13/2026
Estimated market value
Not available
Estimated sales range
Not available
Not available
Price history
| Date | Event | Price |
|---|---|---|
| 8/13/2026 | Price change | $329,900-2.7%$343/sqft |
Source:  RealTracs MLS as distributed by MLS GRID #3511052 Report a problem RealTracs MLS as distributed by MLS GRID #3511052 Report a problem | ||
| 8/2/2026 | Listed for sale | $339,000+9.4%$353/sqft |
Source: Owner Report a problem | ||
| 12/23/2022 | Sold | $309,900$322/sqft |
Source: RealTracs MLS as distributed by MLS GRID #2372190 Report a problem | ||
| 4/10/2022 | Pending sale | $309,900$322/sqft |
Source: RealTracs MLS as distributed by MLS GRID #2372190 Report a problem | ||
| 4/6/2022 | Listed for sale | $309,900$322/sqft |
Source: RealTracs MLS as distributed by MLS GRID #2372190 Report a problem | ||
Public tax history
| Year | Property taxes | Tax assessment |
|---|---|---|
| 2025 | $2,224 +35.3% | $79,950 +42.1% |
| 2024 | $1,644 +449% | $56,275 +449% |
| 2023 | $300 | $10,250 |
| 2022 | $300 | $10,250 |
Find assessor info on the county website
Monthly payment
Est. payment
Payment breakdown
Explore the cost of this home by adjusting the details. Changes won't be saved.Climate risks
Neighborhood: 37135
Nearby schools
GreatSchools rating
- 6/10Henry Maxwell Elementary SchoolGrades: PK-5Distance: 2.9 mi
- 4/10Thurgood Marshall Middle SchoolGrades: 6-8Distance: 2.5 mi
- 2/10Cane Ridge High SchoolGrades: 9-12Distance: 4.4 mi
Schools provided by the listing agent
- Elementary: Henry C. Maxwell Elementary
- Middle: Thurgood Marshall Middle
- High: Cane Ridge High School
Source: RealTracs MLS as distributed by MLS GRID. This data may not be complete. We recommend contacting the local school district to confirm school assignments for this home.
- $301,2002 bd2 ba970 sqft1021 Vida Way #101, Nolensville, TN 37135Off Market
- $324,0002 bd2 ba1k sqft1021 Vida Way #102, Nolensville, TN 37135Sold
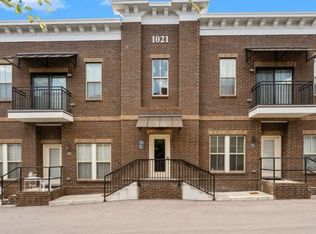
- $300,0002 bd2 ba961 sqft1021 Vida Way #202, Nolensville, TN 37135Sold

- $200-- bd-- ba-- sqft1000B Vida Way, Nolensville, TN 37135Off Market
- $427,7003 bd3 ba2.1k sqft1065 Vida Way, Nolensville, TN 37135Off Market
- $402,3003 bd3 ba1.9k sqft1061 Vida Way, Nolensville, TN 37135Off Market
- $419,4003 bd4 ba1.9k sqft1053 Vida Way, Nolensville, TN 37135Off Market
- $429,8003 bd3 ba2.1k sqft1051 Vida Way, Nolensville, TN 37135Off Market
A local agent can set up tours, give advice and negotiate with sellers.
A local lender can help you make sure your offer is ready when you are.
Similar homes
- $295,0002 bd2 ba1.2k sqft1011 Vida Way APT 202, Nolensville, TN 37135For Sale
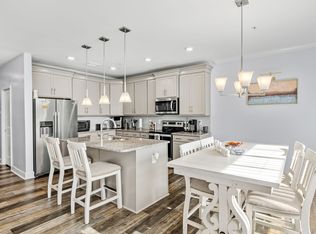
 MLS ID #3230163, Pete Papadelis. RealTracs MLS as distributed by MLS GRID
 - $339,9002 bd2 ba1.1k sqft482 Portsdale Dr #6, Brentwood, TN 37027New Construction
 MLS ID #3525678, Teresa Beard. RealTracs MLS as distributed by MLS GRID
 - $349,9002 bd2 ba1.1k sqft482 Portsdale Dr #10, Brentwood, TN 37027New Construction
 MLS ID #3525677, Teresa Beard. RealTracs MLS as distributed by MLS GRID
 - $349,9002 bd2 ba1.1k sqft482 Portsdale Dr #9, Brentwood, TN 37027New Construction
 MLS ID #3525676, Teresa Beard. RealTracs MLS as distributed by MLS GRID
 - $298,0002 bd2 ba1.1k sqft3115 Patcham Dr #201, Nolensville, TN 37135For SaleMLS ID #3186145, Jeanne Fedoryshyn. RealTracs MLS as distributed by MLS GRID
- $308,5002 bd2 ba1.1k sqft3220 Patcham Dr #204, Nolensville, TN 37135For SaleMLS ID #3169896, Megan Jones. RealTracs MLS as distributed by MLS GRID
- $290,0002 bd2 ba1.2k sqft8601 Peckham Ln Unit 5, Antioch, TN 37013For SaleMLS ID #3336074, Maggie Lawrence. RealTracs MLS as distributed by MLS GRID
- $300,0002 bd2 ba906 sqft1540 Lebanon Pike #313, Nashville, TN 37210For SaleMLS ID #3525982, Bobby Smith. RealTracs MLS as distributed by MLS GRID
- $329,9002 bd2 ba1k sqft837 Brentwood Point, Brentwood, TN 37027For SaleMLS ID #3500978, Brandon Carver. RealTracs MLS as distributed by MLS GRID
- $299,9002 bd2 ba1.1k sqft7363 Carothers Rd Unit 104, Nolensville, TN 37135New ConstructionRegent Homes
- $250,0002 bd2 ba917 sqft934 Governors Ct #208, Antioch, TN 37013For SaleMLS ID #3272157, Jennifer Claxton. RealTracs MLS as distributed by MLS GRID
- $319,0003 bd3 ba1.3k sqft510 Moshe Flam Pl, La Vergne, TN 37086For SaleMLS ID #3256394, Brenda Vien. RealTracs MLS as distributed by MLS GRID
- $414,9002 bd2 ba1.3k sqft2373 Fairchild Cir, Nolensville, TN 37135For SaleMLS ID #3135057, Kurt Steckel, Principal Broker, CRS, GRI, ABR. RealTracs MLS as distributed by MLS GRID
- $250,0002 bd1 ba1k sqft7003 Lenox Village Dr #5, Nashville, TN 37211For SaleMLS ID #3510265, Dalton LaFrance. RealTracs MLS as distributed by MLS GRID
- $245,0002 bd1 ba988 sqft7003 Lenox Village Dr APT B9, Nashville, TN 37211For SaleMLS ID #3512710, Jack Patrick. RealTracs MLS as distributed by MLS GRID
- $300,0002 bd2 ba918 sqft6411 Charlotte Road Cir #105, Nashville, TN 37209For SaleMLS ID #3250353, FranWolfe. RealTracs MLS as distributed by MLS GRID
- $279,9002 bd1 ba988 sqft4720 Brighton Village Dr #A-8, Nashville, TN 37211For SaleMLS ID #3248222, Gary Ashton. RealTracs MLS as distributed by MLS GRID
- $265,0002 bd1 ba988 sqft8047 Bienville Dr #4, Nashville, TN 37211For SaleMLS ID #3176193, Nate Bailey. RealTracs MLS as distributed by MLS GRID
- $355,0002 bd2 ba1k sqft200 Royal Oaks Blvd APT C1, Franklin, TN 37067For SaleMLS ID #3499586, Timothy Fischer. RealTracs MLS as distributed by MLS GRID
- $314,0003 bd3 ba1.4k sqft2318 Zermatt Ave, Nashville, TN 37211For SaleMLS ID #3242428, Gary Ashton. RealTracs MLS as distributed by MLS GRID
