Welcome home to this charming first-floor condo located in the highly desirable Lenox Village community of South Nashville. This 2-bedroom, 1-bath home is completely move-in ready, featuring new paint, LVP flooring, a kitchen backsplash, granite countertops, and updated bathroom tile.
The open and bright floor plan is highlighted by soft neutral colors and a living room filled with natural light that offers direct access to a private patio. The kitchen is well-equipped with ample cabinet storage and spacious countertops, while the generously sized primary bedroom includes a large walk-in closet. For your convenience, the unit comes with one dedicated parking spot (#2) right out front.
One of the standout features of this property is its incredible location. Residents enjoy walkable access to a variety of local shops, restaurants, pubs, and sports bars. Additionally, the condo provides easy commutes, with Brentwood just 15 minutes away and downtown Nashville reachable within 25 minutes.
Schedule your showing today!
Active
$265,000
8047 Bienville Dr #4, Nashville, TN 37211
2beds
988sqft
Condominium, Residential
Built in 2006
-- sqft lot
$-- Zestimate®
$268/sqft
$258/mo HOA
What's special
Updated bathroom tileCharming first-floor condoNew paintLarge walk-in closetKitchen backsplashLvp flooringGranite countertops
- 139 days
- 106
- 3
Zillow last checked:
Listing updated:
Listed by:
Nate Bailey 615-417-1333,
Keller Williams Realty 615-425-3600
Source: RealTracs MLS as distributed by MLS GRID,MLS#: 3176193
Facts & features
Interior
Bedrooms & bathrooms
- Bedrooms: 2
- Bathrooms: 1
- Full bathrooms: 1
- Main level bedrooms: 2
Bedroom 1
- Features: Walk-In Closet(s)
- Level: Walk-In Closet(s)
- Area: 154 Square Feet
- Dimensions: 14x11
Bedroom 2
- Area: 110 Square Feet
- Dimensions: 11x10
Dining room
- Features: Combination
- Level: Combination
- Area: 80 Square Feet
- Dimensions: 10x8
Kitchen
- Features: Pantry
- Level: Pantry
- Area: 80 Square Feet
- Dimensions: 10x8
Living room
- Features: Combination
- Level: Combination
- Area: 225 Square Feet
- Dimensions: 15x15
Heating
- Central, Electric
Cooling
- Central Air, Electric
Appliances
- Included: Electric Oven, Electric Range, Dishwasher, Microwave, Refrigerator
Features
- Walk-In Closet(s)
- Flooring: Carpet, Laminate, Tile
- Basement: None
Interior area
- Total structure area: 988
- Total interior livable area: 988 sqft
- Finished area above ground: 988
Property
Parking
- Total spaces: 1
- Parking features: Assigned
- Uncovered spaces: 1
Features
- Levels: One
- Stories: 1
- Patio & porch: Patio, Covered
Lot
- Size: 1,306 Square Feet
Details
- Parcel number: 172120D50000CO
- Special conditions: Standard
Construction
Type & style
- Home type: Condo
- Property subtype: Condominium, Residential
- Attached to another structure: Yes
Materials
- Brick
Condition
- New construction: No
- Year built: 2006
Utilities & green energy
- Sewer: Public Sewer
- Water: Public
- Utilities for property: Electricity Available, Water Available
Community & HOA
Community
- Subdivision: Town Center Homes At Lenox Village
HOA
- Has HOA: Yes
- Amenities included: Dog Park, Trail(s)
- Services included: Maintenance Structure, Maintenance Grounds, Insurance, Trash
- HOA fee: $258 monthly
Location
- Region: Nashville
Financial & listing details
- Price per square foot: $268/sqft
- Tax assessed value: $275,800
- Annual tax amount: $1,366
- Date on market: 4/15/2026
- Electric utility on property: Yes
Estimated market value
Not available
Estimated sales range
Not available
Not available
Price history
| Date | Event | Price |
|---|---|---|
| 4/15/2026 | Listed for sale | $265,000$268/sqft |
Source:  RealTracs MLS as distributed by MLS GRID #3176193 Report a problem RealTracs MLS as distributed by MLS GRID #3176193 Report a problem | ||
| 3/24/2026 | Listing removed | $265,000$268/sqft |
Source: RealTracs MLS as distributed by MLS GRID #2981766 Report a problem | ||
| 2/16/2026 | Price change | $265,000-7%$268/sqft |
Source: RealTracs MLS as distributed by MLS GRID #2981766 Report a problem | ||
| 10/22/2025 | Price change | $285,000-3.4%$288/sqft |
Source: RealTracs MLS as distributed by MLS GRID #2981766 Report a problem | ||
| 9/4/2025 | Listed for sale | $295,000+1.7%$299/sqft |
Source: RealTracs MLS as distributed by MLS GRID #2981766 Report a problem | ||
| 7/27/2022 | Sold | $290,000-3.3%$294/sqft |
Source: RealTracs MLS as distributed by MLS GRID #2400117 Report a problem | ||
| 6/25/2022 | Contingent | $299,900$304/sqft |
Source: RealTracs MLS as distributed by MLS GRID #2400117 Report a problem | ||
| 6/21/2022 | Listed for sale | $299,900+100.1%$304/sqft |
Source: RealTracs MLS as distributed by MLS GRID #2400117 Report a problem | ||
| 10/28/2016 | Sold | $149,900+9.6%$152/sqft |
Source: Public Record Report a problem | ||
| 8/15/2006 | Sold | $136,757$138/sqft |
Source: Public Record Report a problem | ||
Public tax history
| Year | Property taxes | Tax assessment |
|---|---|---|
| 2025 | $1,918 +40.4% | $68,950 +47.5% |
| 2024 | $1,366 | $46,750 |
| 2023 | $1,366 | $46,750 |
| 2022 | $1,366 -1% | $46,750 |
| 2021 | $1,381 -5.1% | $46,750 +21.7% |
| 2020 | $1,455 +37.5% | $38,400 |
| 2019 | $1,058 | $38,400 |
| 2018 | $1,058 | $38,400 |
| 2017 | $1,058 | $38,400 +32.1% |
| 2016 | $1,058 | $29,075 |
| 2015 | -- | $29,075 |
| 2014 | $1,141 | $29,075 |
| 2013 | -- | $29,075 -5.7% |
| 2012 | -- | $30,825 |
| 2011 | -- | $30,825 |
| 2010 | -- | $30,825 |
| 2009 | -- | $30,825 +18% |
| 2008 | -- | $26,125 |
| 2007 | -- | $26,125 |
Find assessor info on the county website
Monthly payment
Est. payment
Payment breakdown
Explore the cost of this home by adjusting the details. Changes won't be saved.Climate risks
Neighborhood: 37211
Nearby schools
Schools provided by the listing agent
- Elementary: May Werthan Shayne Elementary School
- Middle: William Henry Oliver Middle
- High: John Overton Comp High School
Source: RealTracs MLS as distributed by MLS GRID. This data may not be complete. We recommend contacting the local school district to confirm school assignments for this home.
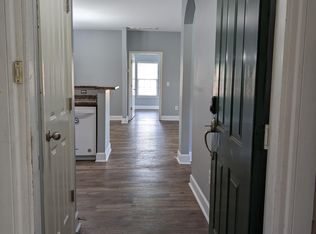


Similar homes
- $250,0002 bd1 ba1k sqft7003 Lenox Village Dr #5, Nashville, TN 37211For Sale
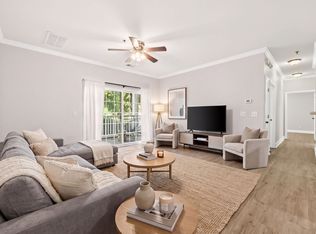
 MLS ID #3510265, Dalton LaFrance. RealTracs MLS as distributed by MLS GRID
 - $259,9002 bd2 ba1.1k sqft7233 Althorp Way APT S1, Nashville, TN 37211For Sale
 MLS ID #3259705, Ahmad Swade. RealTracs MLS as distributed by MLS GRID
 - $269,9002 bd1 ba988 sqft4846 Bevendean Dr #14, Nashville, TN 37211For Sale
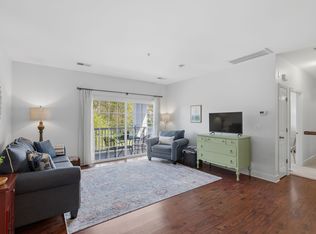 MLS ID #3264134, Adam Helton. RealTracs MLS as distributed by MLS GRID
 - $279,9002 bd1 ba988 sqft4720 Brighton Village Dr #A-8, Nashville, TN 37211For Sale
 MLS ID #3248222, Gary Ashton. RealTracs MLS as distributed by MLS GRID
 - $275,0002 bd2 ba1.1k sqft8231 Lenox Creekside Dr Unit 13, Antioch, TN 37013For SaleMLS ID #3510469, Stephen Brush. RealTracs MLS as distributed by MLS GRID
- $275,0002 bd2 ba1.1k sqft8501 Burnham Ln Unit 7, Antioch, TN 37013For SaleMLS ID #3183161, Minhee Heo. RealTracs MLS as distributed by MLS GRID
- $280,0002 bd2 ba1.2k sqft8601 Peckham Ln Unit 5, Antioch, TN 37013For SaleMLS ID #3336074, Maggie Lawrence. RealTracs MLS as distributed by MLS GRID
- $279,9002 bd1 ba1k sqft4845 Bevendean Dr Unit E10, Nashville, TN 37211For SaleMLS ID #3127935, Georgia Keeling. RealTracs MLS as distributed by MLS GRID
- $250,0002 bd2 ba917 sqft934 Governors Ct #208, Antioch, TN 37013For SaleMLS ID #3272157, Jennifer Claxton. RealTracs MLS as distributed by MLS GRID
- $295,0002 bd1 ba988 sqft4846 Bevendean Dr Unit C-12, Nashville, TN 37211For SaleMLS ID #3314750, Ashlea Pflug. RealTracs MLS as distributed by MLS GRID
- $314,0002 bd2 ba1.2k sqft4847 Bevendean Dr #4, Nashville, TN 37211For SaleMLS ID #3250996, Kyle Shults. RealTracs MLS as distributed by MLS GRID
- $299,0002 bd2 ba1.1k sqft8421 Callabee Way Unit 9, Antioch, TN 37013For SaleMLS ID #3312607, Megan Baker Jernigan. RealTracs MLS as distributed by MLS GRID
- $315,0002 bd2 ba1.1k sqft4846 Bevendean Dr #11, Nashville, TN 37211For SaleMLS ID #3228937, Suzanne Carlisle. RealTracs MLS as distributed by MLS GRID
- $299,0002 bd2 ba1.1k sqft357 Yorkshire Cir, Nashville, TN 37211For SaleMLS ID #3255720, Amy McLendon. RealTracs MLS as distributed by MLS GRID
- $349,9993 bd3 ba1.2k sqft7834 Heaton Way, Nashville, TN 37211For SaleMLS ID #3306075, Kirklyn Powell. RealTracs MLS as distributed by MLS GRID
- $220,0002 bd1 ba988 sqft8511 Burnham Ln Unit 14, Antioch, TN 37013For SaleMLS ID #3232348, Chris Gangone. RealTracs MLS as distributed by MLS GRID
- $284,9002 bd2 ba901 sqft2197 Nolensville Pike APT 208, Nashville, TN 37211For SaleMLS ID #3248109, Allison Lambert Thimm. RealTracs MLS as distributed by MLS GRID
- $225,0002 bd1 ba988 sqft8221 Lenox Creekside Dr #B12, Antioch, TN 37013For SaleMLS ID #3302422, Kathy Danner. RealTracs MLS as distributed by MLS GRID
- $290,0003 bd3 ba1.4k sqft219 Northcrest Commons Cir, Nashville, TN 37211For SaleMLS ID #3145559, Rachel Barry Stinson. RealTracs MLS as distributed by MLS GRID
- $368,9003 bd3 ba1.3k sqft2686 Avery Park Dr, Nashville, TN 37211For SaleMLS ID #3501009, Adam Spivey. RealTracs MLS as distributed by MLS GRID
