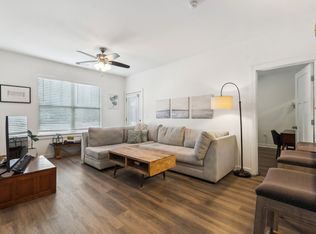
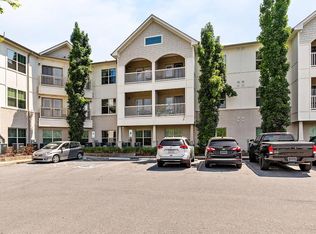
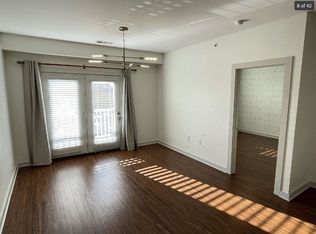
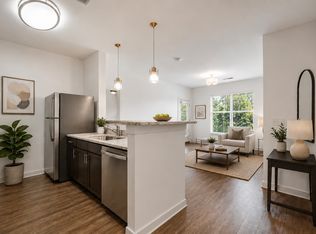
Welcome to this spacious and light-filled condo in Park at Melrose Heights, ideally located just minutes from Melrose, 12 South, GEODIS Park, Downtown, and Vanderbilt. This well-appointed unit offers an open-concept layout with hardwood flooring throughout, abundant natural light, and a comfortable flow for both everyday living and entertaining. The kitchen opens seamlessly to the main living area, while both bedrooms offer generous space and privacy. Recent updates include fresh interior paint, a new washer and dryer (2025), and updated lighting, hardware, and plumbing fixtures, giving the home a fresh, move-in ready feel. Enjoy low-maintenance living in a gated community with amenities and an unbeatable central Nashville location close to shopping, dining, and major commuter routes. Park at Melrose Heights includes a workout room, community center with offices, and a pool for owners to enjoy. Virtual staging has been used to help buyers visualize a space's potential.
Active
Price cut: $15K (7/20)
$284,900
2197 Nolensville Pike APT 208, Nashville, TN 37211
2beds
901sqft
Apartment, Residential, Condominium
Built in 2014
-- sqft lot
$-- Zestimate®
$316/sqft
$270/mo HOA
What's special
- 65 days
- 231
- 23
Zillow last checked:
Listing updated:
Listed by:
Allison Lambert Thimm 615-482-0611,
Compass 615-383-6964
Source: RealTracs MLS as distributed by MLS GRID,MLS#: 3248109
Facts & features
Interior
Bedrooms & bathrooms
- Bedrooms: 2
- Bathrooms: 2
- Full bathrooms: 2
- Main level bedrooms: 2
Bedroom 1
- Features: Extra Large Closet
- Level: Extra Large Closet
- Area: 182 Square Feet
- Dimensions: 14x13
Bedroom 2
- Features: Walk-In Closet(s)
- Level: Walk-In Closet(s)
- Area: 143 Square Feet
- Dimensions: 11x13
Living room
- Features: Combination
- Level: Combination
- Area: 216 Square Feet
- Dimensions: 12x18
Heating
- Central
Cooling
- Central Air
Appliances
- Included: Built-In Electric Oven, Built-In Electric Range, Dishwasher, Disposal, Dryer, Freezer, Ice Maker, Microwave, Refrigerator, Washer
- Laundry: Electric Dryer Hookup, Washer Hookup
Features
- Flooring: Wood
- Basement: Apartment
- Common walls with other units/homes: 2+ Common Walls
Interior area
- Total structure area: 901
- Total interior livable area: 901 sqft
- Finished area above ground: 901
Property
Features
- Levels: One
- Stories: 1
- Exterior features: Balcony
Lot
- Size: 871 Square Feet
Details
- Parcel number: 105160B20800CO
- Special conditions: Owner Agent
Construction
Type & style
- Home type: Condo
- Property subtype: Apartment, Residential, Condominium
- Attached to another structure: Yes
Materials
- Fiber Cement, Hardboard Siding
- Roof: Asphalt
Condition
- New construction: No
- Year built: 2014
Utilities & green energy
- Sewer: Public Sewer
- Water: Public
- Utilities for property: Water Available
Community & HOA
Community
- Subdivision: Park At Melrose Heights
HOA
- Has HOA: Yes
- Services included: Maintenance Structure, Maintenance Grounds, Insurance, Recreation Facilities, Pest Control, Trash
- HOA fee: $270 monthly
- Second HOA fee: $500 one time
Location
- Region: Nashville
Financial & listing details
- Price per square foot: $316/sqft
- Tax assessed value: $325,200
- Annual tax amount: $2,288
- Date on market: 6/24/2026
Estimated market value
Not available
Estimated sales range
Not available
Not available
Price history
| Date | Event | Price |
|---|---|---|
| 7/20/2026 | Price change | $284,900-5%$316/sqft |
Source:  RealTracs MLS as distributed by MLS GRID #3248109 Report a problem RealTracs MLS as distributed by MLS GRID #3248109 Report a problem | ||
| 6/26/2026 | Listed for sale | $299,900+96.1%$333/sqft |
Source: RealTracs MLS as distributed by MLS GRID #3248109 Report a problem | ||
| 8/7/2023 | Listing removed | -- |
Source: Zillow Rentals Report a problem | ||
| 7/24/2023 | Price change | $1,899-2.6%$2/sqft |
Source: Zillow Rentals Report a problem | ||
| 7/17/2023 | Listed for rent | $1,950$2/sqft |
Source: Zillow Rentals Report a problem | ||
| 9/29/2014 | Sold | $152,900$170/sqft |
Source: RealTracs MLS as distributed by MLS GRID #1579227 Report a problem | ||
Public tax history
| Year | Property taxes | Tax assessment |
|---|---|---|
| 2025 | $2,288 +14% | $81,300 +31.9% |
| 2024 | $2,006 | $61,650 |
| 2023 | $2,006 | $61,650 |
| 2022 | $2,006 -1% | $61,650 |
| 2021 | $2,027 -4.8% | $61,650 +22.3% |
| 2020 | $2,128 +33.8% | $50,425 |
| 2019 | $1,591 | $50,425 |
| 2018 | $1,591 +0% | $50,425 |
| 2017 | $1,591 | $50,425 +45.4% |
| 2016 | $1,591 +1.6% | $34,675 |
| 2015 | $1,566 | $34,675 |
Find assessor info on the county website
Monthly payment
Est. payment
Payment breakdown
Explore the cost of this home by adjusting the details. Changes won't be saved.Climate risks
Neighborhood: Woodycrest
Nearby schools
Schools provided by the listing agent
- Elementary: Fall-Hamilton Elementary
- Middle: Cameron College Preparatory
- High: Glencliff High School
Source: RealTracs MLS as distributed by MLS GRID. This data may not be complete. We recommend contacting the local school district to confirm school assignments for this home.
- $290,0002 bd2 ba901 sqft2197 Nolensville Pike APT 308, Nashville, TN 37211Sold
- $215,1001 bd1 ba675 sqft2197 Nolensville Pike APT 216, Nashville, TN 37211Off Market
- $215,5001 bd1 ba675 sqft2197 Nolensville Pike APT 213, Nashville, TN 37211Off Market
- $196,4001 bd1 ba579 sqft2197 Nolensville Pike APT 204, Nashville, TN 37211Off Market

Similar homes
- $299,0002 bd2 ba901 sqft414 Rosedale Ave #310, Nashville, TN 37221For Sale
 MLS ID #3211318, Suzette Kraemer. RealTracs MLS as distributed by MLS GRID
 - $300,0002 bd2 ba906 sqft1540 Lebanon Pike #313, Nashville, TN 37210For Sale
 MLS ID #3525982, Bobby Smith. RealTracs MLS as distributed by MLS GRID
 - $279,9002 bd1 ba988 sqft4720 Brighton Village Dr #A-8, Nashville, TN 37211For Sale
 MLS ID #3248222, Gary Ashton. RealTracs MLS as distributed by MLS GRID
 - $295,0002 bd1 ba988 sqft4846 Bevendean Dr Unit C-12, Nashville, TN 37211For Sale
 MLS ID #3314750, Ashlea Pflug. RealTracs MLS as distributed by MLS GRID
 - $290,0002 bd2 ba906 sqft1540 Lebanon Pike Unit 204, Nashville, TN 37210For SaleMLS ID #3164012, Jody Davis. RealTracs MLS as distributed by MLS GRID
- $259,9002 bd1 ba988 sqft7232 Althorp Way #4, Nashville, TN 37211For SaleMLS ID #3516391, Shawn Hackett. RealTracs MLS as distributed by MLS GRID
- $199,900-- bd1 ba577 sqft414 Rosedale Ave APT 206, Nashville, TN 37211For SaleMLS ID #3221269, Matthew Raccuglia. RealTracs MLS as distributed by MLS GRID
- $289,0002 bd1 ba1k sqft4845 Bevendean Dr Unit E10, Nashville, TN 37211For SaleMLS ID #3127935, Georgia Keeling. RealTracs MLS as distributed by MLS GRID
- $238,5001 bd1 ba675 sqft414 Rosedale Ave #209, Nashville, TN 37221For SaleMLS ID #3246324, Danielle Cambron. RealTracs MLS as distributed by MLS GRID
- $299,0002 bd2 ba1.1k sqft1118 Litton Ave APT 118, Nashville, TN 37216For SaleMLS ID #3245711, Gary Ashton. RealTracs MLS as distributed by MLS GRID
- $245,0002 bd1 ba988 sqft7003 Lenox Village Dr APT B9, Nashville, TN 37211For SaleMLS ID #3512710, Jack Patrick. RealTracs MLS as distributed by MLS GRID
- $250,0002 bd1 ba1k sqft7003 Lenox Village Dr #5, Nashville, TN 37211For SaleMLS ID #3510265, Dalton LaFrance. RealTracs MLS as distributed by MLS GRID
- $300,0002 bd2 ba918 sqft6411 Charlotte Road Cir #105, Nashville, TN 37209For SaleMLS ID #3250353, FranWolfe. RealTracs MLS as distributed by MLS GRID
- $305,0001 bd1 ba702 sqft1609 Marshall Hollow Dr APT 104, Nashville, TN 37203For SaleMLS ID #3263182, Bobby Anderson. RealTracs MLS as distributed by MLS GRID
- $305,0001 bd1 ba866 sqft2310 Elliott Ave APT 314, Nashville, TN 37204For SaleMLS ID #3512442, Brianna Morant. RealTracs MLS as distributed by MLS GRID
- $270,0001 bd1 ba748 sqft400 Herron Dr #210, Nashville, TN 37201For SaleMLS ID #3171077, Kitt Pupel. RealTracs MLS as distributed by MLS GRID
- $305,0002 bd2 ba914 sqft1540 Lebanon Pike #407, Nashville, TN 37210For SaleMLS ID #3059203, Kate Lougee. RealTracs MLS as distributed by MLS GRID
- $265,0002 bd1 ba988 sqft8047 Bienville Dr #4, Nashville, TN 37211For SaleMLS ID #3176193, Nate Bailey. RealTracs MLS as distributed by MLS GRID
- $259,9002 bd2 ba1.1k sqft7233 Althorp Way APT S1, Nashville, TN 37211For SaleMLS ID #3259705, Ahmad Swade. RealTracs MLS as distributed by MLS GRID
- $284,9001 bd1 ba679 sqft1540 Lebanon Pike #415, Nashville, TN 37210For SaleMLS ID #3245184, Liz Zipperer. RealTracs MLS as distributed by MLS GRID
