SELLER FINANCING AVAILABLE. Remodeled Carriage Park townhome with a private fenced patio that opens onto a large, tree-shaded common lawn. In the last two years: new white shaker kitchen cabinets with granite countertops, new bathroom vanities, a new tub with a fully tiled surround, and new HVAC, plus a water heater replaced within the last six months. The main level has wood-look tile floors throughout, a living room with a gas-log fireplace and a classic mantel, crown molding, a half bath, and an eat-in kitchen with a slider to the patio. Upstairs are two bedrooms with double mirrored closets, a full bath, and a bonus walk-in storage closet. Fresh neutral paint, move-in ready. Quiet pool-and-tennis community next to Eastern Flank Battlefield Park, minutes from historic downtown Franklin. Pets permitted. Zoned for Franklin Elementary, Freedom Intermediate and Centennial High. The townhome that shares this building is also for sale, so you can buy one side or the whole building.
Active
$397,000
305 Chase Ct, Franklin, TN 37064
2beds
612sqft
Townhouse, Residential, Condominium
Built in 1985
0.33 Acres Lot
$-- Zestimate®
$649/sqft
$295/mo HOA
What's special
Fresh neutral paintNew bathroom vanitiesPrivate fenced patioBonus walk-in storage closetWood-look tile floors throughoutCrown moldingLarge tree-shaded common lawn
- 5 hours
- 58
- 4
Zillow last checked:
Listing updated:
Listed by:
Cooper Magli 615-794-5484,
Magli Realty Company 615-794-5484
Source: RealTracs MLS as distributed by MLS GRID,MLS#: 3619392
Facts & features
Interior
Bedrooms & bathrooms
- Bedrooms: 2
- Bathrooms: 2
- Full bathrooms: 1
- 1/2 bathrooms: 1
Bedroom 1
- Area: 180 Square Feet
- Dimensions: 15x12
Bedroom 2
- Features: Walk-In Closet(s)
- Level: Walk-In Closet(s)
- Area: 143 Square Feet
- Dimensions: 13x11
Kitchen
- Features: Eat-in Kitchen
- Level: Eat-in Kitchen
- Area: 143 Square Feet
- Dimensions: 13x11
Living room
- Area: 208 Square Feet
- Dimensions: 16x13
Heating
- Central, Natural Gas
Cooling
- Ceiling Fan(s), Central Air
Appliances
- Included: Oven, Dishwasher, Microwave
Features
- Flooring: Carpet, Tile
- Basement: None
- Number of fireplaces: 1
- Fireplace features: Living Room
Interior area
- Total structure area: 612
- Total interior livable area: 612 sqft
- Finished area above ground: 612
Property
Parking
- Total spaces: 2
- Parking features: Open
- Uncovered spaces: 2
Features
- Levels: One
- Stories: 2
- Patio & porch: Patio, Porch
Lot
- Size: 0.33 Acres
- Dimensions: 65 x 126
Details
- Parcel number: 094090D A 01800C00109090D
- Special conditions: Standard
Construction
Type & style
- Home type: Townhouse
- Property subtype: Townhouse, Residential, Condominium
- Attached to another structure: Yes
Materials
- Brick, Vinyl Siding
- Roof: Asphalt
Condition
- New construction: No
- Year built: 1985
Utilities & green energy
- Sewer: Public Sewer
- Water: Public
- Utilities for property: Natural Gas Available, Water Available
Community & HOA
Community
- Subdivision: Carriage Park Condos
HOA
- Has HOA: Yes
- Services included: Maintenance Grounds, Recreation Facilities
- HOA fee: $295 monthly
Location
- Region: Franklin
Financial & listing details
- Price per square foot: $649/sqft
- Tax assessed value: $90,525
- Annual tax amount: $1,868
- Date on market: 10/12/2026
Estimated market value
Not available
Estimated sales range
Not available
Not available
Price history
| Date | Event | Price |
|---|---|---|
| 10/12/2026 | Listed for sale | $397,000+166.4%$649/sqft |
Source:  RealTracs MLS as distributed by MLS GRID #3619392 Report a problem RealTracs MLS as distributed by MLS GRID #3619392 Report a problem | ||
| 8/31/2024 | Listing removed | $2,100$3/sqft |
Source: Zillow Rentals Report a problem | ||
| 8/18/2024 | Listed for rent | $2,100$3/sqft |
Source: Zillow Rentals Report a problem | ||
| 11/9/2009 | Sold | $149,000-4.4%$243/sqft |
Source: Public Record Report a problem | ||
| 8/16/2009 | Listed for sale | $155,900+12.2%$255/sqft |
Source: Bill Haggard #1108843 Report a problem | ||
| 6/22/2005 | Sold | $139,000+6.1%$227/sqft |
Source: Public Record Report a problem | ||
| 6/17/2004 | Sold | $131,000+11.1%$214/sqft |
Source: Public Record Report a problem | ||
| 9/7/2001 | Sold | $117,900+15.6%$193/sqft |
Source: Public Record Report a problem | ||
| 9/7/1999 | Sold | $102,000$167/sqft |
Source: Public Record Report a problem | ||
Public tax history
| Year | Property taxes | Tax assessment |
|---|---|---|
| 2025 | -- | $90,525 +53.8% |
| 2024 | -- | $58,875 |
| 2023 | -- | $58,875 |
| 2022 | -- | $58,875 |
| 2021 | -- | $58,875 +29.4% |
| 2020 | $1,468 | $45,500 |
| 2019 | $1,468 +2.2% | $45,500 |
| 2018 | $1,436 | $45,500 |
| 2017 | $1,436 | $45,500 |
| 2016 | -- | $45,500 +19.4% |
| 2015 | -- | $38,100 |
| 2014 | -- | $38,100 |
| 2013 | -- | $38,100 |
| 2012 | -- | $38,100 |
| 2011 | -- | $38,100 +12.1% |
| 2007 | $1,191 +1.2% | $33,980 |
| 2006 | $1,177 +9.3% | $33,980 +30.7% |
| 2005 | $1,076 +2.7% | $26,002 |
| 2004 | $1,048 -4.3% | $26,002 |
| 2002 | $1,095 | $26,002 |
| 2001 | -- | $26,002 -75% |
| 2000 | -- | $104,007 |
Find assessor info on the county website
Monthly payment
Est. payment
Payment breakdown
Explore the cost of this home by adjusting the details. Changes won't be saved.Climate risks
Neighborhood: Carnton
Nearby schools
Schools provided by the listing agent
- Elementary: Franklin Elementary
- Middle: Freedom Intermediate
- High: Centennial High School
Source: RealTracs MLS as distributed by MLS GRID. This data may not be complete. We recommend contacting the local school district to confirm school assignments for this home.

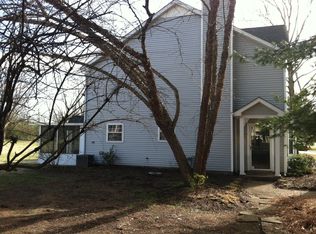

Similar homes
- $372,5001 bd1 ba911 sqft142 Generals Retreat Pl, Franklin, TN 37064For Sale
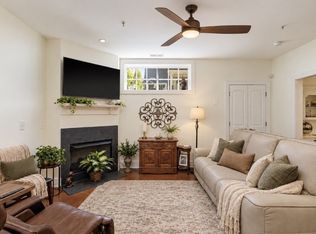
 MLS ID #3602569, Tim Kelly. RealTracs MLS as distributed by MLS GRID
 - $240,0001 bd1 ba696 sqft1100 W Main St APT A11, Franklin, TN 37064For Sale By Owner
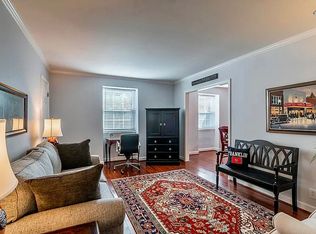
- $225,0001 bd1 ba528 sqft1319 W Main St #107, Franklin, TN 37064For Sale
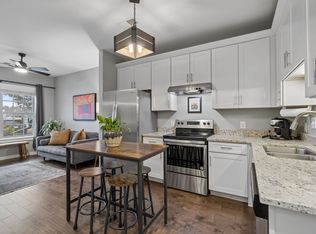 MLS ID #3612332, Jenny Fann. RealTracs MLS as distributed by MLS GRID
 - $234,9001 bd1 ba705 sqft613 Hillsboro Rd APT A13, Franklin, TN 37064For Sale
 MLS ID #3516223, Colby Jordan. RealTracs MLS as distributed by MLS GRID
 - $209,9991 bd1 ba705 sqft613 Hillsboro Rd APT C16, Franklin, TN 37064For SaleMLS ID #3516218, Colby Jordan. RealTracs MLS as distributed by MLS GRID
- $299,5002 bd1 ba870 sqft1100 W Main St APT D5, Franklin, TN 37064For SaleMLS ID #3208458, Teresa Beard. RealTracs MLS as distributed by MLS GRID
- $209,0001 bd1 ba705 sqft613 Hillsboro Rd APT C15, Franklin, TN 37064For SaleMLS ID #3611735, Brandee Elliott. RealTracs MLS as distributed by MLS GRID
- $264,9002 bd1 ba833 sqft613 Hillsboro Rd APT A11, Franklin, TN 37064For SaleMLS ID #3173692, Colby Jordan. RealTracs MLS as distributed by MLS GRID
- $217,0002 bd1 ba833 sqft613 Hillsboro Rd APT B21, Franklin, TN 37064For SaleMLS ID #3232623, Dorothy (Dot) J. Norman. RealTracs MLS as distributed by MLS GRID
- $228,9992 bd1 ba856 sqft613 Hillsboro Rd APT B17, Franklin, TN 37064For SaleMLS ID #3214028, Ryan Rogers. RealTracs MLS as distributed by MLS GRID
- $250,0001 bd1 ba784 sqft1807 Granville Rd, Franklin, TN 37064For SaleMLS ID #3169358, Taylor Tevis. RealTracs MLS as distributed by MLS GRID
- $449,0003 bd2 ba650 sqft320 Old Hickory Blvd APT 905, Nashville, TN 37221For SaleMLS ID #3610304, Steve Koleno. RealTracs MLS as distributed by MLS GRID
- $355,0001 bd1 ba906 sqft3100 W End Cir APT 304, Nashville, TN 37203For SaleMLS ID #3618974, Richard F Bryan. RealTracs MLS as distributed by MLS GRID
- $309,9002 bd1 ba816 sqft2009A Hutton Dr, Nashville, TN 37210For SaleMLS ID #3618895, David Edward Harris. RealTracs MLS as distributed by MLS GRID
- $399,9002 bd1 ba840 sqft2222 Kline Ave, Nashville, TN 37211For SaleMLS ID #3218196, Tyler C. King. RealTracs MLS as distributed by MLS GRID
- $397,0001 bd1 ba888 sqft2407 8th Ave S APT 505, Nashville, TN 37204For SaleMLS ID #3333595, Lise Deschenes. RealTracs MLS as distributed by MLS GRID
- $350,0003 bd1 ba888 sqft5520 Bon Air Cir, Nashville, TN 37209For SaleMLS ID #3531678, Jason Cox. RealTracs MLS as distributed by MLS GRID
- $412,0002 bd1 ba837 sqft804B Knox Ave, Nashville, TN 37204For SaleMLS ID #3145026, Lisa Dunaway. RealTracs MLS as distributed by MLS GRID
- $374,9002 bd1 ba864 sqft856B Kirkwood Ave, Nashville, TN 37204For SaleMLS ID #3501368, Karen Heavener. RealTracs MLS as distributed by MLS GRID
