Beautifully renovated townhome located at the end of a cul-de-sac. This home features new flooring, fresh paint, 2 bedrooms, 2.5 baths + an office/flex room and a one-car attached garage. Updated kitchen and renovated baths.
Active
Price cut: $16K (7/27)
$459,000
5520 Thalman Dr, Brentwood, TN 37027
2beds
1,470sqft
Townhouse, Residential, Condominium
Built in 1986
7,405 Square Feet Lot
$-- Zestimate®
$312/sqft
$-- HOA
What's special
- 47 days
- 292
- 12
Zillow last checked:
Listing updated:
Listed by:
Richard G Courtney 615-300-8189,
Fridrich & Clark Realty 615-327-4800,
Natalie McLaughlin 615-596-5701,
Fridrich & Clark Realty
Source: RealTracs MLS as distributed by MLS GRID,MLS#: 3277648
Facts & features
Interior
Bedrooms & bathrooms
- Bedrooms: 2
- Bathrooms: 3
- Full bathrooms: 2
- 1/2 bathrooms: 1
Bedroom 1
- Area: 169 Square Feet
- Dimensions: 13x13
Bedroom 2
- Area: 168 Square Feet
- Dimensions: 12x14
Dining room
- Features: Combination
- Level: Combination
- Area: 108 Square Feet
- Dimensions: 12x9
Kitchen
- Area: 96 Square Feet
- Dimensions: 12x8
Living room
- Features: Combination
- Level: Combination
- Area: 210 Square Feet
- Dimensions: 15x14
Other
- Area: 154 Square Feet
- Dimensions: 11x14
Heating
- Central, Natural Gas
Cooling
- Central Air, Electric
Appliances
- Included: Electric Oven, Electric Range, Dishwasher, Refrigerator
- Laundry: Electric Dryer Hookup, Washer Hookup
Features
- Ceiling Fan(s)
- Flooring: Carpet, Laminate
- Basement: Full,Partially Finished
- Number of fireplaces: 1
Interior area
- Total structure area: 1,470
- Total interior livable area: 1,470 sqft
- Finished area above ground: 1,330
- Finished area below ground: 140
Property
Parking
- Total spaces: 1
- Parking features: Garage Door Opener, Garage Faces Rear, Aggregate, Shared Driveway
- Attached garage spaces: 1
- Has uncovered spaces: Yes
Features
- Levels: Three Or More
- Stories: 2
- Patio & porch: Deck
Lot
- Size: 7,405 Square Feet
- Dimensions: 33 x 221
Details
- Parcel number: 16109009600
- Special conditions: Standard
Construction
Type & style
- Home type: Townhouse
- Property subtype: Townhouse, Residential, Condominium
- Attached to another structure: Yes
Materials
- Frame, Brick
Condition
- New construction: No
- Year built: 1986
Utilities & green energy
- Sewer: Public Sewer
- Water: Public
- Utilities for property: Electricity Available, Natural Gas Available, Water Available
Community & HOA
Community
- Security: Security System
- Subdivision: Brentwood Meadows
HOA
- Has HOA: No
Location
- Region: Brentwood
Financial & listing details
- Price per square foot: $312/sqft
- Tax assessed value: $390,800
- Annual tax amount: $2,749
- Date on market: 7/14/2026
- Electric utility on property: Yes
Estimated market value
Not available
Estimated sales range
Not available
Not available
Price history
| Date | Event | Price |
|---|---|---|
| 7/27/2026 | Price change | $459,000-3.4%$312/sqft |
Source:  RealTracs MLS as distributed by MLS GRID #3277648 Report a problem RealTracs MLS as distributed by MLS GRID #3277648 Report a problem | ||
| 7/14/2026 | Listed for sale | $475,000+93.1%$323/sqft |
Source: RealTracs MLS as distributed by MLS GRID #3277648 Report a problem | ||
| 7/31/2018 | Sold | $246,050+4.7%$167/sqft |
Source: RealTracs MLS as distributed by MLS GRID #1944950 Report a problem | ||
| 7/4/2018 | Pending sale | $235,000$160/sqft |
Source: Keller Williams Realty #1944950 Report a problem | ||
| 6/29/2018 | Listed for sale | $235,000+32.4%$160/sqft |
Source: Keller Williams Realty #1944950 Report a problem | ||
| 7/29/2008 | Sold | $177,500-4%$121/sqft |
Source: Public Record Report a problem | ||
| 5/8/2008 | Price change | $184,900-2.6%$126/sqft |
Source: Century 21 #977753 Report a problem | ||
| 4/5/2008 | Price change | $189,900-5%$129/sqft |
Source: Century 21 #977753 Report a problem | ||
| 3/15/2008 | Listed for sale | $199,900+61.9%$136/sqft |
Source: Century 21 #977753 Report a problem | ||
| 9/3/2004 | Sold | $123,500+48.8%$84/sqft |
Source: Public Record Report a problem | ||
| 7/29/1994 | Sold | $83,000-6.6%$56/sqft |
Source: Public Record Report a problem | ||
| 2/15/1994 | Sold | $88,892$60/sqft |
Source: Public Record Report a problem | ||
Public tax history
| Year | Property taxes | Tax assessment |
|---|---|---|
| 2025 | $2,749 +24% | $97,700 +43.4% |
| 2024 | $2,217 | $68,125 |
| 2023 | $2,217 | $68,125 |
| 2022 | $2,217 -1% | $68,125 |
| 2021 | $2,240 +7.2% | $68,125 +37.6% |
| 2020 | $2,090 +33.8% | $49,525 |
| 2019 | $1,563 | $49,525 |
| 2018 | $1,563 | $49,525 |
| 2017 | $1,563 | $49,525 +51.2% |
| 2016 | $1,563 +5.6% | $32,750 |
| 2015 | $1,479 | $32,750 |
| 2014 | $1,479 | $32,750 |
| 2013 | -- | $32,750 -14.8% |
| 2012 | -- | $38,425 |
| 2011 | -- | $38,425 |
| 2010 | -- | $38,425 |
| 2009 | -- | $38,425 +16.9% |
| 2008 | -- | $32,875 |
| 2007 | -- | $32,875 |
| 2006 | -- | -- |
| 2005 | -- | -- |
| 2004 | -- | -- |
| 2003 | -- | -- |
| 2002 | -- | -- |
| 2001 | -- | -- |
| 2000 | -- | -- |
Find assessor info on the county website
Monthly payment
Est. payment
Payment breakdown
Explore the cost of this home by adjusting the details. Changes won't be saved.Climate risks
Neighborhood: Brentwood Meadows
Nearby schools
Schools provided by the listing agent
- Elementary: Granbery Elementary
- Middle: McMurray Middle
- High: John Overton Comp High School
Source: RealTracs MLS as distributed by MLS GRID. This data may not be complete. We recommend contacting the local school district to confirm school assignments for this home.

Similar homes
- $469,0003 bd3 ba1.6k sqft510 Old Towne Dr, Brentwood, TN 37027For Sale

 MLS ID #3245797, Matt Dillman. RealTracs MLS as distributed by MLS GRID
 - $464,9003 bd3 ba1.6k sqft437 Old Towne Dr, Brentwood, TN 37027For Sale
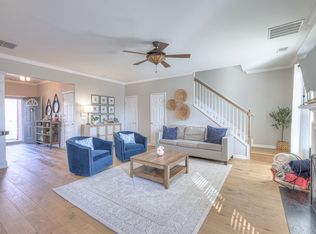 MLS ID #3228471, Joey McCloskey. RealTracs MLS as distributed by MLS GRID
 - $450,0003 bd3 ba1.1k sqft305 Seven Springs Way APT 302, Brentwood, TN 37027For Sale
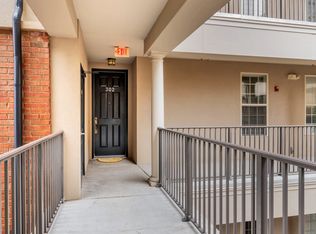 MLS ID #3166168, Carolyn Caudle, Ph.D.. RealTracs MLS as distributed by MLS GRID
 - $499,9002 bd2 ba1.3k sqft802 Barrington Place Dr, Brentwood, TN 37027For Sale
 MLS ID #3278564, Dale Binkley. RealTracs MLS as distributed by MLS GRID
 - $449,9003 bd4 ba1.8k sqft4702 Brighton Village Dr, Nashville, TN 37211For SaleMLS ID #3513235, Matt Ward. RealTracs MLS as distributed by MLS GRID
- $485,0003 bd3 ba1.6k sqft521 Fairhaven Ct, Nashville, TN 37211For SaleMLS ID #3511205, Robert Schwartz. RealTracs MLS as distributed by MLS GRID
- $524,9002 bd2 ba1.1k sqft309 Seven Springs Way APT 403, Brentwood, TN 37027For SaleMLS ID #3527519, Erin Krueger. RealTracs MLS as distributed by MLS GRID
- $499,9003 bd3 ba2.1k sqft641 Old Hickory Blvd Unit 53, Brentwood, TN 37027For SaleMLS ID #3261387, Joy Shin. RealTracs MLS as distributed by MLS GRID
- $449,9003 bd2 ba1.7k sqft601 Huntington Pkwy, Nashville, TN 37211For SaleMLS ID #3526564, Mayra Franco. RealTracs MLS as distributed by MLS GRID
- $575,0003 bd3 ba2.1k sqft809 Barrington Place Dr, Brentwood, TN 37027For SaleMLS ID #3512471, Marla Richardson. RealTracs MLS as distributed by MLS GRID
- $449,9003 bd3 ba1.6k sqft5053 English Village Dr, Nashville, TN 37211For SaleMLS ID #3254755, Jon Schumm. RealTracs MLS as distributed by MLS GRID
- $385,0003 bd3 ba1.6k sqft1407 Beech Grove Way, Nashville, TN 37211For SaleMLS ID #3527881, Tara Braun. RealTracs MLS as distributed by MLS GRID
- $465,0003 bd2 ba1.4k sqft5005 Whispering Hills Ct, Nashville, TN 37211For SaleMLS ID #3514656, Bobby Hite. RealTracs MLS as distributed by MLS GRID
- $599,9003 bd3 ba2k sqft227 Hearthstone Manor Ln, Brentwood, TN 37027For SaleMLS ID #3255392, Linda Hilliard. RealTracs MLS as distributed by MLS GRID
- $399,9002 bd2 ba1.1k sqft311 Seven Springs Way Ste 103, Brentwood, TN 37027For SaleMLS ID #3248187, Michelle Glass. RealTracs MLS as distributed by MLS GRID
- $425,9002 bd2 ba1.7k sqft259 Glenstone Cir #83, Brentwood, TN 37027For SaleMLS ID #3251073, Shane Holt. RealTracs MLS as distributed by MLS GRID
- $259,9002 bd3 ba1.2k sqft5308 Edmondson Pike, Nashville, TN 37211For SaleMLS ID #3529250, Jennifer Wilson. RealTracs MLS as distributed by MLS GRID
- $589,9983 bd3 ba2k sqft142 Hearthstone Manor Cir, Brentwood, TN 37027For SaleMLS ID #3230882, Jaylon Patton. RealTracs MLS as distributed by MLS GRID
- $575,0003 bd3 ba1.9k sqft905 Catlow Ct, Brentwood, TN 37027For SaleMLS ID #3216670, Josh Anderson. RealTracs MLS as distributed by MLS GRID
